This Frio F home in Robins Landing offers a streamlined layout & modern comfort, ready for move-in this August 2026. The interior features an open floor plan that connects the kitchen to a bright living area, creating an inviting space for daily activities. Retreat to the primary suite, which includes a spacious closet & a private bath. Two additional beds & a two-car garage provide the utility you need in this 1459 Sq Ft. floor plan. The community lifestyle shines with a 12-acre central park, scenic hike & bike trails, & parks just steps away. Enjoy the convenience of being walkable to local schools & the Metro, plus a short drive to downtown Houston for shopping & dining. This home combines quality construction with an unbeatable location. Visit Robins Landing to see it for yourself!
Pending
Price increase: $15K (7/24)
$274,990
8803 Robin Song Trl, Houston, TX 77078
3beds
1,459sqft
Single Family Residence
Built in 2026
6,263 Square Feet Lot
$274,100 Zestimate®
$188/sqft
$50/mo HOA
What's special
Two-car garageSpacious closetPrivate bathPrimary suite
- 60 days
- 0
- 0
Zillow last checked:
Listing updated:
Listed by:
Brittany Williams-Wilcox TREC #0602594 281-770-8209,
Nan and Company Properties
Source: HAR,MLS#: 16850669
Facts & features
Interior
Bedrooms & bathrooms
- Bedrooms: 3
- Bathrooms: 2
- Full bathrooms: 2
Rooms
- Room types: Family Room, Utility Room
Primary bedroom
- Level: First
- Area: 156
- Dimensions: 13 x 12
Bedroom
- Level: First
- Area: 121
- Dimensions: 11 x 11
Bedroom
- Level: First
- Area: 110
- Dimensions: 10 x 11
Dining room
- Level: First
Family room
- Level: First
- Area: 210
- Dimensions: 14 x 15
Heating
- Natural Gas
Cooling
- Electric
Appliances
- Included: Disposal, Gas Oven, Microwave, Gas Cooktop, Dishwasher
- Laundry: Electric Dryer Hookup
Features
- All Bedrooms Down, Walk-In Closet(s)
- Flooring: Carpet, Tile
- Has fireplace: No
Interior area
- Total structure area: 1,459
- Total interior livable area: 1,459 sqft
Video & virtual tour
Property
Parking
- Total spaces: 2
- Parking features: Attached
- Attached garage spaces: 2
Features
- Stories: 1
- Patio & porch: Patio/Deck
- Fencing: Back Yard
Lot
- Size: 6,263 Square Feet
- Features: Subdivided, 0 Up To 1/4 Acre
Details
- Parcel number: 1448990010001
Construction
Type & style
- Home type: SingleFamily
- Architectural style: Traditional
- Property subtype: Single Family Residence
Materials
- Brick, Cement Siding
- Foundation: Slab
- Roof: Composition
Condition
- New construction: Yes
- Year built: 2026
Details
- Builder name: Davidson Homes
Utilities & green energy
- Sewer: Public Sewer
- Water: Public
Community & HOA
Community
- Subdivision: Robins Lndg Sec 1
HOA
- Has HOA: Yes
- Amenities included: Park
- HOA fee: $600 annually
Location
- Region: Houston
Financial & listing details
- Price per square foot: $188/sqft
- Annual tax amount: $743
- Date on market: 7/24/2026
- Listing terms: Cash,Conventional,FHA
- Ownership: Full Ownership
Estimated market value
$274,100
$260,000 - $288,000
$1,706/mo
Price history
| Date | Event | Price |
|---|---|---|
| 8/20/2026 | Pending sale | $274,990$188/sqft |
Source:  HAR #16850669 Report a problem HAR #16850669 Report a problem | ||
| 7/24/2026 | Price change | $274,990+5.8%$188/sqft |
Source: HAR #16850669 Report a problem | ||
| 6/10/2026 | Listed for sale | $259,990-7.1%$178/sqft |
Source:  Davidson Homes, Inc. Report a problem Davidson Homes, Inc. Report a problem | ||
| 12/5/2025 | Listing removed | $279,990$192/sqft |
Source: Davidson Homes, Inc. Report a problem | ||
| 10/21/2025 | Listed for sale | $279,990$192/sqft |
Source: Davidson Homes, Inc. Report a problem | ||
Public tax history
Tax history is unavailable.
Monthly payment
Est. payment
Payment breakdown
Explore the cost of this home by adjusting the details. Changes won't be saved.Climate risks
Neighborhood: East Houston
Nearby schools
Schools provided by the listing agent
- Elementary: Elmore Elementary School
- Middle: Forest Brook Middle School
- High: North Forest High School
Source: HAR. This data may not be complete. We recommend contacting the local school district to confirm school assignments for this home.


Similar homes
- $269,9903 bd2 ba1.4k sqft8811 Bird Branch Dr, Houston, TX 77078New Construction
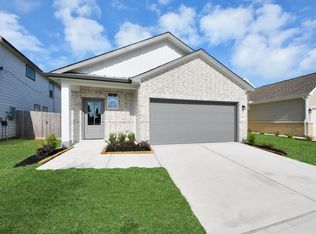 HAR
HAR - from $269,9903 bd2 ba1.4k sqftThe Frio F Plan, Robins Landing, Houston, TX 77078New Construction
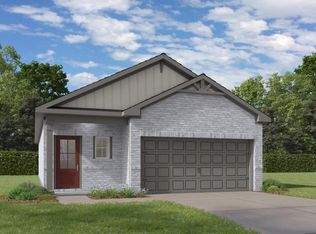 Davidson Homes, Inc.
 - from $259,9903 bd2 ba1.2k sqftThe Comal F Plan, Robins Landing, Houston, TX 77078New Construction
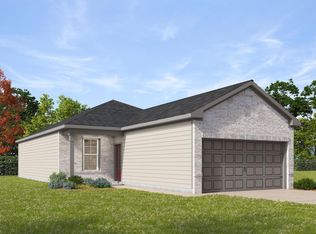 Davidson Homes, Inc.
 - from $309,9905 bd3 ba2.1k sqftThe Sabine F Plan, Robins Landing, Houston, TX 77078New Construction
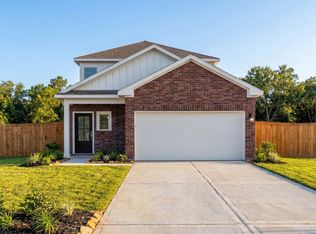 Davidson Homes, Inc.
