Welcome to this beautifully maintained and spacious 3-bedroom, 2-bathroom home offering 1,547 sq. ft. of comfortable living space in Pharr, Texas. This home has been well cared for and is ready to welcome its next owners. With plenty of room to relax, gather, and enjoy, it's more than just a house — it's a place where new memories, special moments, and lasting memories are waiting to be made.
For sale
$200,000
8803 S Steve Ln, Pharr, TX 78577
3beds
1,547sqft
Single Family Residence, Residential
Built in 2006
6,464 Square Feet Lot
$197,700 Zestimate®
$129/sqft
$-- HOA
What's special
- 2 days
- 161
- 21
Likely to sell faster than
Zillow last checked:
Listing updated:
Listed by:
Angel Lopez 956-878-2742,
Encore Fine Properties
Source: Greater McAllen AOR,MLS#: 519238
Facts & features
Interior
Bedrooms & bathrooms
- Bedrooms: 3
- Bathrooms: 2
- Full bathrooms: 2
Dining room
- Description: Living Area(s): 1
Living room
- Description: Living Area(s): 1
Heating
- Has Heating (Unspecified Type)
Cooling
- Central Air
Appliances
- Included: Electric Water Heater, Other
- Laundry: Laundry Room, Washer/Dryer Connection
Features
- Granite Counters, Ceiling Fan(s), High Ceilings, Other, Walk-In Closet(s)
- Flooring: Tile
Interior area
- Total structure area: 1,547
- Total interior livable area: 1,547 sqft
Property
Parking
- Total spaces: 1
- Parking features: Attached
- Attached garage spaces: 1
Features
- Patio & porch: Covered Patio, Patio Slab
- Exterior features: Mature Trees
- Fencing: Chain Link,Other
Lot
- Size: 6,464 Square Feet
- Features: Irregular Lot, Mature Trees
Details
- Parcel number: L596504000004200
Construction
Type & style
- Home type: SingleFamily
- Property subtype: Single Family Residence, Residential
Materials
- Stone
- Foundation: Slab
- Roof: Shingle
Condition
- Year built: 2006
Utilities & green energy
- Sewer: Public Sewer
- Utilities for property: Cable Available
Green energy
- Energy efficient items: Attic Fans, Other, Thermostat
Community & HOA
Community
- Features: Sidewalks, Street Lights
- Security: Smoke Detector(s)
- Subdivision: Los Ebanos Ph. 4
HOA
- Has HOA: No
Location
- Region: Pharr
Financial & listing details
- Price per square foot: $129/sqft
- Tax assessed value: $201,301
- Annual tax amount: $4,355
- Date on market: 11/5/2026
- Road surface type: Paved
Estimated market value
$197,700
$188,000 - $208,000
$1,722/mo
Price history
| Date | Event | Price |
|---|---|---|
| 11/5/2026 | Listed for sale | $200,000-12.7%$129/sqft |
Source: Greater McAllen AOR #519238 Report a problem | ||
| 2/1/2026 | Listing removed | $229,000$148/sqft |
Source: Greater McAllen AOR #458045 Report a problem | ||
| 1/8/2025 | Listed for sale | $229,000$148/sqft |
Source: Greater McAllen AOR #458045 Report a problem | ||
Public tax history
| Year | Property taxes | Tax assessment |
|---|---|---|
| 2025 | $3,101 -1.6% | $167,230 +10% |
| 2024 | $3,153 +14.5% | $152,027 +10% |
| 2023 | $2,754 -10.9% | $138,206 +10% |
| 2022 | $3,092 +2.7% | $125,642 +10% |
| 2021 | $3,012 | $114,220 +7.3% |
| 2020 | -- | $106,431 +2.8% |
| 2019 | $2,695 -3% | $103,508 +0.6% |
| 2018 | $2,777 | $102,867 -0.9% |
| 2017 | $2,777 -2.2% | $103,841 -0.9% |
| 2016 | $2,838 +0.8% | $104,815 +0.6% |
| 2015 | $2,817 | $104,174 +7% |
| 2014 | $2,817 | $97,331 -0.9% |
| 2013 | -- | $98,231 +0.1% |
| 2012 | -- | $98,161 +0.9% |
| 2011 | -- | $97,296 -0.9% |
| 2010 | -- | $98,178 -0.9% |
| 2009 | -- | $99,055 -0.9% |
| 2008 | -- | $99,936 -0.4% |
| 2007 | -- | $100,319 +852.4% |
| 2006 | -- | $10,533 |
| 2005 | -- | $10,533 |
| 2004 | -- | $10,533 |
| 2003 | -- | $10,533 |
| 2002 | -- | $10,533 |
| 2001 | -- | $10,533 |
| 2000 | -- | $10,533 |
Find assessor info on the county website
Monthly payment
Est. payment
Payment breakdown
Explore the cost of this home by adjusting the details. Changes won't be saved.Climate risks
Neighborhood: 78577
Nearby schools
Schools provided by the listing agent
- Elementary: Hidalgo
- Middle: Valley View Junior High
- High: Hidalgo H.S.
- District: Hidalgo ISD
Source: Greater McAllen AOR. This data may not be complete. We recommend contacting the local school district to confirm school assignments for this home.
Similar homes
- $190,0004 bd2 ba1.4k sqft8512 S Morelos, Pharr, TX 78577For Sale
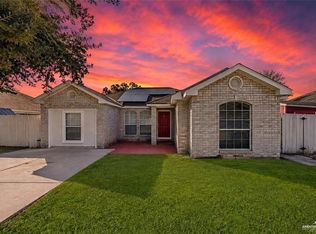 MLS ID #514076, Gerard Valdez, Trademark Real Estate Group. Greater McAllen AOR
- $212,0003 bd2 ba1.2k sqft2406 S Dogwood St, Pharr, TX 78577For Sale
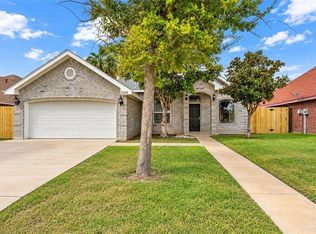 MLS ID #514291, Tania J. Salinas, Re/Max Elite. Greater McAllen AOR
- $180,0003 bd2 ba1.4k sqft240 E Dicker Dr, Pharr, TX 78577For Sale
 MLS ID #509978, Daniel Casanova, Big Realty. Greater McAllen AOR
- $215,0003 bd2 ba1.5k sqft100 W Moore Rd #Ut-39, Pharr, TX 78577For Sale
 MLS ID #514146, Deldi M. Ortegon, Keller Williams Realty Rgv. Greater McAllen AOR
