Nestled in the heart of Little Forest Hills, just a few minute's walk to White Rock Lake, this beautiful Craftsman-style home offers the perfect blend of thoughtful design, modern efficiency, and timeless charm. Built in 2003 with Insulated Concrete Form (ICF) construction, the home is exceptionally energy efficient, remarkably quiet, and offers enhanced safety and durability during storms—providing peace of mind year-round. This two-story residence features 3 bedrooms and 2.5 baths, with beautiful hardwood floors flowing throughout the main living spaces. This inviting layout includes two living areas, with the kitchen opening seamlessly to the den in the back of the home—ideal for everyday living and entertaining. The kitchen is well-appointed with an island, gas range, granite counter-tops, and pantry. The spacious primary suite is a true retreat, offering a large walk-in closet and a spa-like bath complete with double vanities, a walk-in shower, and a private water closet. Additional bedrooms are well-sized and thoughtfully positioned. Step outside to enjoy the screened-in porch, perfect for morning coffee or evening relaxation. The detached two-car garage adds even more versatility, featuring a climate-controlled bonus room above—ideal for extra storge, or if wanted to add a window, a home office, studio or gym. With tons of storage, flexible living spaces, and exceptional construction quality, this home stands out in one of East Dallas’ most beloved neighborhoods. A rare opportunity to enjoy comfort, efficiency, and character in Little Forest Hills.
Sold
Price Unknown
8803 San Leandro Dr, Dallas, TX 75218
3beds
2,408sqft
Single Family Residence
Built in 2003
7,492 Square Feet Lot
$791,100 Zestimate®
$--/sqft
$4,345 Estimated rent
Home value
$791,100
$720,000 - $870,000
$4,345/mo
Zestimate® history
Owner options
List your home for rent
$4,345/mo
Rent Zestimate®
Find your next renter with Zillow Rental Manager. Plus, with online applications, you can quickly screen prospective tenants – for free.
$4,345/mo
Rent Zestimate®
Refinance and save
Refinancing to a lower rate could help reduce your monthly payments and save thousands over the life of the loan.
Explore your selling options
Work with a Zillow partner agent
Leverage their expertise and Zillow's premium Showcase listings to get your home seen by more buyers.
Get startedList with your own agent
Get your home in front of millions of buyers by listing it on Zillow.
Learn how to do itSell it yourself
Take full control of how buyers see your home on Zillow by listing For Sale by Owner (FSBO).
List your homeWhat's special
Detached two-car garageBeautiful hardwood floorsFlexible living spacesTons of storageLarge walk-in closetPrivate water closetExceptionally energy efficient
Zillow last checked:
Listing updated:
Listed by:
Phillip Tilger 0592213 214-572-1400,
Dave Perry Miller Real Estate 214-572-1400
Bought with:
Meredith Taylor
Allie Beth Allman & Assoc.
Source: NTREIS,MLS#: 21155285
Facts & features
Interior
Bedrooms & bathrooms
- Bedrooms: 3
- Bathrooms: 3
- Full bathrooms: 2
- 1/2 bathrooms: 1
Primary bedroom
- Features: Ceiling Fan(s), Dual Sinks, En Suite Bathroom, Separate Shower, Walk-In Closet(s)
- Level: First
- Dimensions: 15 x 14
Bedroom
- Features: Ceiling Fan(s), En Suite Bathroom, Split Bedrooms
- Level: Second
- Dimensions: 13 x 12
Bedroom
- Features: Ceiling Fan(s), En Suite Bathroom, Split Bedrooms
- Level: Second
- Dimensions: 13 x 12
Den
- Features: Ceiling Fan(s)
- Level: First
- Dimensions: 15 x 15
Dining room
- Level: First
- Dimensions: 16 x 14
Kitchen
- Features: Built-in Features, Granite Counters, Kitchen Island, Pantry
- Level: First
- Dimensions: 14 x 13
Living room
- Features: Built-in Features, Ceiling Fan(s), Fireplace
- Level: First
- Dimensions: 26 x 14
Storage room
- Level: Second
- Dimensions: 21 x 15
Heating
- Central, Natural Gas
Cooling
- Central Air, Ceiling Fan(s)
Appliances
- Included: Some Gas Appliances, Dishwasher, Electric Oven, Disposal, Gas Range, Gas Water Heater, Plumbed For Gas, Vented Exhaust Fan
- Laundry: Electric Dryer Hookup, Gas Dryer Hookup, Laundry in Utility Room
Features
- Decorative/Designer Lighting Fixtures, Double Vanity, Granite Counters, High Speed Internet, Kitchen Island, Pantry, Cable TV, Vaulted Ceiling(s), Walk-In Closet(s), Wired for Sound
- Flooring: Carpet, Tile, Wood
- Windows: Window Coverings
- Has basement: No
- Number of fireplaces: 1
- Fireplace features: Glass Doors, Gas Log, Living Room, Metal
Interior area
- Total interior livable area: 2,408 sqft
Property
Parking
- Total spaces: 2
- Parking features: Door-Single, Driveway, Garage Faces Front, Garage, Garage Door Opener, Workshop in Garage
- Garage spaces: 2
- Has uncovered spaces: Yes
Features
- Levels: Two
- Stories: 2
- Patio & porch: Awning(s), Covered
- Exterior features: Gas Grill, Outdoor Grill, Rain Gutters
- Pool features: None
- Fencing: Wood
Lot
- Size: 7,492 Square Feet
- Dimensions: 50 x 151
- Features: Interior Lot, Landscaped, Sprinkler System
Details
- Additional structures: Storage
- Parcel number: 00000369748000000
Construction
Type & style
- Home type: SingleFamily
- Architectural style: Craftsman,Detached
- Property subtype: Single Family Residence
Materials
- Concrete, Stucco
- Foundation: Slab
- Roof: Composition
Condition
- Year built: 2003
Utilities & green energy
- Sewer: Public Sewer
- Water: Public
- Utilities for property: Electricity Connected, Natural Gas Available, Overhead Utilities, Sewer Available, Separate Meters, Water Available, Cable Available
Community & HOA
Community
- Subdivision: Lakeland Terrace
HOA
- Has HOA: No
Location
- Region: Dallas
Financial & listing details
- Tax assessed value: $988,160
- Annual tax amount: $4,298
- Date on market: 1/16/2026
- Cumulative days on market: 6 days
- Listing terms: Cash,Conventional,VA Loan
- Electric utility on property: Yes
Price history
| Date | Event | Price |
|---|---|---|
| 2/11/2026 | Sold | -- |
Source: NTREIS #21155285 Report a problem | ||
| 1/27/2026 | Pending sale | $775,000$322/sqft |
Source: NTREIS #21155285 Report a problem | ||
| 1/21/2026 | Contingent | $775,000$322/sqft |
Source: NTREIS #21155285 Report a problem | ||
| 1/16/2026 | Listed for sale | $775,000$322/sqft |
Source: NTREIS #21155285 Report a problem | ||
Public tax history
| Year | Property taxes | Tax assessment |
|---|---|---|
| 2025 | $4,298 -6.1% | $988,160 +22% |
| 2024 | $4,576 +3.6% | $809,880 +47.1% |
| 2023 | $4,417 -34.1% | $550,500 |
| 2022 | $6,699 +3.1% | $550,500 +12% |
| 2021 | $6,500 +5% | $491,690 |
| 2020 | $6,188 +6.3% | $491,690 +5.5% |
| 2019 | $5,824 +4.2% | $465,980 |
| 2018 | $5,590 +5.8% | $465,980 +15% |
| 2017 | $5,284 +4.8% | $405,030 +11% |
| 2016 | $5,044 +25.7% | $365,030 +29.7% |
| 2015 | $4,011 | $281,480 +14.2% |
| 2014 | $4,011 | $246,480 |
| 2013 | -- | -- |
| 2012 | -- | -- |
| 2011 | -- | -- |
| 2010 | -- | -- |
| 2009 | -- | -- |
| 2008 | -- | -- |
| 2007 | -- | -- |
| 2005 | -- | -- |
| 2004 | -- | -- |
| 2003 | -- | -- |
| 2002 | -- | -- |
| 2001 | -- | -- |
Find assessor info on the county website
Neighborhood: Little Forest Hills
Nearby homes
- $452,0002 bd2 ba1k sqft8807 San Leandro Dr, Dallas, TX 75218Off Market

- $984,8003 bd3 ba2.4k sqft8723 San Leandro Dr, Dallas, TX 75218Off Market
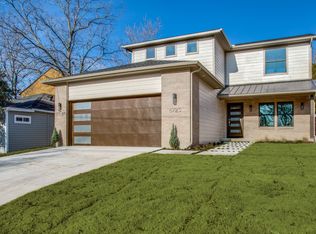
- $--4 bd3 ba2.1k sqft8811 San Leandro Dr, Dallas, TX 75218Sold
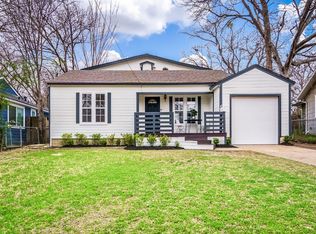
- $599,5002 bd2 ba1.2k sqft8719 San Leandro Dr, Dallas, TX 75218Off Market
- $--6 bd5 ba3.3k sqft8815 San Leandro Dr, Dallas, TX 75218Sold
- $--3 bd2 ba1k sqft8715 San Leandro Dr, Dallas, TX 75218Sold
- $--2 bd2 ba1.3k sqft8802 San Benito Way, Dallas, TX 75218Sold
- $1,539,0005 bd5 ba4k sqft8718 San Benito Way, Dallas, TX 75218For Sale
Nearby schools
GreatSchools rating
- 8/10Alex Sanger Elementary SchoolGrades: PK-8Distance: 0.5 mi
- 4/10Bryan Adams High SchoolGrades: 9-12Distance: 1.5 mi
- 5/10W High Gaston Middle SchoolGrades: 6-8Distance: 0.8 mi
Schools provided by the listing agent
- Elementary: Sanger
- Middle: Gaston
- High: Adams
- District: Dallas ISD
Source: NTREIS. This data may not be complete. We recommend contacting the local school district to confirm school assignments for this home.
Get a cash offer in 3 minutes
Find out how much your home could sell for in as little as 3 minutes with a no-obligation cash offer.
Estimated market value
$791,100
Get a cash offer in 3 minutes
Find out how much your home could sell for in as little as 3 minutes with a no-obligation cash offer.
Estimated market value
$791,100
- Texas
- Dallas County
- Dallas
- 75218
- Little Forest Hills
- 8803 San Leandro Dr
