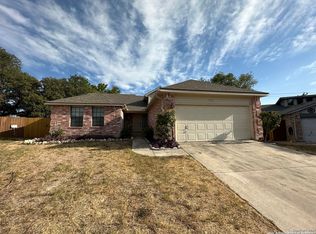
Welcome to 8803 Silent Wings, a charming and spacious 3-bedroom, 2-bath home ideally located with easy access from both 410 & Bandera and 1604 & Tezel! This inviting property boasts an oversized driveway with extra parking space and mature trees that lend shade and curb appeal. The classic brick and wood siding exterior opens to a bright interior with high ceilings, a cozy living room fireplace, and ceiling fans throughout for optimal comfort. The open floor plan features recessed and track lighting, laminate wood-like floors, and tile in the primary bathroom. Modern chandeliers accent the dining areas, while the breakfast bar and additional sink, are perfect for entertaining. The kitchen is thoughtfully designed with a smooth cooktop, built-in stainless-steel stove and microwave, ample cabinetry, and a bay window with an alcove for extra storage or decor, overlooking the serene backyard. Each of the three generously sized bedrooms offers plenty of space for slumber, seating or an at-home work area. The primary suite is a true retreat with multiple closets, including a spacious walk-in closet, and a luxurious ensuite featuring dual vanity sinks, a separate tub and shower, and a private commode area. Step outside to find a delightful outdoor deck and living area, partially covered by a pergola roof, perfect for gatherings or quiet relaxation. The current artificial grass covering on the deck can be kept or removed to suit the new owner's taste (young children previously adored this space!). Outdoor furniture, as well as the washer, dryer and refrigerator convey with the purchase, making this home move-in ready and perfect for years of enjoyment! Don't miss the chance to make this fantastic property your forever home! [Green grass enhanced for photos.]
Sold
Price Unknown
8803 SILENT WINGS, San Antonio, TX 78250
3beds
1,932sqft
Single Family Residence
Built in 1986
0.26 Acres Lot
$274,600 Zestimate®
$--/sqft
$1,884 Estimated rent
Home value
$274,600
$255,000 - $294,000
$1,884/mo
Zestimate® history
Owner options
List your home for rent
$1,884/mo
Rent Zestimate®
Find your next renter with Zillow Rental Manager. Plus, with online applications, you can quickly screen prospective tenants – for free.
$1,884/mo
Rent Zestimate®
Refinance and save
Refinancing to a lower rate could help reduce your monthly payments and save thousands over the life of the loan.
Explore your selling options
Work with a Zillow partner agent
Leverage their expertise and Zillow's premium Showcase listings to get your home seen by more buyers.
Get startedList with your own agent
Get your home in front of millions of buyers by listing it on Zillow.
Learn how to do itSell it yourself
Take full control of how buyers see your home on Zillow by listing For Sale by Owner (FSBO).
List your homeWhat's special
Modern chandeliersHigh ceilingsPrivate commode areaLaminate wood-like floorsLuxurious ensuiteSpacious walk-in closetMultiple closets
Zillow last checked:
Listing updated:
Listed by:
Rolando San Miguel TREC #577856 (210) 316-5489,
Trinidad Realty Partners, Inc
Source: LERA MLS,MLS#: 1820187
Facts & features
Interior
Bedrooms & bathrooms
- Bedrooms: 3
- Bathrooms: 2
- Full bathrooms: 2
Primary bedroom
- Features: Sitting Room, Walk-In Closet(s), Multi-Closets, Ceiling Fan(s), Full Bath
- Area: 325
- Dimensions: 25 x 13
Bedroom 2
- Area: 195
- Dimensions: 15 x 13
Bedroom 3
- Area: 144
- Dimensions: 12 x 12
Primary bathroom
- Features: Tub/Shower Separate, Double Vanity, Bidet
- Area: 72
- Dimensions: 12 x 6
Dining room
- Area: 100
- Dimensions: 10 x 10
Kitchen
- Area: 156
- Dimensions: 13 x 12
Living room
- Area: 357
- Dimensions: 21 x 17
Heating
- Central, Electric
Cooling
- Ceiling Fan(s), Central Air
Appliances
- Included: Washer, Dryer, Cooktop, Built-In Oven, Microwave, Refrigerator, Dishwasher, Electric Cooktop
- Laundry: Main Level, Laundry Room, Washer Hookup, Dryer Connection
Features
- One Living Area, Separate Dining Room, Breakfast Bar, Utility Room Inside, Secondary Bedroom Down, 1st Floor Lvl/No Steps, High Ceilings, Open Floorplan, High Speed Internet, All Bedrooms Downstairs, Walk-In Closet(s), Master Downstairs, Ceiling Fan(s), Chandelier, Solid Counter Tops
- Flooring: Ceramic Tile, Laminate
- Has basement: No
- Number of fireplaces: 1
- Fireplace features: One, Living Room
Interior area
- Total structure area: 1,932
- Total interior livable area: 1,932 sqft
Property
Parking
- Total spaces: 2
- Parking features: Two Car Garage
- Garage spaces: 2
Accessibility
- Accessibility features: No Carpet, No Stairs, First Floor Bath, Full Bath/Bed on 1st Flr, First Floor Bedroom
Features
- Levels: One
- Stories: 1
- Patio & porch: Covered, Deck
- Pool features: None
- Fencing: Privacy
Lot
- Size: 0.26 Acres
- Features: 1/4 - 1/2 Acre, Curbs, Sidewalks
- Residential vegetation: Mature Trees, Mature Trees (ext feat)
Details
- Parcel number: 185460060200
Construction
Type & style
- Home type: SingleFamily
- Architectural style: Contemporary,Traditional
- Property subtype: Single Family Residence
Materials
- Brick, Wood Siding, Siding
- Foundation: Slab
- Roof: Composition
Condition
- Pre-Owned
- New construction: No
- Year built: 1986
Utilities & green energy
- Utilities for property: Cable Available
Community & HOA
Community
- Features: Jogging Trails
- Subdivision: Sterling Oaks
Location
- Region: San Antonio
Financial & listing details
- Tax assessed value: $275,000
- Annual tax amount: $6,296
- Date on market: 9/11/2025
- Cumulative days on market: 68 days
- Listing terms: Conventional,FHA,VA Loan,TX Vet,Cash
- Road surface type: Paved
Price history
| Date | Event | Price |
|---|---|---|
| 1/17/2025 | Sold | -- |
Source:  LERA MLS #1820187 Report a problem LERA MLS #1820187 Report a problem | ||
| 1/7/2025 | Pending sale | $274,999$142/sqft |
Source: LERA MLS #1820187 Report a problem | ||
| 12/13/2024 | Contingent | $274,999$142/sqft |
Source: LERA MLS #1820187 Report a problem | ||
| 12/4/2024 | Listed for sale | $274,999$142/sqft |
Source: LERA MLS #1820187 Report a problem | ||
| 11/10/2024 | Contingent | $274,999$142/sqft |
Source: LERA MLS #1820187 Report a problem | ||
| 10/31/2024 | Listed for sale | $274,999+129.4%$142/sqft |
Source: LERA MLS #1820187 Report a problem | ||
| 4/26/2021 | Sold | -- |
Source: LERA MLS #1515773 Report a problem | ||
| 11/17/2011 | Listing removed | $119,900$62/sqft |
Source: iseemedia #883669 Report a problem | ||
| 4/25/2011 | Sold | -- |
Source: LERA MLS #883669 Report a problem | ||
| 3/22/2011 | Listed for sale | $119,900$62/sqft |
Source: iseemedia #883669 Report a problem | ||
Public tax history
| Year | Property taxes | Tax assessment |
|---|---|---|
| 2025 | $3,991 -9.1% | $275,000 |
| 2024 | $4,392 -12.2% | $275,000 -10.5% |
| 2023 | $5,005 -28.1% | $307,370 +9.3% |
| 2022 | $6,959 +22.9% | $281,100 +17.8% |
| 2021 | $5,662 | $238,600 +9.1% |
| 2020 | $5,662 +6.7% | $218,690 +7.5% |
| 2019 | $5,306 | $203,380 +5.5% |
| 2018 | $5,306 +8.9% | $192,790 +6.1% |
| 2017 | $4,872 +4.4% | $181,770 +4.6% |
| 2016 | $4,666 +35.5% | $173,740 +9.2% |
| 2015 | $3,442 | $159,110 +24.7% |
| 2014 | $3,442 | $127,550 +5.7% |
| 2013 | -- | $120,660 +2.2% |
| 2012 | -- | $118,100 +1.8% |
| 2011 | -- | $116,000 -1.8% |
| 2010 | -- | $118,150 +4.4% |
| 2009 | -- | $113,190 -6.6% |
| 2008 | -- | $121,170 -0.3% |
| 2007 | -- | $121,590 +16.2% |
| 2006 | -- | $104,640 +7% |
| 2005 | -- | $97,770 |
| 2004 | -- | -- |
| 2003 | -- | -- |
| 2002 | -- | -- |
| 2001 | -- | -- |
| 2000 | -- | -- |
Find assessor info on the county website
Neighborhood: 78250
Nearby homes
- $233,9003 bd2 ba1.3k sqft7526 Silent Rain, San Antonio, TX 78250Off Market
- $280,4003 bd3 ba2.1k sqft8807 Silent Wings, San Antonio, TX 78250Off Market

- $232,4003 bd2 ba1.3k sqft7303 Oswego Dr, San Antonio, TX 78250Off Market

- $--3 bd2 ba1.7k sqft7302 Oswego Dr, San Antonio, TX 78250Sold
- $297,0003 bd2 ba2.1k sqft7523 Silent Elks, San Antonio, TX 78250Off Market
- $--3 bd2 ba1.9k sqft8811 Silent Wings, San Antonio, TX 78250Sold
- $232,0003 bd2 ba1.4k sqft7522 Silent Rain, San Antonio, TX 78250Off Market
- $270,1004 bd2 ba1.6k sqft7522 Silent Elks, San Antonio, TX 78250Off Market
Nearby schools
GreatSchools rating
- 7/10Elrod Elementary SchoolGrades: PK-5Distance: 0.8 mi
- 5/10Connally Middle SchoolGrades: 6-8Distance: 0.4 mi
- 5/10Marshall High SchoolGrades: 9-12Distance: 2.2 mi
Schools provided by the listing agent
- Elementary: Elrod Jimmy
- Middle: Connally
- High: Marshall
- District: Northside
Source: LERA MLS. This data may not be complete. We recommend contacting the local school district to confirm school assignments for this home.
Get a cash offer in 3 minutes
Find out how much your home could sell for in as little as 3 minutes with a no-obligation cash offer.
Estimated market value
$274,600
Get a cash offer in 3 minutes
Find out how much your home could sell for in as little as 3 minutes with a no-obligation cash offer.
Estimated market value
$274,600
- Texas
- Bexar County
- San Antonio
- 78250
- 8803 SILENT WINGS
Nearby cities
Nearby neighborhoods
Nearby zip codes
Other San Antonio Topics
