Skip main navigation
Off market
  • $650,700

    8803 Spyglass Hill Pl, Chesterfield, VA 23832

    4beds
    3,534sqft
    SingleFamily
    Built in 2005
    0.25 Acres Lot
    $650,700 Zestimate®
    $184/sqft
    $3,702 Estimated rent

    Home value

    $650,700

    $618,000 - $683,000

    $3,702/mo

    Zestimate® history
    Loading
    Loading...

    Owner options

    List your home for rent

    $3,702/mo

    Rent Zestimate®

    Find your next renter with Zillow Rental Manager. Plus, with online applications, you can quickly screen prospective tenants – for free.

    Learn more

    $3,702/mo

    Rent Zestimate®

    Refinance and save

    $3,977/mo

    Est. payment

    Refinancing to a lower rate could help reduce your monthly payments and save thousands over the life of the loan.

    See today's rates

    $3,977/mo

    Est. payment

    Explore your selling options

    Work with a Zillow partner agent

    Leverage their expertise and Zillow's premium Showcase listings to get your home seen by more buyers.

    Get started

    List with your own agent

    Get your home in front of millions of buyers by listing it on Zillow.

    Learn how to do it

    Sell it yourself

    Take full control of how buyers see your home on Zillow by listing For Sale by Owner (FSBO).

    List your home

    What's special

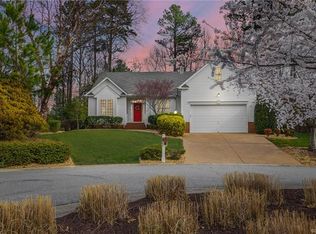
    Complete info: http://8803spyglasshillpl.BestHomeAround.com - Elegant Sophisticated, this home will have you charmed throughout.From the 2-story foyer to the open floor plan featuring double tray ceiling with ceiling fans and moldings, crown molding and chair railing to the fantastic breakfast bar with tasteful granite counter tops,stylish transparent backsplash, and cherry wood cabinets to complete.Stainless steel appliances, pantry, hardwood floors, and dining area with plesant views of the well landscaped exterior with deck and patio. Unbelievable Master Suite, with attached study, knock-out bath with ceramic tile floors, shower, double vanity, chandlier above jetted tub, and fantastic walk-in closet with chandlier. 3 additional bedrooms upstairs with full baths and Rec room above garage. This well thought, custom built home is the one you do not want to miss. Perfect floor plan for anyone. Call Becky Parker 804-908-2991t in microwave (May 2011), and new dishwasher (2010). There is a pantry as well as PORCELAIN TILE flooring (2010) that extends into the laundry room as well. A half bath is convenient for guests. DOWNSTAIRS MASTER BEDROOM is conveniently tucked away off a hallway. Roomy enough for all the bedroom furniture, the master suite features 2 walk in closets (one with a brilliantly placed built in ironing board.), wood laminate flooring in bedroom and tile flooring (2010) in bath. There is a relaxing spa tub with jets below a block window and a separate shower with shower door. A spacious double vanity and private toilet room complete this space. The second story features a very functional floor plan that is very unique to this area. At the top of the stairs is a super landing that would make a fabulous space for computer, TV, toys, or just a reading or homework area. The entire upper level is heated/cooled by a separate A/C unit. There are 2 supersized bedrooms complete with dormers and each has its own full bath. The kids will only need to fight over which one gets the laundry chute. There are walk in closets and tons of additional storage PLUS DORMER BENCH SEATS in each bedroom. Each of these bedroom setups is large enough for kids to share more than 1 to a room. The laundry chute under the bathroom cabinet leads to a large laundry with built in cabinets and ironing board. It leads to a truly OVERSIZED 2 car SIDE ENTRY garage. Plenty of room for storage, including a floored attic, and new exterior door (2010) that leads to the deck. Extra concrete pad for additional parking, Dimensional shingle roof (2005), 2 A/C units (New coils downstairs and new outside unit upstairs) and a security system. This home was designed and custom built by this original owner in Woodbine Springs, a desirable ESTABLISHED Pace neighborhood, with TOP RATED SCHOOLS, a lake with boat launch, gazebo, and a playground. Call for a tour of this great home today.

    This property is not currently displayed as for sale or rent on Zillow. This may be different from what's on other websites or public sources.
    Facts & features

    Interior

    Bedrooms & bathrooms
    • Bedrooms: 4
    • Bathrooms: 4
    • Full bathrooms: 3
    • 1/2 bathrooms: 1
    Heating
    • Heat pump, Electric
    Features
    • Flooring: Carpet, Hardwood
    • Basement: None
    • Has fireplace: Yes
    Interior area
    • Total interior livable area: 3,534 sqft

    Property

    Parking
    • Parking features: Garage - Attached
    Features
    • Exterior features: Brick, Cement / Concrete
    Lot
    • Size: 0.25 Acres
    Details
    • Parcel number: 727664639900000

    Construction

    Type & style
    • Home type: SingleFamily
    Materials
    • Wood
    • Roof: Composition
    Condition
    • Year built: 2005

    Community & HOA

    HOA
    • Has HOA: Yes
    • HOA fee: $25 monthly
    Location
    • Region: Chesterfield

    Financial & listing details

    • Price per square foot: $184/sqft
    • Tax assessed value: $595,800
    • Annual tax amount: $5,303

    Price history

    DateEventPrice
    5/16/2011Sold$351,200+3.3%$99/sqft
    Source: Public Record Report a problem
    2/23/2011Listed for sale$340,000+23.6%$96/sqft
    Source: Hometown Realty Services #1105319 Report a problem
    2/2/2006Sold$275,000$78/sqft
    Source: Public Record Report a problem

    Public tax history

    YearProperty taxesTax assessment
    2025$5,303 +4.1%$595,800 +5.3%
    2024$5,093 +6.5%$565,900 +7.6%
    2023$4,784 +9.2%$525,700 +10.4%
    2022$4,380 +7.8%$476,100 +11.3%
    2021$4,065 +6.3%$427,900 +6.3%
    2020$3,824 +1.7%$402,500 +1.7%
    2019$3,760 -0.2%$395,800 +1.2%
    2018$3,767 +7.4%$391,300 +1.2%
    2017$3,509 $386,700 +6.6%
    2016$3,509 +4.4%$362,900 +4.4%
    2015$3,362 +5.2%$347,600 +5.2%
    2014$3,196 $330,300 +2.2%
    2013-- $323,200 -3.6%
    2012-- $335,100 -4.6%
    2011-- $351,200 -3.3%
    2010-- $363,200 -4.7%
    2009-- $381,200 -7.9%
    2008-- $414,100 +12.3%
    2007-- $368,900 +684.9%
    2005-- $47,000 +4.4%
    2004-- $45,000 +7.1%
    2003-- $42,000 +5%
    2002-- $40,000
    Find assessor info on the county website

    Neighborhood: 23832

    Nearby schools

    GreatSchools rating
    Schools provided by the listing agent
    • Elementary: Spring Run
    • Middle: Bailey Bridge
    • High: Manchester

    Source: The MLS. This data may not be complete. We recommend contacting the local school district to confirm school assignments for this home.

    Get a cash offer in 3 minutes
    Find out how much your home could sell for in as little as 3 minutes with a no-obligation cash offer.
    Estimated market value
    $650,700
    Get a cash offer in 3 minutes
    Find out how much your home could sell for in as little as 3 minutes with a no-obligation cash offer.
    Estimated market value
    $650,700