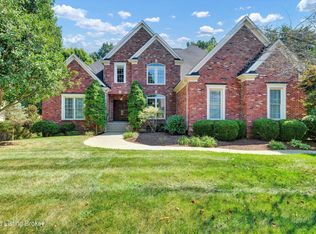
Fabulous & updated 5BR, 3.5 Bath home featuring over 3600 sq ft on the main two levels, a 1st floor Primary Suite, private rear yard and sought-after location! Covered front porch and leaded glass doors offer a warm welcome!! A vaulted foyer features hardwood floors, arched transom window and views into a Dining Room, 1st floor office and Gathering Room with upgraded curved staircase. Hardwood floors continue throughout the main level living & entertainment spaces. The 1st floor office features double windows with arched transom and glass door for privacy. An Arched opening offers views into the formal dining room with hardwood floors and arched transomed windows. A light-filled and vaulted Gathering Room features a rear wall of windows taking in views of the rear yard, a side fireplace flanked with bookcases and opens directly to a gourmet style kitchen! The kitchen features updated stainless steel appliances, beautifully stained cabinets, granite countertops, pantry and bayed breakfast area with windows and door to rear deck! Hardwood floors continue into a 1st floor Primary Suite with bayed area featuring rear wall of windows and Primary Bath with updated frameless glass enclosed tiled shower, jetted tub, double vanities and walk-in closet. Note the 1st floor laundry room and half bath. A curved staircase leads to the 2nd level featuring a "Juliet" balcony overlooking the Gathering Room, loft space perfect for a 2nd level hangout space and 4 bedrooms and 2 full baths, once of the bedrooms offers a private bath! There is a large unfinished lower level- perfect for future expansion! Pride of Ownership shows as this home has been wonderfully maintained and updated! Roof is approx. 5 years old, updated stainless steel appliances, whole house recently painted, updated and insulated garage door with windows, two HVAC systems, irrigation and professionally landscaped front and rear yards! This location is awesome with quick access to KCD, The Paddock Shoppes, Springhurst Town Center Shopping, expressways & hospitals!!!
Under contract
$739,700
8803 Summit Ridge Dr, Louisville, KY 40241
5beds
3,606sqft
Single Family Residence
Built in 2005
0.29 Acres Lot
$737,100 Zestimate®
$205/sqft
$33/mo HOA
What's special
- 49 days
- 290
- 2
Zillow last checked:
Listing updated:
Listed by:
Michael Farrar 502-425-6000,
simpler.realestate
Source: Metro Search Inc. LLC DBA Apex MLS,MLS#: 1726468
Facts & features
Interior
Bedrooms & bathrooms
- Bedrooms: 5
- Bathrooms: 4
- Full bathrooms: 3
- 1/2 bathrooms: 1
Primary bedroom
- Level: First
Bedroom
- Level: Second
Bedroom
- Level: Second
Bedroom
- Level: Second
Bedroom
- Level: Second
Primary bathroom
- Level: First
Half bathroom
- Level: First
Full bathroom
- Level: Second
Full bathroom
- Level: Second
Dining room
- Level: First
Great room
- Level: First
Kitchen
- Level: First
Laundry
- Level: First
Loft
- Level: Second
Office
- Level: First
Heating
- Forced Air, Natural Gas
Cooling
- Central Air
Features
- Open Floorplan
- Basement: Unfinished
- Number of fireplaces: 1
Interior area
- Total structure area: 3,606
- Total interior livable area: 3,606 sqft
- Finished area above ground: 3,606
- Finished area below ground: 0
Video & virtual tour
Property
Parking
- Total spaces: 3
- Parking features: Attached, See Remarks
- Attached garage spaces: 3
Features
- Stories: 2
- Patio & porch: Deck, Porch
- Exterior features: See Remarks
- Fencing: None
Lot
- Size: 0.29 Acres
- Features: Covt/Restr, See Remarks, Level
Details
- Parcel number: 21356300130000
Construction
Type & style
- Home type: SingleFamily
- Property subtype: Single Family Residence
Materials
- Vinyl Siding, Wood Frame, Brick Veneer
- Foundation: Concrete Perimeter
- Roof: Shingle
Condition
- Year built: 2005
Utilities & green energy
- Sewer: Public Sewer
- Water: Public
- Utilities for property: Electricity Connected, Natural Gas Connected
Community & HOA
Community
- Subdivision: Summit Ridge
HOA
- Has HOA: Yes
- HOA fee: $400 annually
Location
- Region: Louisville
Financial & listing details
- Price per square foot: $205/sqft
- Tax assessed value: $496,600
- Annual tax amount: $4,994
- Date on market: 8/20/2026
- Electric utility on property: Yes
Estimated market value
$737,100
$700,000 - $774,000
$3,398/mo
Price history
| Date | Event | Price |
|---|---|---|
| 8/22/2026 | Contingent | $739,700$205/sqft |
Source:  Metro Search Inc. LLC DBA Apex MLS #1726468 Report a problem Metro Search Inc. LLC DBA Apex MLS #1726468 Report a problem | ||
| 8/20/2026 | Listed for sale | $739,700+61.5%$205/sqft |
Source: Metro Search Inc. LLC DBA Apex MLS #1726468 Report a problem | ||
| 5/20/2005 | Sold | $458,016$127/sqft |
Source: Public Record Report a problem | ||
Public tax history
| Year | Property taxes | Tax assessment |
|---|---|---|
| 2025 | $4,994 -2.5% | $496,600 |
| 2024 | $5,124 -1.7% | $496,600 |
| 2023 | $5,214 -1.6% | $496,600 |
| 2022 | $5,300 +3.1% | $496,600 +10.4% |
| 2021 | $5,139 +8.6% | $450,000 |
| 2020 | $4,731 | $450,000 |
| 2019 | $4,731 -1.8% | $450,000 |
| 2018 | $4,817 | $450,000 |
| 2017 | $4,817 +5.2% | $450,000 -1.8% |
| 2013 | $4,580 | $458,020 |
| 2011 | $4,580 | $458,020 |
| 2010 | $4,580 | $458,020 |
| 2009 | $4,580 | $458,020 |
| 2007 | -- | $458,020 |
| 2006 | -- | $458,020 +594% |
| 2005 | -- | $66,000 +100.1% |
| 2004 | -- | $32,980 |
Find assessor info on the county website
Monthly payment
Est. payment
Payment breakdown
Explore the cost of this home by adjusting the details. Changes won't be saved.Climate risks
Neighborhood: 40241
- $603,4004 bd3 ba4.1k sqft8801 Summit Ridge Dr, Louisville, KY 40241Off Market
- $702,5004 bd3 ba2.5k sqft8805 Summit Ridge Dr, Louisville, KY 40241Off Market
- $429,5004 bd3 ba2.5k sqft8803 Swan Hill Rd, Louisville, KY 40241Off Market
- $363,900-- bd2 ba1.7k sqft8805 Swan Hill Rd, Louisville, KY 40241Off Market
Similar homes
- $690,5005 bd4 ba5k sqft7626 Deer Meadow Dr, Louisville, KY 40241For Sale

 MLS ID #1728635, George L Tafel, Kentucky Select Properties. Metro Search Inc. LLC DBA Apex MLS
 - $680,0004 bd5 ba4.4k sqft7505 Deer View Ct, Green Spring, KY 40241For Sale
 MLS ID #1729310, Elizabeth Rauch, RE/MAX Results. Metro Search Inc. LLC DBA Apex MLS
 - $583,5004 bd4 ba3.6k sqft7642 Deer Meadow Dr, Louisville, KY 40241For Sale
 MLS ID #1729467, Susan M Fischesser, Semonin Realtors. Metro Search Inc. LLC DBA Apex MLS
 - $740,0006 bd5 ba5k sqft3528 Hedgewick Pl, Louisville, KY 40245For Sale
 MLS ID #1729963, Stephanie Bell, Semonin Realtors. Metro Search Inc. LLC DBA Apex MLS
 - $925,0005 bd4 ba4.1k sqft7518 Beechspring Farm Blvd, Louisville, KY 40241For SaleMLS ID #1729380, Jon Mand, Lenihan Sotheby's Int'l Realty. Metro Search Inc. LLC DBA Apex MLS
- $745,0005 bd4 ba3.5k sqft430 Blankenbaker Ln, Indian Hills, KY 40207For SaleMLS ID #1727006, Ellen S Bland, Semonin Realtors. Metro Search Inc. LLC DBA Apex MLS
- $659,5004 bd3 ba3.5k sqft5718 Moser Farm Rd, Prospect, KY 40059For SaleMLS ID #1730743, Ken Ransdell, United Real Estate Louisville. Metro Search Inc. LLC DBA Apex MLS
- $570,0004 bd3 ba3.3k sqft3904 Spring Valley Way, Louisville, KY 40241For SaleMLS ID #1727945, Paige Williams, United Real Estate Louisville. Metro Search Inc. LLC DBA Apex MLS
- $750,0004 bd4 ba4k sqft6914 Bridgepointe Blvd, Prospect, KY 40059For SaleMLS ID #1728413, Michel Strause, Keller Williams Collective. Metro Search Inc. LLC DBA Apex MLS
- $719,9005 bd5 ba5.3k sqft8809 Duck Crossing Ln, Louisville, KY 40291For SaleMLS ID #1730623, Shaun S Wallace, 1 Percent Lists Purple Door. Metro Search Inc. LLC DBA Apex MLS
- $765,0003 bd4 ba4.4k sqft6205 River Rd, Prospect, KY 40059For SaleMLS ID #1729891, David B Bauer, Schuler Bauer Real Estate Services ERA Powered. Metro Search Inc. LLC DBA Apex MLS
- $775,0003 bd4 ba3.7k sqft2615 Alia Cir, Louisville, KY 40222For SaleMLS ID #1729451, Elizabeth A Oldham, Trueblood Real Estate. Metro Search Inc. LLC DBA Apex MLS
- $699,0004 bd3 ba3.5k sqft5905 Grayson Ct, Glenview Hills, KY 40222For SaleMLS ID #1727949, Teresa Wallace, RE/MAX Premier Properties. Metro Search Inc. LLC DBA Apex MLS
- $665,0005 bd4 ba5k sqft3907 Oakleigh Meadow Pl, Louisville, KY 40245For SaleMLS ID #1726425, Kathy Wolford, Homepage Realty. Metro Search Inc. LLC DBA Apex MLS
- $689,9005 bd3 ba3.7k sqft106 Cherry Hills Ln, Louisville, KY 40245For SaleMLS ID #1727518, Charlie Hall, simpler.realestate. Metro Search Inc. LLC DBA Apex MLS
- $799,0004 bd5 ba5.1k sqft6524 Harrods View Cir, Prospect, KY 40059For SaleMLS ID #1725929, The Weil Team, Coldwell Banker McMahan. Metro Search Inc. LLC DBA Apex MLS
- $699,9004 bd4 ba2.6k sqft2002 N Beckley Station Rd, Louisville, KY 40245For SaleMLS ID #1727666, David Yunker, simpler.realestate. Metro Search Inc. LLC DBA Apex MLS
- $789,9005 bd5 ba4.1k sqft3313 Meadow Bluff Way, Louisville, KY 40245For SaleMLS ID #1727825, Carrie King, Homepage Realty. Metro Search Inc. LLC DBA Apex MLS
- $1,050,0005 bd5 ba4.5k sqft10912 Rock Valley Ct, Louisville, KY 40241For SaleMLS ID #1726388, Carol Weber, Louisville Realty Group. Metro Search Inc. LLC DBA Apex MLS
- $750,0003 bd3 ba3.7k sqft1126 N Highway 1793, Goshen, KY 40026For SaleMLS ID #1728640, Ryan Davis, Homepage Realty. Metro Search Inc. LLC DBA Apex MLS
