Spacious 4 bedroom townhome with a fully finished walk-out basement located in the amenity-rich Montgomery Village community. A bright, airy floor plan features living and dining rooms with a cozy fireplace and sliding door access to a deck overlooking open, tree-lined views. The chef’s kitchen is tastefully updated with white shaker cabinetry, sleek black granite countertops, custom backsplash, and stainless steel appliances. The two-level primary suite boasts a soaring vaulted ceiling, a versatile loft, walk-in closet, and private full bath. Two additional bedrooms and a second full bath complete the upper level. The walkout lower level offers a family room with fireplace, backyard access, a bedroom, full bath, and generous storage space. Enjoy a landscaped, fenced backyard backing to an open common area with serene tree-lined views. Community amenities include a swimming pool, sports courts, and tot lots. Conveniently located near major commuter routes, shopping, dining, and entertainment.
Sold for $495,000
$495,000
8803 Thomas Lea Ter, Montgomery Village, MD 20886
4beds
2,160sqft
Townhouse
Built in 1986
1,600 Square Feet Lot
$503,400 Zestimate®
$229/sqft
$2,972 Estimated rent
Home value
$503,400
$463,000 - $549,000
$2,972/mo
Zestimate® history
Owner options
List your home for rent
$2,972/mo
Rent Zestimate®
Find your next renter with Zillow Rental Manager. Plus, with online applications, you can quickly screen prospective tenants – for free.
$2,972/mo
Rent Zestimate®
Refinance and save
$3,162/mo
Est. payment
Refinancing to a lower rate could help reduce your monthly payments and save thousands over the life of the loan.
$3,162/mo
Est. payment
Explore your selling options
Work with a Zillow partner agent
Leverage their expertise and Zillow's premium Showcase listings to get your home seen by more buyers.
Get startedList with your own agent
Get your home in front of millions of buyers by listing it on Zillow.
Learn how to do itSell it yourself
Take full control of how buyers see your home on Zillow by listing For Sale by Owner (FSBO).
List your homeWhat's special
Cozy fireplaceWalk-out basementWalkout lower levelWhite shaker cabinetryVersatile loftWalk-in closetBackyard access
Zillow last checked:
Listing updated:
Listed by:
Anthony Friedman 443-864-1613,
Northrop Realty,
Listing Team: Anthony Friedman Team
Bought with:
Daniel Esteban, 626591
Realty of America LLC
Source: Bright MLS,MLS#: MDMC2194138
Facts & features
Interior
Bedrooms & bathrooms
- Bedrooms: 4
- Bathrooms: 4
- Full bathrooms: 3
- 1/2 bathrooms: 1
- Main level bathrooms: 1
Rooms
- Room types: Living Room, Dining Room, Primary Bedroom, Bedroom 2, Bedroom 3, Bedroom 4, Kitchen, Foyer, Loft, Recreation Room, Bathroom 2, Primary Bathroom, Full Bath, Half Bath
Primary bedroom
- Features: Flooring - Carpet, Cathedral/Vaulted Ceiling, Walk-In Closet(s), Attached Bathroom
- Level: Upper
- Area: 208 Square Feet
- Dimensions: 16 x 13
Bedroom 2
- Features: Flooring - Carpet
- Level: Upper
- Area: 126 Square Feet
- Dimensions: 14 x 9
Bedroom 3
- Features: Flooring - Carpet, Cathedral/Vaulted Ceiling, Ceiling Fan(s)
- Level: Upper
- Area: 110 Square Feet
- Dimensions: 11 x 10
Bedroom 4
- Features: Flooring - Carpet
- Level: Lower
- Area: 176 Square Feet
- Dimensions: 16 x 11
Primary bathroom
- Level: Upper
Bathroom 2
- Level: Upper
Dining room
- Features: Flooring - Laminated
- Level: Main
- Area: 110 Square Feet
- Dimensions: 11 x 10
Foyer
- Features: Flooring - Laminated
- Level: Main
- Area: 56 Square Feet
- Dimensions: 8 x 7
Other
- Level: Lower
Half bath
- Level: Main
Kitchen
- Features: Flooring - Ceramic Tile, Kitchen - Electric Cooking
- Level: Main
- Area: 143 Square Feet
- Dimensions: 13 x 11
Living room
- Features: Flooring - Laminated, Fireplace - Wood Burning
- Level: Main
- Area: 228 Square Feet
- Dimensions: 19 x 12
Loft
- Features: Flooring - Carpet, Cathedral/Vaulted Ceiling, Ceiling Fan(s)
- Level: Upper
- Area: 176 Square Feet
- Dimensions: 16 x 11
Recreation room
- Features: Flooring - Carpet
- Level: Lower
- Area: 437 Square Feet
- Dimensions: 23 x 19
Heating
- Forced Air, Electric
Cooling
- Central Air, Electric
Appliances
- Included: Dishwasher, Disposal, Ice Maker, Self Cleaning Oven, Oven/Range - Electric, Refrigerator, Stainless Steel Appliance(s), Water Dispenser, Electric Water Heater
- Laundry: Lower Level
Features
- Ceiling Fan(s), Dining Area, Primary Bath(s), Dry Wall
- Flooring: Laminate, Carpet, Ceramic Tile
- Doors: Sliding Glass
- Windows: Double Pane Windows, Screens, Skylight(s), Wood Frames
- Basement: Finished,Connecting Stairway,Walk-Out Access
- Number of fireplaces: 1
- Fireplace features: Glass Doors, Wood Burning
Interior area
- Total structure area: 2,160
- Total interior livable area: 2,160 sqft
- Finished area above ground: 2,160
- Finished area below ground: 0
Property
Parking
- Total spaces: 2
- Parking features: Assigned, Parking Lot
- Details: Assigned Parking, Assigned Space #: 208, 209
Accessibility
- Accessibility features: None
Features
- Levels: Three
- Stories: 3
- Pool features: Community
- Fencing: Back Yard,Privacy,Wood
- Has view: Yes
- View description: Garden
Lot
- Size: 1,600 Square Feet
- Features: Front Yard, Landscaped, Rear Yard
Details
- Additional structures: Above Grade, Below Grade
- Parcel number: 160102489333
- Zoning: TMD
- Special conditions: Standard
Construction
Type & style
- Home type: Townhouse
- Architectural style: Colonial
- Property subtype: Townhouse
Materials
- Vinyl Siding
- Foundation: Other
Condition
- New construction: No
- Year built: 1986
Utilities & green energy
- Sewer: Public Sewer
- Water: Public
Community & HOA
Community
- Features: Pool
- Security: Main Entrance Lock
- Subdivision: Montgomery Village
HOA
- Has HOA: Yes
- HOA fee: $131 monthly
Location
- Region: Montgomery Village
Financial & listing details
- Price per square foot: $229/sqft
- Tax assessed value: $391,733
- Annual tax amount: $4,617
- Date on market: 8/14/2025
- Listing agreement: Exclusive Right To Sell
- Ownership: Fee Simple
Price history
| Date | Event | Price |
|---|---|---|
| 9/25/2025 | Sold | $495,000+2.1%$229/sqft |
Source:  Bright MLS #MDMC2194138 Report a problem Bright MLS #MDMC2194138 Report a problem | ||
| 9/25/2025 | Pending sale | $485,000$225/sqft |
Source: Bright MLS #MDMC2194138 Report a problem | ||
| 8/27/2025 | Contingent | $485,000$225/sqft |
Source: Bright MLS #MDMC2194138 Report a problem | ||
| 8/14/2025 | Listed for sale | $485,000+40.6%$225/sqft |
Source: Bright MLS #MDMC2194138 Report a problem | ||
| 2/22/2017 | Sold | $344,900$160/sqft |
Source: Public Record Report a problem | ||
| 1/8/2017 | Pending sale | $344,900$160/sqft |
Source: RE/MAX Town Center #MC9836060 Report a problem | ||
| 1/6/2017 | Listed for sale | $344,900+1.5%$160/sqft |
Source: RE/MAX Town Center #MC9836060 Report a problem | ||
| 10/7/2016 | Listing removed | $339,900$157/sqft |
Source: RE/MAX Town Center #MC9758239 Report a problem | ||
| 9/16/2016 | Price change | $339,900-1.4%$157/sqft |
Source: RE/MAX Town Center #MC9758239 Report a problem | ||
| 7/28/2016 | Listed for sale | $344,900$160/sqft |
Source: RE/MAX Town Center #MC9712458 Report a problem | ||
| 7/16/2016 | Pending sale | $344,900$160/sqft |
Source: RE/MAX Town Center #MC9712458 Report a problem | ||
| 6/29/2016 | Price change | $344,900-1.4%$160/sqft |
Source: RE/MAX Town Center #MC9712458 Report a problem | ||
| 6/2/2016 | Price change | $349,900-2.8%$162/sqft |
Source: RE/MAX Town Center #MC9712458 Report a problem | ||
| 5/19/2016 | Listed for sale | $359,900+18%$167/sqft |
Source: RE/MAX Town Center #MC9661035 Report a problem | ||
| 1/1/2015 | Sold | $305,000$141/sqft |
Source:  Long & Foster Broker Feed #1004320220_100 Report a problem Long & Foster Broker Feed #1004320220_100 Report a problem | ||
| 4/28/2011 | Sold | $305,000-1.6%$141/sqft |
Source: Public Record Report a problem | ||
| 2/28/2011 | Listed for sale | $309,900-18.8%$143/sqft |
Source: Long & Foster Real Estate #MC7540011 Report a problem | ||
| 6/6/2005 | Sold | $381,500$177/sqft |
Source: Public Record Report a problem | ||
Public tax history
| Year | Property taxes | Tax assessment |
|---|---|---|
| 2025 | $4,946 +16.1% | $391,733 +5.8% |
| 2024 | $4,261 +6.1% | $370,167 +6.2% |
| 2023 | $4,017 +5.4% | $348,600 +0.9% |
| 2022 | $3,813 +1% | $345,500 +0.9% |
| 2021 | $3,775 +0.8% | $342,400 +0.9% |
| 2020 | $3,743 +3.5% | $339,300 |
| 2019 | $3,618 -0.2% | $339,300 +3.4% |
| 2018 | $3,625 -1.7% | $328,100 +1.7% |
| 2017 | $3,688 +27.2% | $322,500 +7% |
| 2016 | $2,898 | $301,533 +7.5% |
| 2015 | $2,898 | $280,567 +8.1% |
| 2014 | $2,898 | $259,600 |
| 2013 | -- | $259,600 |
| 2012 | -- | $259,600 -17.1% |
| 2011 | -- | $313,000 0% |
| 2010 | -- | $313,090 |
| 2009 | -- | $313,090 -16.3% |
| 2008 | -- | $374,000 +17.5% |
| 2007 | -- | $318,392 +21.2% |
| 2006 | -- | $262,786 +26.8% |
| 2005 | -- | $207,180 +11.6% |
| 2004 | -- | $185,660 |
| 2003 | -- | $185,660 +30.2% |
| 2002 | -- | $142,620 |
| 2001 | -- | $142,620 |
Find assessor info on the county website
Neighborhood: 20886
Nearby homes
- $492,0004 bd4 ba2.2k sqft8805 Thomas Lea Ter, Montgomery Village, MD 20886Off Market
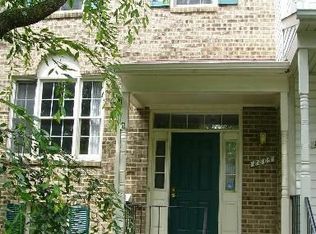
- $475,5003 bd2 ba2.4k sqft8801 Thomas Lea Ter, Montgomery Village, MD 20886Off Market
- $483,4004 bd4 ba2.2k sqft8807 Thomas Lea Ter, Montgomery Village, MD 20886Off Market

- $481,2004 bd4 ba2.1k sqft8809 Thomas Lea Ter, Montgomery Village, MD 20886Off Market
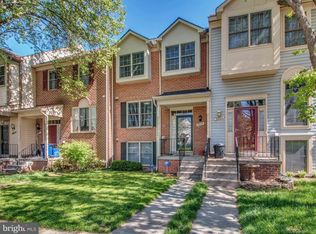
- $480,0004 bd4 ba3k sqft8811 Thomas Lea Ter, Montgomery Village, MD 20886Off Market
- $476,0004 bd4 ba2.1k sqft8813 Thomas Lea Ter, Montgomery Village, MD 20886Off Market
- $495,2004 bd4 ba2.2k sqft8815 Thomas Lea Ter, Montgomery Village, MD 20886Off Market
- $10-- bd-- ba-- sqftTryal Ct, Montgomery village, MD 20886Off Market
Nearby schools
GreatSchools rating
- 5/10Goshen Elementary SchoolGrades: PK-5Distance: 0.2 mi
- 2/10Forest Oak Middle SchoolGrades: 6-8Distance: 2.6 mi
- 3/10Gaithersburg High SchoolGrades: 9-12Distance: 4 mi
Schools provided by the listing agent
- District: Montgomery County Public Schools
Source: Bright MLS. This data may not be complete. We recommend contacting the local school district to confirm school assignments for this home.
Get a cash offer in 3 minutes
Find out how much your home could sell for in as little as 3 minutes with a no-obligation cash offer.
Estimated market value
$503,400
Get a cash offer in 3 minutes
Find out how much your home could sell for in as little as 3 minutes with a no-obligation cash offer.
Estimated market value
$503,400
- Maryland
- Montgomery County
- Montgomery Village
- 20886
- 8803 Thomas Lea Ter
Nearby cities
Nearby zip codes
Other Montgomery Village Topics
- Apartments for Rent in 20886
- Houses for Sale in 20886
- Houses for Rent in 20886
- 20886 Real Estate
- Montgomery Village Condos
- Houses for Sale in Montgomery Village
- Newest Listings in Montgomery Village
- Montgomery Village Home Values
- Montgomery Village Real Estate Agents
- Montgomery Village Refinance
- Montgomery Village Mortgage Rates
