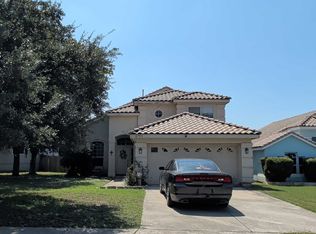
Beautifully maintained home on a **quarter-acre cul-de-sac lot** in the highly sought-after Olympia neighborhood, featuring its own golf course. Relax on the inviting front porch before stepping inside to an open-concept floor plan with vaulted ceilings, **fresh interior paint**, **no carpet**, wood-look flooring, a cozy fireplace, and a spacious kitchen with granite countertops, stainless steel appliances, and a breakfast bar. The private primary suite offers a beautifully updated bathroom with a walk-in tiled shower, while the backyard is perfect for entertaining with a covered deck, above-ground pool, mature trees, and plenty of space to enjoy. Conveniently located just **10 minutes from Randolph AFB** and **1.4 miles from The Forum**, with easy access to shopping, dining, and entertainment. Move-in ready and packed with features-this is one you don't want to miss!
For sale
$319,900
8803 Verde Oaks, Universal City, TX 78148
4beds
1,953sqft
Single Family Residence
Built in 2003
0.27 Acres Lot
$316,000 Zestimate®
$164/sqft
$21/mo HOA
What's special
Cozy fireplaceBeautifully updated bathroomQuarter-acre cul-de-sac lotOpen-concept floor planAbove-ground poolWood-look flooringStainless steel appliances
- 6 days |
- 355 |
- 22 |
Likely to sell faster than
Zillow last checked:
Listing updated:
Listed by:
Daniel Rodriguez TREC #533884 (210) 835-8508,
Texas Premier Realty
Source: LERA MLS,MLS#: 2000646
Facts & features
Interior
Bedrooms & bathrooms
- Bedrooms: 4
- Bathrooms: 2
- Full bathrooms: 2
Primary bedroom
- Features: Walk-In Closet(s), Ceiling Fan(s), Full Bath
- Area: 224
- Dimensions: 16 x 14
Bedroom 2
- Area: 132
- Dimensions: 11 x 12
Bedroom 3
- Area: 110
- Dimensions: 11 x 10
Bedroom 4
- Area: 143
- Dimensions: 11 x 13
Primary bathroom
- Features: Shower Only, Double Vanity
- Area: 90
- Dimensions: 10 x 9
Dining room
- Area: 143
- Dimensions: 13 x 11
Kitchen
- Area: 132
- Dimensions: 12 x 11
Living room
- Area: 270
- Dimensions: 15 x 18
Heating
- Central, Electric
Cooling
- Central Air
Appliances
- Included: Microwave, Range, Gas Cooktop, Refrigerator, Disposal, Dishwasher, Water Softener Rented, Plumb for Water Softener
- Laundry: Laundry Room, Washer Hookup, Dryer Connection
Features
- One Living Area, Separate Dining Room, Eat-in Kitchen, Two Eating Areas, Breakfast Bar, Utility Room Inside, Open Floorplan, High Speed Internet, Walk-In Closet(s), Ceiling Fan(s), Chandelier, Solid Counter Tops
- Flooring: Ceramic Tile, Laminate
- Windows: Window Coverings
- Has basement: No
- Number of fireplaces: 1
- Fireplace features: One, Living Room
Interior area
- Total interior livable area: 1,953 sqft
Property
Parking
- Total spaces: 2
- Parking features: Two Car Garage
- Garage spaces: 2
Accessibility
- Accessibility features: Level Drive, No Stairs, First Floor Bath, Full Bath/Bed on 1st Flr, First Floor Bedroom
Features
- Levels: One
- Stories: 1
- Patio & porch: Deck
- Has private pool: Yes
- Pool features: Above Ground
- Fencing: Privacy
Lot
- Size: 0.27 Acres
- Features: Cul-De-Sac, 1/2-1 Acre, Curbs, Streetlights, Fire Hydrant w/in 500'
- Residential vegetation: Mature Trees, Mature Trees (ext feat)
Details
- Parcel number: 050471020040
Construction
Type & style
- Home type: SingleFamily
- Property subtype: Single Family Residence
Materials
- Brick, Siding
- Foundation: Slab
- Roof: Composition
Condition
- Pre-Owned
- New construction: No
- Year built: 2003
Details
- Builder name: Medallion Homes
Utilities & green energy
- Electric: CPS
- Sewer: SAWS, Sewer System
- Water: SAWS, Water System
- Utilities for property: Cable Available
Community & HOA
Community
- Features: Golf
- Security: Smoke Detector(s)
- Subdivision: Heritage Hills
HOA
- Has HOA: Yes
- HOA fee: $250 annually
- HOA name: OLYMPIA OAK
Location
- Region: Universal City
Financial & listing details
- Price per square foot: $164/sqft
- Tax assessed value: $330,590
- Annual tax amount: $7,448
- Price range: $319.9K - $319.9K
- Date on market: 7/15/2026
- Cumulative days on market: 8 days
- Listing terms: Conventional,FHA,VA Loan,TX Vet,Cash,Investors OK
- Road surface type: Paved
Estimated market value
$316,000
$300,000 - $332,000
$1,676/mo
Price history
| Date | Event | Price |
|---|---|---|
| 7/15/2026 | Listed for sale | $319,900$164/sqft |
Source:  LERA MLS #2000646 Report a problem LERA MLS #2000646 Report a problem | ||
| 12/11/2007 | Sold | -- |
Source: LERA MLS #665520 Report a problem | ||
Public tax history
| Year | Property taxes | Tax assessment |
|---|---|---|
| 2025 | -- | $330,590 +3.6% |
| 2024 | $3,860 -0.3% | $319,028 +10% |
| 2023 | $3,874 -23.3% | $290,025 +10% |
| 2022 | $5,053 -1.6% | $263,659 +10% |
| 2021 | $5,133 | $239,690 +0.8% |
| 2020 | $5,133 -16.4% | $237,760 -4.2% |
| 2019 | $6,138 | $248,150 +2.6% |
| 2018 | $6,138 +13.3% | $241,835 +10% |
| 2017 | $5,419 +3.8% | $219,850 +5.1% |
| 2016 | $5,218 +10.3% | $209,170 +1% |
| 2015 | $4,733 | $207,180 +9.7% |
| 2014 | $4,733 | $188,940 -0.8% |
| 2013 | -- | $190,400 -3.4% |
| 2012 | -- | $197,150 -0.8% |
| 2011 | -- | $198,700 -0.5% |
| 2010 | -- | $199,620 +0.9% |
| 2009 | -- | $197,910 +3.7% |
| 2008 | -- | $190,800 +5.9% |
| 2007 | -- | $180,090 +2.2% |
| 2006 | -- | $176,260 +7.4% |
| 2005 | -- | $164,110 |
| 2004 | -- | -- |
Find assessor info on the county website
Monthly payment
Est. payment
Payment breakdown
Explore the cost of this home by adjusting the details. Changes won't be saved.Climate risks
Neighborhood: 78148
Nearby schools
GreatSchools rating
- 6/10Olympia Elementary SchoolGrades: PK-5Distance: 0.7 mi
- 5/10Kitty Hawk Middle SchoolGrades: 6-8Distance: 1.1 mi
- 3/10Veterans Memorial High SchoolGrades: 9-12Distance: 3.7 mi
Schools provided by the listing agent
- Elementary: Olympia
- Middle: Kitty Hawk
- High: Veterans Memorial
- District: Judson
Source: LERA MLS. This data may not be complete. We recommend contacting the local school district to confirm school assignments for this home.
- $371,2003 bd2 ba2.5k sqft8807 Verde Oaks, Universal City, TX 78148Off Market
- $364,3004 bd3 ba2.7k sqft8802 Verde Oaks, Universal City, TX 78148Off Market
- $313,7003 bd2 ba1.8k sqft8811 Verde Oaks, Universal City, TX 78148Off Market
- $334,6003 bd3 ba2.1k sqft8806 Verde Oaks, Universal City, TX 78148Off Market

- $297,5003 bd2 ba1.8k sqft8802 Tavern Trl, Universal City, TX 78148Off Market
- $375,9004 bd2 ba2.9k sqft8806 Tavern Trl, Universal City, TX 78148Off Market
- $324,0004 bd2 ba1.9k sqft8810 Tavern Trl, Universal City, TX 78148Off Market
- $349,9993 bd2 ba1.5k sqft8787 Laurel Canyon Dr, Universal City, TX 78148For Sale
A local agent can set up tours, give advice and negotiate with sellers.
Similar homes
- $329,9995 bd3 ba2.7k sqft8702 Collingwood, Universal City, TX 78148For Sale

 MLS ID #2001588, Ferguson Azille TREC #614702, Estates on Earth Realty. LERA MLS
 - $--3 bd3 ba1.9k sqft8755 Park Olympia, Universal City, TX 78148Auction
 ServiceLink Auction
 - $325,0005 bd3 ba2.3k sqft630 Balboa Dr, Universal City, TX 78148For Sale
 MLS ID #1994848, Tyler Moore TREC #706682, eXp Realty. LERA MLS
 - $299,5004 bd3 ba2.3k sqft8631 Branch Hollow, Universal City, TX 78148For Sale
 MLS ID #1949266, Todd Hackett TREC #671326, Hall American Realty. LERA MLS
 - $299,0004 bd3 ba2.8k sqft122 WILLOW WISP RD, Universal City, TX 78148For SaleMLS ID #1997651, Bill Schlip TREC #524057, Vista View Realty. LERA MLS
- $296,0004 bd2 ba2.1k sqft123 Granada, Universal City, TX 78148For SaleMLS ID #1923209, Carmen Brandt TREC #740433, M Effect Realty. LERA MLS
- $340,0003 bd3 ba1.8k sqft13403 Thessaly, Universal City, TX 78148For SaleMLS ID #1966715, Angelica Rios TREC #722575, Levi Rodgers Real Estate Group. LERA MLS
- $359,0004 bd4 ba2.5k sqft13119 FORUM RD, Universal City, TX 78148For SaleMLS ID #1995751, Huirong Hospers TREC #640480, NB Elite Realty. LERA MLS
- $289,9004 bd3 ba2.4k sqft111 Rimdale, Universal City, TX 78148For SaleMLS ID #1995728, Daniel Kubinski TREC #262512, Crowned Eagle Realty. LERA MLS
- $349,9993 bd2 ba1.5k sqft8787 LAUREL CANYON DR, Universal City, TX 78148For SaleMLS ID #1970148, Suzanne Nieves TREC #734892, LPT Realty, LLC. LERA MLS
- $322,0003 bd2 ba1.7k sqft8522 Ulysses, Universal City, TX 78148For SaleMLS ID #1994403, Roslyn McCumber TREC #737235, Keller Williams Heritage. LERA MLS
- $--2 bd2 ba1.2k sqft121 De Vaca, Universal City, TX 78148AuctionServiceLink Auction
- $325,0004 bd3 ba2.4k sqft105 Mossridge, Universal City, TX 78148For SaleMLS ID #1967900, Samantha Baer TREC #747383, Compass RE Texas, LLC - SA. LERA MLS
- $300,0003 bd3 ba2.6k sqft8703 Stoney Brook, Universal City, TX 78148For SaleMLS ID #1962587, Devin Resendez TREC #663042, Keller Williams Legacy. LERA MLS
- $298,9004 bd3 ba2k sqft13358 Tusayan, Universal City, TX 78148For SaleMLS ID #1907042, Malinda Hernandez TREC #604002, Central Metro Realty. LERA MLS
- $300,0004 bd3 ba2.1k sqft8327 Athenian, Universal City, TX 78148For SaleMLS ID #1993373, Matthew Hurlbert TREC #610013, Texas Edge Realty. LERA MLS
- $300,0003 bd2 ba1.6k sqft13127 Almond Bend, Universal City, TX 78148For SaleMLS ID #1952593, Matthew Hurlbert TREC #610013, Texas Edge Realty. LERA MLS
- $267,0004 bd3 ba1.9k sqft8423 BERRY KNOLL DR, Universal City, TX 78148For SaleMLS ID #1991430, Amber Broadway TREC #618409, Opendoor Brokerage, LLC. LERA MLS
- $340,0003 bd3 ba2.1k sqft8494 Ulysses, Universal City, TX 78148For SaleMLS ID #1996964, Arlene Chalkley TREC #585873, ERA Brokers Consolidated. LERA MLS
- $274,9003 bd2 ba1.8k sqft8626 Park Olympia, Universal City, TX 78148For SaleMLS ID #1995058, Steven Koleno TREC #779766, Beycome Brokerage Realty LLC. LERA MLS
