Meticulously Well-Kept One-Owner Home - Better Than New! Built in 2018, this stunning 3-bedroom, 2-bath, 2-car garage home shows true pride of ownership and offers high-end finish-outs throughout. Enjoy the open-concept floor plan, granite countertops, and all-electric energy-efficient design that makes this home both beautiful and easy to maintain. Step outside to a spacious, oversized patio perfect for entertaining, plus a 10x12 storage building/workshop and a wood privacy fence for added comfort and convenience. The front covered sitting porch is ideal for relaxing and taking in the evening sunsets. Located within the Frenship ISD and close to all universities, this home offers a fantastic location suited for retirees, students, or a young growing family. With lush landscaping, paved alley access, and all-brick construction, this property is truly move-in ready and better than brand new!
Sold
Price Unknown
8804 10th Pl, Lubbock, TX 79416
3beds
1,471sqft
Single Family Residence, Residential
Built in 2018
8,712 Square Feet Lot
$217,100 Zestimate®
$--/sqft
$1,691 Estimated rent
Home value
$217,100
$202,000 - $234,000
$1,691/mo
Zestimate® history
Owner options
List your home for rent
$1,691/mo
Rent Zestimate®
Find your next renter with Zillow Rental Manager. Plus, with online applications, you can quickly screen prospective tenants – for free.
$1,691/mo
Rent Zestimate®
Refinance and save
Refinancing to a lower rate could help reduce your monthly payments and save thousands over the life of the loan.
Explore your selling options
Work with a Zillow partner agent
Leverage their expertise and Zillow's premium Showcase listings to get your home seen by more buyers.
Get startedList with your own agent
Get your home in front of millions of buyers by listing it on Zillow.
Learn how to do itSell it yourself
Take full control of how buyers see your home on Zillow by listing For Sale by Owner (FSBO).
List your homeWhat's special
All-brick constructionWood privacy fenceOpen-concept floor planPaved alley accessGranite countertopsSpacious oversized patioLush landscaping
Zillow last checked:
Listing updated:
Listed by:
Linda Day TREC #0331596 806-470-2499,
Coldwell Banker Trusted Adviso
Bought with:
Patty Jones, TREC #0613441
Keller Williams Realty
Source: LBMLS,MLS#: 202561868
Facts & features
Interior
Bedrooms & bathrooms
- Bedrooms: 3
- Bathrooms: 2
- Full bathrooms: 2
Primary bedroom
- Area: 156 Square Feet
- Dimensions: 12.00 x 13.00
Bedroom 2
- Area: 144 Square Feet
- Dimensions: 12.00 x 12.00
Bedroom 3
- Area: 121 Square Feet
- Dimensions: 11.00 x 11.00
Dining room
- Area: 132 Square Feet
- Dimensions: 12.00 x 11.00
Family room
- Area: 224 Square Feet
- Dimensions: 14.00 x 16.00
Heating
- Central, Electric
Cooling
- Central Air, Electric
Appliances
- Included: Dishwasher, Disposal, Electric Cooktop, Microwave
- Laundry: Electric Dryer Hookup, Inside, Laundry Room, Washer Hookup
Features
- Breakfast Bar, Built-in Features, Granite Counters, High Ceilings, Open Floorplan, Pantry, Walk-In Closet(s)
- Flooring: Ceramic Tile
- Windows: Window Coverings
- Has fireplace: No
Interior area
- Total structure area: 1,471
- Total interior livable area: 1,471 sqft
- Finished area above ground: 1,471
Property
Parking
- Total spaces: 2
- Parking features: Alley Access, Attached, Enclosed, Garage
- Attached garage spaces: 2
Features
- Patio & porch: Covered, Front Porch
- Exterior features: Other
- Fencing: Back Yard,Privacy,Wood
Lot
- Size: 8,712 Square Feet
- Features: Back Yard, Interior Lot, Landscaped
Details
- Additional structures: Workshop
- Parcel number: R309051
Construction
Type & style
- Home type: SingleFamily
- Architectural style: Traditional
- Property subtype: Single Family Residence, Residential
Materials
- Brick, Brick Veneer
- Foundation: Slab
- Roof: Composition
Condition
- New construction: No
- Year built: 2018
Utilities & green energy
- Sewer: Public Sewer
- Water: Public
- Utilities for property: Electricity Connected, Water Connected
Community & HOA
Community
- Security: None
Location
- Region: Lubbock
Financial & listing details
- Tax assessed value: $209,499
- Annual tax amount: $1,550
- Date on market: 10/16/2025
- Cumulative days on market: 40 days
- Electric utility on property: Yes
- Road surface type: Alley Paved, Paved
Price history
| Date | Event | Price |
|---|---|---|
| 1/15/2026 | Sold | -- |
Source:  LBMLS #202561868 Report a problem LBMLS #202561868 Report a problem | ||
| 11/25/2025 | Pending sale | $219,000$149/sqft |
Source: LBMLS #202561868 Report a problem | ||
| 11/13/2025 | Price change | $219,000-1.4%$149/sqft |
Source: LBMLS #202561868 Report a problem | ||
| 10/16/2025 | Listed for sale | $222,000$151/sqft |
Source: LBMLS #202561868 Report a problem | ||
Public tax history
| Year | Property taxes | Tax assessment |
|---|---|---|
| 2025 | $1,550 -29.5% | $209,499 -2.8% |
| 2024 | $2,198 0% | $215,609 +5% |
| 2023 | $2,199 -34.8% | $205,300 +10% |
| 2022 | $3,372 +0% | $186,636 +10% |
| 2021 | $3,371 -4.8% | $169,669 +5.3% |
| 2020 | $3,540 +3% | $161,157 +3.2% |
| 2019 | $3,439 +776.3% | $156,156 +597.1% |
| 2018 | $392 | $22,400 +42.9% |
| 2017 | $392 -0.2% | $15,680 |
| 2016 | $393 | $15,680 |
| 2014 | $393 | $15,680 |
| 2013 | -- | $15,680 |
| 2012 | -- | $15,680 |
| 2011 | -- | $15,680 |
| 2010 | -- | $15,680 |
| 2009 | -- | $15,680 |
| 2008 | -- | $15,680 |
| 2007 | -- | $15,680 |
| 2006 | -- | $15,680 |
Find assessor info on the county website
Neighborhood: 79416
Nearby homes
- $255,4003 bd2 ba1.6k sqft8806 10th Pl, Lubbock, TX 79416Off Market

- $217,0003 bd2 ba1.6k sqft8802 10th Pl, Lubbock, TX 79416Off Market
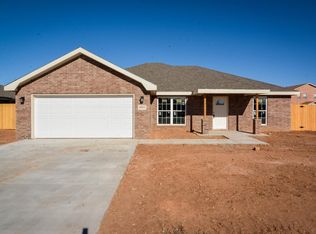
- $228,3003 bd2 ba1.8k sqft8808 10th Pl, Lubbock, TX 79416Off Market
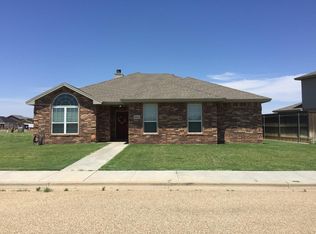
- $281,0004 bd3 ba2k sqft8801 10th St, Lubbock, TX 79416Off Market
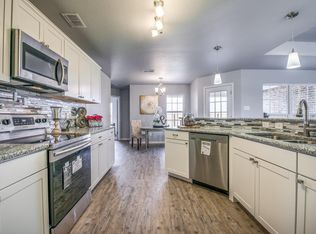
- $213,0003 bd2 ba1.5k sqft8803 10th St, Lubbock, TX 79416Off Market
- $--4 bd2 ba1.7k sqft8803 10th Pl, Lubbock, TX 79416Sold
- $234,8003 bd2 ba1.5k sqft8805 10th Pl, Lubbock, TX 79416Off Market
- $238,4003 bd2 ba1.6k sqft8807 10th Pl, Lubbock, TX 79416Off Market
Nearby schools
GreatSchools rating
- 4/10Willow Bend Elementary SchoolGrades: PK-5Distance: 0.1 mi
- 6/10Alcove Trails MiddleGrades: 6-8Distance: 3.7 mi
- 6/10Frenship High SchoolGrades: 9-12Distance: 4.6 mi
Schools provided by the listing agent
- Elementary: Willow Bend
- Middle: Alcove Trails
- High: Frenship
Source: LBMLS. This data may not be complete. We recommend contacting the local school district to confirm school assignments for this home.
- Texas
- Lubbock County
- Lubbock
- 79416
- 8804 10th Pl
Nearby cities
Nearby neighborhoods
Nearby zip codes
Other Lubbock Topics
