Welcome Home! This updated 5 bedroom 3 bathroom split level home with upstairs addition in Orland Hills is exactly what you've been looking for! When you walk in you'll be greeted with a large, charming living room that flows directly to the stunning kitchen. Highlights of the remodeled kitchen (2022) kitchen include white cabinets, stainlesses steal appliances, custom stone countertops and recessed lighting. Huge lower level family room with hardwood floors, gorgeous wood beams, full bathroom and laundry room offers all you could want in a centralized living space. The true highlight of your new home though is the master suite! Very big bedroom with a stunning updated master bath suite that has both a stand up shower and separate bath tub. It doesn't stop there- the custom built, massive walk in closet is the perfect space for your clothes and accessories. There's 4 additional good sized bedrooms, one can even be used as an ideal home office. Large fenced in backyard perfect for entertaining or enjoying some quiet time for yourself. This home has new 2 furnaces and air condition units (downstairs are 2 years old and upstairs units are 1 year old). Roof is only 3 years old. 2 car attached garage. Walking distance to Fernway Park Elementary School and short drive to Andrew High School! This is a very family oriented subdivision! Tons of shops and restaurants within a few minute drive ensures you'll have plenty of local favorites for date night and family fun. Call now to schedule your private showing!
Closed
$395,000
8804 167th Pl, Orland Hills, IL 60487
5beds
1,764sqft
Single Family Residence
Built in 1982
5,500 Square Feet Lot
$420,600 Zestimate®
$224/sqft
$3,743 Estimated rent
Home value
$420,600
$374,000 - $471,000
$3,743/mo
Zestimate® history
Owner options
List your home for rent
$3,743/mo
Rent Zestimate®
Find your next renter with Zillow Rental Manager. Plus, with online applications, you can quickly screen prospective tenants – for free.
$3,743/mo
Rent Zestimate®
Refinance and save
$2,805/mo
Est. payment
Refinancing to a lower rate could help reduce your monthly payments and save thousands over the life of the loan.
$2,805/mo
Est. payment
Explore your selling options
Work with a Zillow partner agent
Leverage their expertise and Zillow's premium Showcase listings to get your home seen by more buyers.
Get startedList with your own agent
Get your home in front of millions of buyers by listing it on Zillow.
Learn how to do itSell it yourself
Take full control of how buyers see your home on Zillow by listing For Sale by Owner (FSBO).
List your homeWhat's special
Gorgeous wood beamsFenced in backyardRecessed lightingMaster suiteUpdated master bath suiteStunning kitchenRemodeled kitchen
Zillow last checked:
Listing updated:
Listed by:
Andrew Weis 708-227-6894,
Keller Williams Preferred Realty,
Aleksandra Stojanovic-Terpo 773-474-0705,
Keller Williams Preferred Rlty
Bought with:
Eyad Massarwi
HomeSmart Realty Group
Source: MRED as distributed by MLS GRID,MLS#: 12333821
Facts & features
Interior
Bedrooms & bathrooms
- Bedrooms: 5
- Bathrooms: 3
- Full bathrooms: 3
Rooms
- Room types: Bedroom 5
Primary bedroom
- Features: Bathroom (Full)
- Level: Third
- Area: 252 Square Feet
- Dimensions: 12X21
Bedroom 2
- Level: Third
- Area: 156 Square Feet
- Dimensions: 12X13
Bedroom 3
- Level: Second
- Area: 120 Square Feet
- Dimensions: 10X12
Bedroom 4
- Level: Second
- Area: 100 Square Feet
- Dimensions: 10X10
Bedroom 5
- Level: Third
- Area: 110 Square Feet
- Dimensions: 11X10
Family room
- Level: Lower
- Area: 315 Square Feet
- Dimensions: 15X21
Kitchen
- Level: Main
- Area: 204 Square Feet
- Dimensions: 12X17
Laundry
- Level: Lower
- Area: 15 Square Feet
- Dimensions: 3X5
Living room
- Level: Main
- Area: 228 Square Feet
- Dimensions: 12X19
Heating
- Natural Gas
Cooling
- Central Air
Features
- Basement: None
Interior area
- Total structure area: 0
- Total interior livable area: 1,764 sqft
Property
Parking
- Total spaces: 2
- Parking features: On Site, Attached, Garage
- Attached garage spaces: 2
Accessibility
- Accessibility features: No Disability Access
Features
- Levels: Quad-Level
Lot
- Size: 5,500 Square Feet
- Dimensions: 50X110
Details
- Parcel number: 27272100020000
- Special conditions: None
Construction
Type & style
- Home type: SingleFamily
- Property subtype: Single Family Residence
Materials
- Vinyl Siding
Condition
- New construction: No
- Year built: 1982
- Major remodel year: 2022
Utilities & green energy
- Sewer: Public Sewer
- Water: Lake Michigan
Community & HOA
HOA
- Services included: None
Location
- Region: Orland Hills
Financial & listing details
- Price per square foot: $224/sqft
- Tax assessed value: $270,000
- Annual tax amount: $6,609
- Date on market: 4/10/2025
- Listing terms: Conventional
- Ownership: Fee Simple
Price history
| Date | Event | Price |
|---|---|---|
| 5/15/2025 | Sold | $395,000+5.3%$224/sqft |
Source:  MRED as distributed by MLS GRID #12333821 Report a problem MRED as distributed by MLS GRID #12333821 Report a problem | ||
| 4/12/2025 | Contingent | $375,000$213/sqft |
Source: MRED as distributed by MLS GRID #12333821 Report a problem | ||
| 4/10/2025 | Listed for sale | $375,000+113.1%$213/sqft |
Source: MRED as distributed by MLS GRID #12333821 Report a problem | ||
| 8/13/2001 | Sold | $176,000$100/sqft |
Source: Public Record Report a problem | ||
Public tax history
| Year | Property taxes | Tax assessment |
|---|---|---|
| 2024 | -- | $27,000 |
| 2023 | $6,609 +10.3% | $27,000 +34.3% |
| 2022 | $5,992 +4.4% | $20,108 |
| 2021 | $5,739 +2.7% | $20,108 |
| 2020 | $5,586 -10.1% | $20,108 -12.3% |
| 2019 | $6,214 -3.2% | $22,936 -5.3% |
| 2018 | $6,417 +3.3% | $24,227 |
| 2017 | $6,209 +8.6% | $24,227 +18.2% |
| 2016 | $5,718 +1.8% | $20,504 |
| 2015 | $5,618 +0.9% | $20,504 |
| 2014 | $5,570 -2.4% | $20,504 -8.7% |
| 2013 | $5,706 +2.7% | $22,469 |
| 2012 | $5,557 +2.9% | $22,469 |
| 2011 | $5,403 +5% | $22,469 -12.3% |
| 2010 | $5,145 +11% | $25,613 |
| 2009 | $4,636 -1.2% | $25,613 -5% |
| 2008 | $4,694 +9.5% | $26,962 +13.3% |
| 2007 | $4,286 +8.6% | $23,799 |
| 2006 | $3,947 +12.1% | $23,799 |
| 2005 | $3,522 -1.3% | $23,799 +26.5% |
| 2004 | $3,570 +9.9% | $18,810 |
| 2003 | $3,250 +2.6% | $18,810 |
| 2002 | $3,168 +15.3% | $18,810 +18% |
| 2001 | $2,748 +1.1% | $15,944 |
| 2000 | $2,718 +1.9% | $15,944 |
| 1999 | $2,667 | $15,944 |
Find assessor info on the county website
Neighborhood: 60487
Nearby homes
- $305,0003 bd2 ba969 sqft8808 167th Pl, Orland Hills, IL 60487Sold

- $342,2003 bd2 ba1.1k sqft8800 167th St, Orland Hills, IL 60487Off Market
- $334,0003 bd2 ba1.1k sqft8800 167th Pl, Tinley Park, IL 60487Off Market
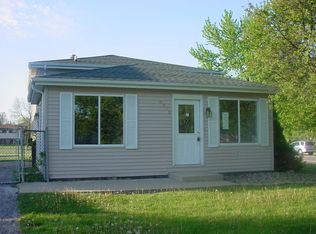
- $331,1003 bd2 ba992 sqft8812 167th Pl, Orland Hills, IL 60487Off Market
- $360,9004 bd2 ba1k sqft8816 167th Pl, Orland Hills, IL 60487Off Market
- $339,7003 bd1 ba1k sqft8805 167th Pl, Orland Hills, IL 60487Off Market
- $374,0005 bd2 ba1.6k sqft8809 167th Pl, Orland Hills, IL 60487Off Market
- $341,7003 bd2 ba1k sqft8820 167th Pl, Orland Hills, IL 60487Off Market
Nearby schools
GreatSchools rating
- 8/10Fernway Park Elementary SchoolGrades: PK-5Distance: 0.1 mi
- 7/10Prairie View Middle SchoolGrades: 6-8Distance: 1 mi
- 10/10Victor J Andrew High SchoolGrades: 9-12Distance: 0.6 mi
Schools provided by the listing agent
- District: 140
Source: MRED as distributed by MLS GRID. This data may not be complete. We recommend contacting the local school district to confirm school assignments for this home.
Get a cash offer in 3 minutes
Find out how much your home could sell for in as little as 3 minutes with a no-obligation cash offer.
Estimated market value
$420,600
Get a cash offer in 3 minutes
Find out how much your home could sell for in as little as 3 minutes with a no-obligation cash offer.
Estimated market value
$420,600
- Illinois
- Cook County
- Orland Hills
- 60487
- 8804 167th Pl
Nearby cities
Nearby zip codes
Other Orland Hills Topics
