NO STORM DAMAGE FROM HELENE!!! Milton brought minor soffit/facia damage. Welcome to your dream home in Bay Lake Estates, West Bradenton, Florida! Nestled on a quiet cul-de-sac, this stunningly fresh 3-bedroom, 2-bathroom single family home has been significantly updated to offer a modern open floor plan, ideal for entertaining family and friends. The spacious and airy layout seamlessly connects the space, providing a perfect environment for gatherings that will impress your guests. The spacious fully equipped modern kitchen boasts stainless steel appliances and quartz countertops, making it a chef's delight. The master suite features a beautifully updated en-suite bathroom with a walk-in shower and convenient access to the pool, while two additional bedrooms offer ample space and comfort for family members or guests. Adding to the home's appeal are two versatile bonus rooms, perfect for a home office, playroom, or additional living space. Step outside to your backyard oasis with a sparkling pool, perfect for relaxing and enjoying the Florida sunshine. Located just 3.5 miles from the sugary sands of Anna Maria Island and close proximity to IMG Academy with convenience to SRQ, you can enjoy the best of coastal living with ease. Recent updates ensure modern comfort and style throughout the home. The open floor plan and outdoor amenities make this home ideal for hosting. Enjoy the best of both worlds with a peaceful neighborhood setting and easy access to the beach and local attractions. Don't miss this opportunity to own a beautifully updated home in the desirable Bay Lake Estates. Contact us today to schedule a private showing and experience the charm and convenience of this exceptional property.
Sold for $585,000
$585,000
8804 49TH AVENUE W, BRADENTON, FL 34210
3beds
1,686sqft
Single Family Residence
Built in 1981
9,888 Square Feet Lot
$567,800 Zestimate®
$347/sqft
$3,678 Estimated rent
Home value
$567,800
$517,000 - $625,000
$3,678/mo
Zestimate® history
Owner options
List your home for rent
$3,678/mo
Rent Zestimate®
Find your next renter with Zillow Rental Manager. Plus, with online applications, you can quickly screen prospective tenants – for free.
$3,678/mo
Rent Zestimate®
Refinance and save
$4,000/mo
Est. payment
Refinancing to a lower rate could help reduce your monthly payments and save thousands over the life of the loan.
$4,000/mo
Est. payment
Explore your selling options
Work with a Zillow partner agent
Leverage their expertise and Zillow's premium Showcase listings to get your home seen by more buyers.
Get startedList with your own agent
Get your home in front of millions of buyers by listing it on Zillow.
Learn how to do itSell it yourself
Take full control of how buyers see your home on Zillow by listing For Sale by Owner (FSBO).
List your homeWhat's special
Large islandUpdated en-suite bathroomQuartz countertopsBackyard oasisSparkling poolVersatile bonus roomsMaster suite
Zillow last checked:
Listing updated:
Listed by:
Shandra Holbrook 502-905-8528,
DALTON WADE INC 888-668-8283,
Jeff Holbrook 502-905-8527,
DALTON WADE INC
Bought with:
Crystal Saly, 3520502
RE/MAX PLATINUM REALTY
Source: Stellar MLS,MLS#: A4616255 Originating MLS: Pinellas Suncoast
Originating MLS: Pinellas Suncoast
Facts & features
Interior
Bedrooms & bathrooms
- Bedrooms: 3
- Bathrooms: 2
- Full bathrooms: 2
Rooms
- Room types: Bonus Room, Den/Library/Office, Great Room
Primary bedroom
- Features: Ceiling Fan(s), Dual Sinks, En Suite Bathroom, Walk-In Closet(s)
- Level: First
Bedroom 2
- Features: Ceiling Fan(s), Built-in Closet
- Level: First
Bedroom 3
- Features: Built-in Closet
- Level: First
Den
- Level: First
Family room
- Level: First
Great room
- Features: Ceiling Fan(s)
- Level: First
Kitchen
- Features: Stone Counters
- Level: First
Heating
- Central
Cooling
- Central Air
Appliances
- Included: Dishwasher, Disposal, Dryer, Electric Water Heater, Microwave, Range, Refrigerator, Washer
- Laundry: In Garage
Features
- Ceiling Fan(s), Kitchen/Family Room Combo, Split Bedroom, Walk-In Closet(s)
- Flooring: Ceramic Tile
- Doors: Sliding Doors
- Has fireplace: No
Interior area
- Total structure area: 2,122
- Total interior livable area: 1,686 sqft
Property
Parking
- Total spaces: 1
- Parking features: Garage - Attached
- Attached garage spaces: 1
Features
- Levels: One
- Stories: 1
- Patio & porch: Enclosed, Patio, Rear Porch
- Exterior features: Irrigation System, Lighting, Private Mailbox
- Has private pool: Yes
- Pool features: In Ground, Screen Enclosure, Solar Heat
- Fencing: Vinyl
- Waterfront features: Lake
Lot
- Size: 9,888 Square Feet
- Features: Cul-De-Sac, Landscaped
Details
- Parcel number: 7657401407
- Zoning: RSF4.5
- Special conditions: None
Construction
Type & style
- Home type: SingleFamily
- Property subtype: Single Family Residence
Materials
- Block, Stucco
- Foundation: Slab
- Roof: Shingle
Condition
- New construction: No
- Year built: 1981
Utilities & green energy
- Sewer: Public Sewer
- Water: None
- Utilities for property: Cable Connected, Electricity Connected, Public, Sewer Connected, Water Connected
Community & HOA
Community
- Features: Fishing, Lake
- Pet fee: $0 monthly
- Subdivision: BAY LAKE ESTATES PH I
HOA
- Has HOA: Yes
- Services included: Maintenance Grounds
- HOA fee: $176 monthly
- HOA name: Janet Fernandez
- HOA phone: 941-758-9454
Location
- Region: Bradenton
Financial & listing details
- Price per square foot: $347/sqft
- Tax assessed value: $490,238
- Annual tax amount: $2,001
- Date on market: 7/11/2024
- Cumulative days on market: 238 days
- Listing terms: Cash,Conventional,FHA,VA Loan
- Ownership: Fee Simple
- Total actual rent: 0
- Electric utility on property: Yes
- Road surface type: Paved
Price history
| Date | Event | Price |
|---|---|---|
| 12/30/2024 | Sold | $585,000-2.5%$347/sqft |
Source:  Stellar MLS #A4616255 Report a problem Stellar MLS #A4616255 Report a problem | ||
| 12/6/2024 | Pending sale | $599,900$356/sqft |
Source: Stellar MLS #A4616255 Report a problem | ||
| 10/11/2024 | Listed for sale | $599,900$356/sqft |
Source: Stellar MLS #A4616255 Report a problem | ||
| 10/6/2024 | Listing removed | $3,250$2/sqft |
Source: Stellar MLS #A4623858 Report a problem | ||
| 9/30/2024 | Listing removed | $599,900$356/sqft |
Source: Stellar MLS #A4616255 Report a problem | ||
| 9/18/2024 | Listed for rent | $3,250$2/sqft |
Source: Stellar MLS #A4623858 Report a problem | ||
| 9/18/2024 | Price change | $599,900-3.1%$356/sqft |
Source: Stellar MLS #A4616255 Report a problem | ||
| 7/31/2024 | Price change | $619,000-1.6%$367/sqft |
Source: Stellar MLS #A4616255 Report a problem | ||
| 7/11/2024 | Listed for sale | $629,000-1.5%$373/sqft |
Source: Stellar MLS #A4616255 Report a problem | ||
| 6/23/2024 | Listing removed | -- |
Source: Stellar MLS #A4604600 Report a problem | ||
| 4/3/2024 | Price change | $638,888-1.5%$379/sqft |
Source: Stellar MLS #A4604600 Report a problem | ||
| 3/23/2024 | Listed for sale | $648,888+59.8%$385/sqft |
Source: Stellar MLS #A4604600 Report a problem | ||
| 3/20/2023 | Sold | $406,000+1.8%$241/sqft |
Source: Public Record Report a problem | ||
| 2/12/2023 | Pending sale | $399,000$237/sqft |
Source: Stellar MLS #A4559552 Report a problem | ||
| 2/9/2023 | Listed for sale | $399,000+287%$237/sqft |
Source: Stellar MLS #A4559552 Report a problem | ||
| 7/15/1999 | Sold | $103,100$61/sqft |
Source: Public Record Report a problem | ||
Public tax history
| Year | Property taxes | Tax assessment |
|---|---|---|
| 2025 | $6,947 +34.3% | $490,238 +37.1% |
| 2024 | $5,174 +158.5% | $357,584 +119.8% |
| 2023 | $2,002 +9.4% | $162,656 +3% |
| 2022 | $1,829 +1% | $157,918 +3% |
| 2021 | $1,812 +1.7% | $153,318 +1.4% |
| 2020 | $1,781 +2.1% | $151,201 +2.3% |
| 2019 | $1,745 | $147,802 +1.9% |
| 2018 | $1,745 +1.2% | $145,046 +2.1% |
| 2017 | $1,725 +8.1% | $142,063 +2.1% |
| 2016 | $1,595 | $139,141 +0.7% |
| 2015 | $1,595 | $138,174 +0.8% |
| 2014 | $1,595 +0.8% | $137,077 +1.5% |
| 2013 | $1,582 +158144% | $135,051 +1.7% |
| 2012 | $1 | $132,794 +2.1% |
| 2011 | $1 | $130,122 +1.5% |
| 2010 | -- | $128,199 +2.7% |
| 2009 | $1,400 -9.7% | $124,829 +0.1% |
| 2008 | $1,550 +20.1% | $124,704 +3% |
| 2007 | $1,291 -5.8% | $121,072 +2.5% |
| 2006 | $1,371 -2.1% | $118,119 +3% |
| 2005 | $1,401 -0.4% | $114,679 +3% |
| 2004 | $1,406 +9.4% | $111,339 +13.4% |
| 2003 | $1,285 +2.8% | $98,166 +2.4% |
| 2002 | $1,250 +3.7% | $95,865 +1.6% |
| 2001 | $1,206 -0.1% | $94,355 +1.4% |
| 2000 | $1,208 | $93,071 |
Find assessor info on the county website
Neighborhood: 34210
Nearby homes
- $441,9003 bd2 ba1.3k sqft8808 49th Ave W, Bradenton, FL 34210Off Market
- $463,6003 bd2 ba1.5k sqft8655 46th Avenue Cir W, Bradenton, FL 34210Off Market
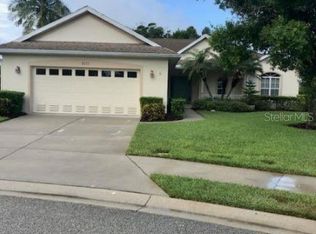
- $469,9003 bd2 ba1.4k sqft8807 50th Ave W, Bradenton, FL 34210Off Market
- $583,9003 bd2 ba1.6k sqft8651 46th Avenue Cir W, Bradenton, FL 34210Off Market
- $560,2003 bd2 ba1.6k sqft8659 46th Avenue Cir W, Bradenton, FL 34210Off Market
- $599,7003 bd3 ba2.2k sqft8803 50th Ave W, Bradenton, FL 34210Off Market
- $553,3003 bd2 ba1.6k sqft8811 50th Ave W, Bradenton, FL 34210Off Market
- $214,1893 bd2 ba1.6k sqft8811 50th Ave W, Bradenton, FL 34210Off Market
Nearby schools
GreatSchools rating
- 4/10Sea Breeze Elementary SchoolGrades: PK-5Distance: 1.5 mi
- 2/10W. D. Sugg Middle SchoolGrades: 6-8Distance: 2.2 mi
- 2/10Bayshore High SchoolGrades: 8-12Distance: 3.6 mi
Get a cash offer in 3 minutes
Find out how much your home could sell for in as little as 3 minutes with a no-obligation cash offer.
Estimated market value
$567,800
Get a cash offer in 3 minutes
Find out how much your home could sell for in as little as 3 minutes with a no-obligation cash offer.
Estimated market value
$567,800
- Florida
- Manatee County
- Bradenton
- 34210
- 8804 49TH AVENUE W
Nearby cities
Nearby neighborhoods
Nearby zip codes
Other Bradenton Topics
