You WANT to SEE this! *Waterfront views from nearly every room in the house* Motivated sellers on this gorgeous, custom waterfront home. Boat and furnishings are negotiable also. Upon entry you are greeted with lovely hardwood floors, coffered ceilings, and a serene, picturesque view of the lake. There was truly no detail overlooked in the craftsmanship of this luxurious home. Boasting a chef's kitchen complete with high end appliances, double oven, subzero wine fridge, granite countertops, pot filler, and more. Enjoy dinner or cocktails on the screened porch with fireplace looking over the water. Flaunting 3 floors of spectacular living options you can take the elevator to top floor to find a sitting room/office, and 3 bedrooms all with ensuite bathrooms. Head down to the basement where you are sure to enjoy the wine cellar, fireplace, billiard table, exercise room, & walk out view of the water. The manicured lot is over an acre and nestled among a canopy of trees. Storage galore!!
Closed
$2,340,000
8804 Ashby Pointe Ct, Sherrills Ford, NC 28673
4beds
5,783sqft
Single Family Residence
Built in 2011
1.06 Acres Lot
$2,561,800 Zestimate®
$405/sqft
$5,285 Estimated rent
Home value
$2,561,800
$2.36M - $2.77M
$5,285/mo
Zestimate® history
Owner options
List your home for rent
$5,285/mo
Rent Zestimate®
Find your next renter with Zillow Rental Manager. Plus, with online applications, you can quickly screen prospective tenants – for free.
$5,285/mo
Rent Zestimate®
Refinance and save
$15,091/mo
Est. payment
Refinancing to a lower rate could help reduce your monthly payments and save thousands over the life of the loan.
$15,091/mo
Est. payment
Explore your selling options
Work with a Zillow partner agent
Leverage their expertise and Zillow's premium Showcase listings to get your home seen by more buyers.
Get startedList with your own agent
Get your home in front of millions of buyers by listing it on Zillow.
Learn how to do itSell it yourself
Take full control of how buyers see your home on Zillow by listing For Sale by Owner (FSBO).
List your homeWhat's special
Zillow last checked:
Listing updated:
Listed by:
Crystal McIntosh movewithmcintosh@gmail.com,
EXP Realty LLC Mooresville
Bought with:
Nancy Lewis
EXP Realty LLC Mooresville
Source: Canopy MLS as distributed by MLS GRID,MLS#: 4135520
Facts & features
Interior
Bedrooms & bathrooms
- Bedrooms: 4
- Bathrooms: 6
- Full bathrooms: 5
- 1/2 bathrooms: 1
- Main level bedrooms: 1
Primary bedroom
- Features: Ceiling Fan(s), En Suite Bathroom, Tray Ceiling(s), Walk-In Closet(s)
- Level: Main
Bedroom s
- Features: En Suite Bathroom, Tray Ceiling(s)
- Level: Upper
Bedroom s
- Features: En Suite Bathroom
- Level: Upper
Bedroom s
- Level: Upper
Bathroom full
- Level: Basement
Other
- Level: Basement
Bonus room
- Features: Attic Walk In
- Level: Upper
Dining room
- Level: Main
Exercise room
- Level: Basement
Family room
- Features: Elevator
- Level: Basement
Kitchen
- Features: Kitchen Island, Walk-In Pantry
- Level: Main
Laundry
- Features: Drop Zone
- Level: Main
Living room
- Features: Coffered Ceiling(s)
- Level: Main
Other
- Level: Basement
Heating
- Heat Pump
Cooling
- Ceiling Fan(s), Central Air
Appliances
- Included: Bar Fridge, Dishwasher, Double Oven, Gas Cooktop, Microwave, Refrigerator, Wine Refrigerator
- Laundry: Electric Dryer Hookup, Main Level, Washer Hookup
Features
- Drop Zone, Elevator, Pantry, Storage, Walk-In Closet(s), Walk-In Pantry
- Flooring: Carpet, Tile, Wood
- Basement: Finished,Walk-Out Access
- Attic: Finished
- Fireplace features: Gas Log, Living Room
Interior area
- Total structure area: 4,096
- Total interior livable area: 5,783 sqft
- Finished area above ground: 4,096
- Finished area below ground: 1,687
Property
Parking
- Total spaces: 3
- Parking features: Driveway, Garage on Main Level
- Garage spaces: 3
- Has uncovered spaces: Yes
Features
- Levels: Two
- Stories: 2
- Patio & porch: Front Porch, Rear Porch, Screened, Terrace
- Exterior features: Elevator
- Pool features: Community
- Fencing: Back Yard,Fenced
- Has view: Yes
- View description: Long Range, Water, Year Round
- Has water view: Yes
- Water view: Water
- Waterfront features: Boat Lift, Covered structure, Dock, Pier, Waterfront
- Body of water: Lake Norman
Lot
- Size: 1.06 Acres
- Features: Private, Wooded, Views
Details
- Parcel number: 4618027946950000
- Zoning: R-30
- Special conditions: Standard
Construction
Type & style
- Home type: SingleFamily
- Property subtype: Single Family Residence
Materials
- Stucco, Stone
- Roof: Shingle
Condition
- New construction: No
- Year built: 2011
Utilities & green energy
- Sewer: Septic Installed
- Water: City
- Utilities for property: Cable Available, Propane
Community & HOA
Community
- Features: Sidewalks, Street Lights, Tennis Court(s)
- Subdivision: Northview Harbour
HOA
- Has HOA: Yes
- HOA fee: $1,495 annually
- HOA name: CSI Communities
- HOA phone: 704-892-1660
Location
- Region: Sherrills Ford
Financial & listing details
- Price per square foot: $405/sqft
- Tax assessed value: $2,085,100
- Date on market: 5/4/2024
- Cumulative days on market: 47 days
- Listing terms: Cash,Conventional
- Road surface type: Concrete, Paved
Price history
| Date | Event | Price |
|---|---|---|
| 7/12/2024 | Sold | $2,340,000-6.4%$405/sqft |
Source:  Canopy MLS as distributed by MLS GRID #4135520 Report a problem Canopy MLS as distributed by MLS GRID #4135520 Report a problem | ||
| 6/14/2024 | Price change | $2,499,000-2%$432/sqft |
Source: Canopy MLS as distributed by MLS GRID #4135520 Report a problem | ||
| 5/4/2024 | Listed for sale | $2,550,000+29.4%$441/sqft |
Source: Canopy MLS as distributed by MLS GRID #4135520 Report a problem | ||
| 11/4/2021 | Sold | $1,970,000$341/sqft |
Source: Canopy MLS as distributed by MLS GRID #3775416 Report a problem | ||
Public tax history
| Year | Property taxes | Tax assessment |
|---|---|---|
| 2025 | -- | $2,104,200 +0.9% |
| 2024 | $10,269 +2.1% | $2,085,100 |
| 2023 | $10,061 +18.7% | $2,085,100 +73.4% |
| 2022 | $8,477 +0.4% | $1,202,400 +0.4% |
| 2021 | $8,447 | $1,198,100 |
| 2020 | $8,447 | $1,198,100 |
| 2019 | $8,447 +12.9% | $1,198,100 +9.7% |
| 2018 | $7,481 | $1,092,100 |
| 2017 | $7,481 +264.7% | -- |
| 2016 | $2,051 | -- |
| 2015 | $2,051 -68.1% | $1,092,070 +1.9% |
| 2014 | $6,428 +213.3% | $1,071,300 |
| 2013 | $2,051 | -- |
| 2012 | $2,051 | -- |
| 2011 | $2,051 -13.6% | -- |
| 2010 | $2,375 | -- |
| 2009 | $2,375 +3.4% | -- |
| 2008 | $2,297 | -- |
| 2007 | $2,297 | -- |
Find assessor info on the county website
Neighborhood: 28673
Nearby homes
- $1,820,2000.83 Acres8798 Ashby Pointe Ct, Sherrills Ford, NC 28673Off Market
- $2,016,5005 bd7 ba5.8k sqft8791 Colebridge Ct, Sherrills Ford, NC 28673Off Market

- $--2,613 Square Feet8821 Colebridge Ct, Sherrills Ford, NC 28673Off Market
- $935,0004 bd5 ba4.7k sqft8812 Ashby Pointe Ct, Sherrills Ford, NC 28673Sold
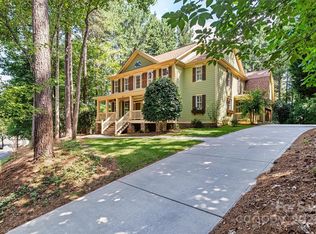
- $2,123,0005 bd4 ba4k sqft8792 Ashby Pointe Ct, Sherrills Ford, NC 28673Off Market
- $1,061,8004 bd4 ba4.4k sqft8795 Colebridge Ct, Sherrills Ford, NC 28673Off Market
- $--0.7 Acres8785 Colebridge Ct #293, Sherrills Ford, NC 28673Off Market
- $1,609,1000.76 Acres8785 Colebridge Ct, Sherrills Ford, NC 28673Off Market
Nearby schools
GreatSchools rating
- 7/10Sherrills Ford ElementaryGrades: K-6Distance: 1.6 mi
- 4/10Mill Creek MiddleGrades: 7-8Distance: 7.4 mi
- 8/10Bandys HighGrades: PK,9-12Distance: 6.9 mi
Schools provided by the listing agent
- Elementary: Sherrills Ford
- Middle: Mill Creek
- High: Bandys
Source: Canopy MLS as distributed by MLS GRID. This data may not be complete. We recommend contacting the local school district to confirm school assignments for this home.
Get a cash offer in 3 minutes
Find out how much your home could sell for in as little as 3 minutes with a no-obligation cash offer.
Estimated market value
$2,561,800
Get a cash offer in 3 minutes
Find out how much your home could sell for in as little as 3 minutes with a no-obligation cash offer.
Estimated market value
$2,561,800
- North Carolina
- Catawba County
- Sherrills Ford
- 28673
- 8804 Ashby Pointe Ct
Nearby cities
Nearby zip codes
Other Sherrills Ford Topics
