Skip main navigation
Off market
  • $442,000

    8804 Bainbridge Dr, Daphne, AL 36526

    5beds
    3baths
    2,443sqft
    SingleFamily
    Built in 2009
    2,024 Square Feet Lot
    $442,000 Zestimate®
    $181/sqft
    $2,445 Estimated rent

    Home value

    $442,000

    $420,000 - $464,000

    $2,445/mo

    Zestimate® history
    Loading
    Loading...

    Owner options

    List your home for rent

    $2,445/mo

    Rent Zestimate®

    Find your next renter with Zillow Rental Manager. Plus, with online applications, you can quickly screen prospective tenants – for free.

    Learn more

    $2,445/mo

    Rent Zestimate®

    Refinance and save

    $2,018/mo

    Est. payment

    Refinancing to a lower rate could help reduce your monthly payments and save thousands over the life of the loan.

    See today's rates

    $2,018/mo

    Est. payment

    Explore your selling options

    Work with a Zillow partner agent

    Leverage their expertise and Zillow's premium Showcase listings to get your home seen by more buyers.

    Get started

    List with your own agent

    Get your home in front of millions of buyers by listing it on Zillow.

    Learn how to do it

    Sell it yourself

    Take full control of how buyers see your home on Zillow by listing For Sale by Owner (FSBO).

    List your home

    What's special

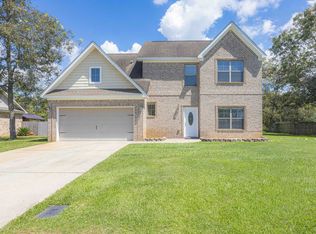
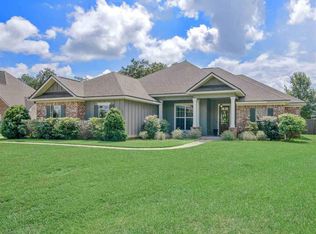
    Stunning custom-built home in the upscale Brookhaven community! This neighborhood is conveniently located close to everything Daphne, AL has to offer. Minutes from Daphne schools, the Trione Sports Complex, and the Eastern Shore Centre that hosts a shopping mall and many popular restaurants. This location also provides quick access to I-10. Not only is this home situated at the front of the neighborhood, but it is also on an exterior lot which makes it more desirable. As you pull into the driveway, you immediately notice the unique curb appeal of this property. Wait until you see the inside! There are so many nice touches throughout this home that really make it stand apart. Beautiful custom entry doors, soaring ceilings, an abundance of windows, wood plank tile flooring, crown molding, and wainscoting in the formal dining room are a few of the features you will notice as you step through the front door. The kitchen is open and spacious giving you plenty of room to cook for your family and guests. It is equipped with stainless appliances, granite countertops, custom stone backsplash, pantry, and cabinet space galore. The large master suite is on its own side of the home making it more private. It offers space for a sitting area or a desk for your work from home needs. The master bathroom has a jetted soaking tub with tile surround, custom tile shower, his and her vanities with extra counter space, and a large walk-in closet. Upstairs you will find a huge bonus room with closets and extra storage space, one bedroom, and a full bathroom. The bonus room could be used as a 5th bedroom, office, man cave, or playroom. The possibilities are endless! The vast backyard has a patio and is fenced. There is also a new double gate. Other features include: brand new carpet in the bedrooms, woodburning fireplace, gutters, irrigation system, and a double car garage. Be sure to check out the virtual tour!

    This property is off market, which means it's not currently listed for sale or rent on Zillow. This may be different from what's available on other websites or public sources.

    Facts & features

    Interior

    Bedrooms & bathrooms
    • Bedrooms: 5
    • Bathrooms: 3
    Heating
    • Forced air
    Cooling
    • Other
    Features
    • Flooring: Tile, Other, Carpet, Hardwood
    • Has fireplace: Yes
    Interior area
    • Total interior livable area: 2,443 sqft

    Property

    Features
    • Exterior features: Wood, Brick
    Lot
    • Size: 2,024 Square Feet
    Details
    • Parcel number: 4302090000011010

    Construction

    Type & style
    • Home type: SingleFamily
    Materials
    • Wood
    • Foundation: Slab
    • Roof: Asphalt
    Condition
    • Year built: 2009

    Community & HOA

    HOA
    • Has HOA: Yes
    • HOA fee: $17 monthly
    Location
    • Region: Daphne

    Financial & listing details

    • Price per square foot: $181/sqft
    • Tax assessed value: $390,500
    • Annual tax amount: $1,752

    Price history

    DateEventPrice
    8/2/2022Sold$444,000-3.3%$182/sqft
    Source: Baldwin Realtors #332293 Report a problem
    7/6/2022Pending sale$459,000$188/sqft
    Source: Baldwin Realtors #332293 Report a problem
    6/23/2022Listed for sale$459,000$188/sqft
    Source: Baldwin Realtors #332293 Report a problem

    Public tax history

    YearProperty taxesTax assessment
    2025$1,752 +6.8%$39,060 +6.6%
    2024$1,640 +1.7%$36,640 +1.6%
    2023$1,614 $36,060 +17.4%
    2022-- $30,720 +8.4%
    2021$1,185 +2.2%$28,340 +1.2%
    2020$1,159 -5.7%$28,000 -5.5%
    2019$1,230 +11.7%$29,640 +11.3%
    2018$1,101 +4.3%$26,640 +4.1%
    2017$1,055 $25,580 -2.6%
    2016$1,055 -2.7%$26,260 +0.9%
    2015$1,084 +13.2%$26,020 +11.6%
    2014$958 $23,320 +8.8%
    2013$958 $21,440 +11.7%
    2011-- $19,200 -8.9%
    2010-- $21,080
    Find assessor info on the county website

    Neighborhood: 36526

    Nearby schools

    GreatSchools rating
    Get a cash offer in 3 minutes
    Find out how much your home could sell for in as little as 3 minutes with a no-obligation cash offer.
    Estimated market value
    $442,000
    Get a cash offer in 3 minutes
    Find out how much your home could sell for in as little as 3 minutes with a no-obligation cash offer.
    Estimated market value
    $442,000