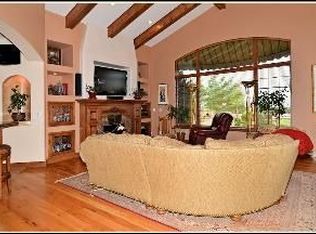
Indulge in opulence with this uniquely crafted Suzanne Williams residence, a masterpiece nestled in the exclusive Primrose Pointe community. Revel in unparalleled luxury on your own private estate, boasting endless vistas of the majestic Sandia Mountains. The grand entrance through a private courtyard sets the tone for resort-style living. The main living area, adorned with exquisite natural stone floors, a fireplace set against a stone wall, tongue and groove ceiling, and retractable doors, seamlessly blends indoor and outdoor living. A chef's dream, the kitchen boasts designer cabinetry, deep-level granite countertops, a commercial-grade Wolf range, double oven, cooktop, range hood, built-in refrigerator/freezer with matching cabinetry, wine cooler, and an island with built-in bar
Sold
Price Unknown
8804 Coralita Ct NE, Albuquerque, NM 87122
5beds
6,380sqft
Single Family Residence
Built in 2011
0.92 Acres Lot
$2,836,000 Zestimate®
$--/sqft
$6,314 Estimated rent
Home value
$2,836,000
$2.64M - $3.03M
$6,314/mo
Zestimate® history
Owner options
List your home for rent
$6,314/mo
Rent Zestimate®
Find your next renter with Zillow Rental Manager. Plus, with online applications, you can quickly screen prospective tenants – for free.
$6,314/mo
Rent Zestimate®
Refinance and save
$360/mo
Est. payment
Refinancing to a lower rate could help reduce your monthly payments and save thousands over the life of the loan.
$360/mo
Est. payment
Explore your selling options
Work with a Zillow partner agent
Leverage their expertise and Zillow's premium Showcase listings to get your home seen by more buyers.
Get startedList with your own agent
Get your home in front of millions of buyers by listing it on Zillow.
Learn how to do itSell it yourself
Take full control of how buyers see your home on Zillow by listing For Sale by Owner (FSBO).
List your homeWhat's special
Retractable doorsMajestic sandia mountainsWine coolerBuilt-in barDeep-level granite countertopsDesigner cabinetryTongue and groove ceiling
Zillow last checked:
Listing updated:
Listed by:
Medina Real Estate Inc 505-375-2062,
Keller Williams Realty
Bought with:
Victoria Noele Domaille, REC20220876
Elite Homes Realty
Source: SWMLS,MLS#: 1054437
Facts & features
Interior
Bedrooms & bathrooms
- Bedrooms: 5
- Bathrooms: 4
- Full bathrooms: 2
- 3/4 bathrooms: 1
- 1/2 bathrooms: 1
Primary bedroom
- Level: Main
- Area: 413.47
- Dimensions: 17.3 x 23.9
Kitchen
- Level: Main
- Area: 338.72
- Dimensions: 14.6 x 23.2
Living room
- Level: Main
- Area: 601.8
- Dimensions: 23.6 x 25.5
Heating
- Central, Forced Air, Multiple Heating Units, Radiant
Cooling
- Central Air, Refrigerated, 2 Units
Appliances
- Included: Convection Oven, Cooktop, Double Oven, Dishwasher, Microwave, Refrigerator, Range Hood, Wine Cooler
- Laundry: Washer Hookup, Electric Dryer Hookup, Gas Dryer Hookup
Features
- Breakfast Bar, Bookcases, Breakfast Area, Ceiling Fan(s), Dressing Area, Family/Dining Room, Great Room, Garden Tub/Roman Tub, High Ceilings, High Speed Internet, Home Office, Kitchen Island, Living/Dining Room, Multiple Living Areas, Main Level Primary, Multiple Primary Suites, Pantry, Separate Shower, Cable TV, Water Closet(s), Walk-In Closet(s)
- Flooring: Stone
- Windows: Double Pane Windows, Insulated Windows, Low-Emissivity Windows
- Has basement: No
- Number of fireplaces: 3
- Fireplace features: Custom, Gas Log, Wood Burning, Outside
Interior area
- Total structure area: 6,380
- Total interior livable area: 6,380 sqft
Property
Parking
- Total spaces: 4
- Parking features: Attached, Finished Garage, Garage, Oversized, Storage
- Attached garage spaces: 4
Features
- Levels: One
- Stories: 1
- Patio & porch: Covered, Open, Patio
- Exterior features: Courtyard, Fire Pit, Hot Tub/Spa, Private Entrance, Privacy Wall, Private Yard
- Has private pool: Yes
- Pool features: Gunite, Heated, In Ground, Pool Cover
- Has spa: Yes
- Fencing: Wall
Lot
- Size: 0.92 Acres
- Features: Cul-De-Sac
Details
- Additional structures: Outdoor Kitchen
- Parcel number: 102206447740710810
- Zoning description: R-1A*
Construction
Type & style
- Home type: SingleFamily
- Property subtype: Single Family Residence
Materials
- Frame, Synthetic Stucco
- Roof: Membrane,Rubber
Condition
- Resale
- New construction: No
- Year built: 2011
Details
- Builder name: Suzanne Williams
Utilities & green energy
- Sewer: Public Sewer
- Water: Public
- Utilities for property: Electricity Connected, Natural Gas Connected, Sewer Connected, Water Connected
Green energy
- Energy efficient items: Windows
- Energy generation: None
Community & HOA
Community
- Security: Security System, Smoke Detector(s)
HOA
- Has HOA: Yes
- Services included: Common Areas
- HOA fee: $360 monthly
Location
- Region: Albuquerque
Financial & listing details
- Tax assessed value: $2,609,256
- Annual tax amount: $22,551
- Date on market: 12/18/2023
- Cumulative days on market: 11 days
- Listing terms: Cash,Conventional,FHA,VA Loan
Price history
| Date | Event | Price |
|---|---|---|
| 2/15/2024 | Sold | -- |
Source:  SWMLS #1054437 Report a problem SWMLS #1054437 Report a problem | ||
| 12/30/2023 | Pending sale | $2,700,000$423/sqft |
Source: SWMLS #1054437 Report a problem | ||
| 12/18/2023 | Listed for sale | $2,700,000+8%$423/sqft |
Source: SWMLS #1054437 Report a problem | ||
| 7/7/2021 | Sold | -- |
Source: Agent Provided Report a problem | ||
| 6/1/2021 | Pending sale | $2,500,000$392/sqft |
Source: SWMLS #988792 Report a problem | ||
| 4/1/2021 | Listed for sale | $2,500,000$392/sqft |
Source: SWMLS #988792 Report a problem | ||
| 2/12/2021 | Listing removed | -- |
Source: SWMLS #974150 Report a problem | ||
| 9/11/2020 | Price change | $2,500,000-10.6%$392/sqft |
Source: Coldwell Banker Legacy #974150 Report a problem | ||
| 8/8/2020 | Listed for sale | $2,795,000$438/sqft |
Source: Coldwell Banker Legacy #974150 Report a problem | ||
Public tax history
| Year | Property taxes | Tax assessment |
|---|---|---|
| 2025 | $27,025 +76.4% | $869,665 +76.2% |
| 2024 | $15,320 +1.6% | $493,492 +3% |
| 2023 | $15,079 -33.1% | $479,118 -33.4% |
| 2022 | $22,552 +69.8% | $719,928 +69% |
| 2021 | $13,284 +1.6% | $426,025 +3% |
| 2020 | $13,071 | $413,617 +3% |
| 2019 | -- | $401,570 |
| 2018 | $11,124 -9% | $401,570 +3% |
| 2017 | $12,230 +6.6% | $389,874 +6.1% |
| 2016 | $11,477 -96.8% | $367,495 +3% |
| 2015 | $356,791 +3223.3% | $356,791 +3% |
| 2014 | $10,736 | $346,398 |
| 2013 | $10,736 | $346,398 -2.6% |
| 2012 | -- | $355,531 |
Find assessor info on the county website
Neighborhood: 87122
Nearby homes
- $1,858,2004 bd7 ba5.5k sqft8825 Gypsy Dr NE, Albuquerque, NM 87122Off Market
- $1,577,8004 bd3 ba4.3k sqft8800 Coralita Ct NE, Albuquerque, NM 87122Off Market
- $1,320,2003 bd4 ba4k sqft8801 Coralita Ct NE, Albuquerque, NM 87122Off Market
- $685,7003 bd2 ba2.9k sqft12405 Oakland Ave NE, Albuquerque, NM 87122Off Market
- $745,5002 bd3 ba2.4k sqft12501 Oakland Ave NE, Albuquerque, NM 87122Off Market
- $2,084,4005 bd-- ba7k sqft12095 Irish Mist Rd NE, Albuquerque, NM 87122Off Market
- $1,290,2004 bd3 ba4.5k sqft12077 Irish Mist Rd NE, Albuquerque, NM 87122Off Market
- $1,162,6004 bd3 ba4.5k sqft12401 Oakland Ave NE, Albuquerque, NM 87122Off Market
Nearby schools
GreatSchools rating
- 9/10Double Eagle Elementary SchoolGrades: PK-5Distance: 0.5 mi
- 8/10Desert Ridge Middle SchoolGrades: 6-8Distance: 2.9 mi
- 7/10La Cueva High SchoolGrades: 9-12Distance: 3.3 mi
Schools provided by the listing agent
- Elementary: Double Eagle
- Middle: Desert Ridge
- High: La Cueva
Source: SWMLS. This data may not be complete. We recommend contacting the local school district to confirm school assignments for this home.
Get a cash offer in 3 minutes
Find out how much your home could sell for in as little as 3 minutes with a no-obligation cash offer.
Estimated market value
$2,836,000
Get a cash offer in 3 minutes
Find out how much your home could sell for in as little as 3 minutes with a no-obligation cash offer.
Estimated market value
$2,836,000
- New Mexico
- Bernalillo County
- Albuquerque
- 87122
- 8804 Coralita Ct NE
Nearby cities
Nearby neighborhoods
Nearby zip codes
Other Albuquerque Topics
