Welcome to your dream home in the charming community of Oak Shores, boasting breathtaking views of Lake Nacimiento and easy access to the West Ramp. This meticulously designed property offers a perfect blend of comfort, luxury, and nature. The lower level welcomes you with a spacious guest bedroom and a full guest bathroom. The primary bedroom on this level features an en suite bathroom and sliding glass doors that open to the lower deck. The upper level is an entertainer's delight, featuring an open-concept kitchen, dining, and living area. The living room is highlighted by a striking rock-adorned fireplace that extends to the ceiling, complemented by pine paneling accents, creating a cozy ambiance. The well-appointed kitchen includes an adjacent pantry, providing ample storage space. A conveniently located half bath adjacent to the kitchen is perfect for guests. Through French doors, discover an additional primary bedroom with access to the rear deck. This suite also boasts an en suite bathroom with dual shower heads for a spa-like experience. The expansive exterior deck wraps around the entire second level, perfect for outdoor entertaining and relaxation. The 23’ deep two-car garage with a 7’ door is not only suitable for vehicles but also houses the washer and dryer hookups. The concrete driveway and level off-street parking provide convenience and ample space for multiple vehicles. This exceptional property in Oak Shores is the perfect retreat for those seeking a luxurious lake lifestyle with unparalleled views and modern amenities. Don’t miss the opportunity to experience this stunning house and all it has to offer.
Sold for $540,000
Listed by: Oak Shores Realty • Jasmine Duncan • Contact: 805-472-9030
Bought with: Home & Ranch Sotheby's Intl
$540,000
8804 Deer Trail Ct, Bradley, CA 93426
3beds
1,621sqft
Single Family Residence
Built in 1979
8,000 Square Feet Lot
$661,900 Zestimate®
$333/sqft
$3,926 Estimated rent
Home value
$661,900
$622,000 - $708,000
$3,926/mo
Zestimate® history
Owner options
List your home for rent
$3,926/mo
Rent Zestimate®
Find your next renter with Zillow Rental Manager. Plus, with online applications, you can quickly screen prospective tenants – for free.
$3,926/mo
Rent Zestimate®
Refinance and save
$6,699/mo
Est. payment
Refinancing to a lower rate could help reduce your monthly payments and save thousands over the life of the loan.
$6,699/mo
Est. payment
Explore your selling options
Work with a Zillow partner agent
Leverage their expertise and Zillow's premium Showcase listings to get your home seen by more buyers.
Get startedList with your own agent
Get your home in front of millions of buyers by listing it on Zillow.
Learn how to do itSell it yourself
Take full control of how buyers see your home on Zillow by listing For Sale by Owner (FSBO).
List your homeWhat's special
Zillow last checked:
Listing updated:
Listed by:
Jasmine Duncan DRE #02092802 831206-6443,
Oak Shores Realty,
Grace Borzini DRE #01272895 805-472-9030,
Oak Shores Realty
Bought with:
David Crabtree, DRE #01092187
Home & Ranch Sotheby's Intl
Source: CRMLS,MLS#: NS24126111 Originating MLS: California Regional MLS
Originating MLS: California Regional MLSFacts & features
Interior
Bedrooms & bathrooms
- Bedrooms: 3
- Bathrooms: 4
- Full bathrooms: 3
- 1/2 bathrooms: 1
- Main level bathrooms: 1
Rooms
- Room types: Kitchen, Living Room
Heating
- Central, Forced Air, Fireplace(s)
Cooling
- Central Air
Appliances
- Included: Dishwasher, Electric Range, Disposal
- Laundry: Electric Dryer Hookup, In Garage
Features
- Breakfast Bar, Breakfast Area
- Flooring: Carpet, Tile
- Has fireplace: Yes
- Fireplace features: Living Room
- Common walls with other units/homes: No Common Walls
Interior area
- Total interior livable area: 1,621 sqft
Property
Parking
- Total spaces: 2
- Parking features: Driveway, Garage
- Attached garage spaces: 2
Features
- Levels: Two
- Stories: 2
- Entry location: 1
- Patio & porch: Deck
- Pool features: Community, Association
- Spa features: None
- Has view: Yes
- View description: Lake, Mountain(s), Neighborhood
- Has water view: Yes
- Water view: Lake
- Waterfront features: Lake Privileges
Lot
- Size: 8,000 Square Feet
- Features: Sloped Down
Details
- Parcel number: 012231033
- Zoning: RSF
- Special conditions: Standard
Construction
Type & style
- Home type: SingleFamily
- Property subtype: Single Family Residence
Condition
- New construction: No
- Year built: 1979
Utilities & green energy
- Sewer: Public Sewer
- Water: Private
- Utilities for property: Electricity Connected, Natural Gas Not Available, Sewer Connected, Water Connected
Community & HOA
Community
- Features: Curbs, Dog Park, Foothills, Gutter(s), Lake, Park, Rural, Storm Drain(s), Water Sports, Fishing, Marina, Pool
- Subdivision: Pr Lake Nacimiento(230)
HOA
- Has HOA: Yes
- Amenities included: Clubhouse, Controlled Access, Dock, Dog Park, Fire Pit, Maintenance Grounds, Meeting Room, Management, Outdoor Cooking Area, Barbecue, Picnic Area, Playground, Pickleball, Pool, Pets Allowed, Guard, Security, Trash
- HOA fee: $3,281 annually
- HOA name: OSCA
- HOA phone: 805-472-2233
Location
- Region: Bradley
Financial & listing details
- Price per square foot: $333/sqft
- Tax assessed value: $550,800
- Date on market: 6/20/2024
- Cumulative days on market: 115 days
- Listing terms: Cash,Conventional
Price history
| Date | Event | Price |
|---|---|---|
| 11/18/2024 | Sold | $540,000-9.2%$333/sqft |
Source:  CRMLS #NS24126111 Report a problem CRMLS #NS24126111 Report a problem | ||
| 11/8/2024 | Pending sale | $595,000$367/sqft |
Source: CRMLS #NS24126111 Report a problem | ||
| 10/14/2024 | Contingent | $595,000$367/sqft |
Source: CRMLS #NS24126111 Report a problem | ||
| 9/12/2024 | Price change | $595,000-8.3%$367/sqft |
Source: CRMLS #NS24126111 Report a problem | ||
| 8/23/2024 | Price change | $649,000-4.4%$400/sqft |
Source: CRMLS #NS24126111 Report a problem | ||
| 6/20/2024 | Listed for sale | $679,000+126.3%$419/sqft |
Source: CRMLS #NS24126111 Report a problem | ||
| 10/12/2011 | Sold | $300,000-6%$185/sqft |
Source: Public Record Report a problem | ||
| 9/15/2011 | Listed for sale | $319,000+0.7%$197/sqft |
Source: foreclosure.com Report a problem | ||
| 7/1/2011 | Sold | $316,758-21.8%$195/sqft |
Source: Public Record Report a problem | ||
| 4/27/2004 | Sold | $405,000$250/sqft |
Source: Public Record Report a problem | ||
Public tax history
| Year | Property taxes | Tax assessment |
|---|---|---|
| 2026 | -- | $550,800 +2% |
| 2025 | $6,970 +47.4% | $540,000 +46.2% |
| 2024 | $4,730 +2% | $369,419 +2% |
| 2023 | $4,635 -1.4% | $362,176 +2% |
| 2022 | $4,701 +2.2% | $355,075 +2% |
| 2021 | $4,601 +1.3% | $348,113 +1% |
| 2020 | $4,540 +13.1% | $344,545 +2% |
| 2019 | $4,013 +2% | $337,790 +2% |
| 2018 | $3,933 +2% | $331,168 +2% |
| 2017 | $3,855 +4.5% | $324,675 +2% |
| 2016 | $3,687 | $318,310 +1.5% |
| 2015 | $3,687 +5.4% | $313,529 +2% |
| 2014 | $3,498 | $307,388 +2.5% |
| 2012 | -- | $300,000 +7.1% |
| 2011 | -- | $280,000 -30% |
| 2010 | -- | $400,000 |
| 2009 | -- | $400,000 -8.8% |
| 2008 | -- | $438,383 +2% |
| 2007 | -- | $429,788 +2% |
| 2006 | -- | $421,362 +2% |
| 2005 | -- | $413,100 +173.1% |
| 2004 | -- | $151,289 +1.9% |
| 2003 | -- | $148,518 +2% |
| 2002 | -- | $145,607 +2% |
| 2001 | -- | $142,753 |
Find assessor info on the county website
Neighborhood: 93426
Nearby homes
- $619,2002 bd2 ba1.6k sqft8802 Deer Trail Ct, Bradley, CA 93426Off Market
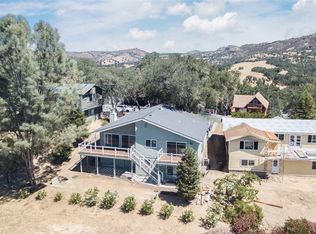
- $751,7003 bd3 ba2.2k sqft8806 Deer Trail Ct, Bradley, CA 93426Off Market
- $875,9004 bd3 ba3.1k sqft2873 Saddle Way, Bradley, CA 93426Off Market
- $796,4004 bd3 ba2.1k sqft2875 Saddle Way, Bradley, CA 93426Off Market
- $27,000-- bd-- ba-- sqft2871 Saddle Way, Bradley, CA 93426Off Market
- $725,0003 bd3 ba1.7k sqft8800 Deer Trail Ct, Bradley, CA 93426Sold
- $619,6003 bd3 ba1.6k sqft8808 Deer Trail Ct, Bradley, CA 93426Off Market
- $624,3005 bd2 ba2.4k sqft8803 Deer Trail Ct, Bradley, CA 93426Off Market
Nearby schools
GreatSchools rating
- 6/10Cappy Culver Elementary SchoolGrades: K-8Distance: 6.6 mi
Schools provided by the listing agent
- Elementary: Cappy Culver
Source: CRMLS. This data may not be complete. We recommend contacting the local school district to confirm school assignments for this home.


Get pre-qualified for a loan
At Zillow Home Loans, we can pre-qualify you in as little as 5 minutes with no impact to your credit score.An equal housing lender. NMLS #10287.
- California
- San Luis Obispo County
- Bradley
- 93426
- 8804 Deer Trail Ct
Nearby cities
Nearby zip codes
Other Bradley Topics
