Skip main navigation
Active under contract
  • $650,000

    8804 Dulcet Dr, Austin, TX 78745

    4beds
    2,419sqft
    : 
    Loading
    Get pre-qualified
    Single Family Residence
    Built in 2004
    5,924 Square Feet Lot
    $-- Zestimate®
    $269/sqft
    $45/mo HOA

    What's special

    Two expansive loft spacesPersonal sauna
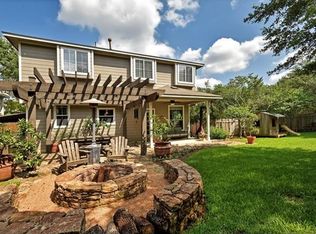
    Open house Sunday 6/28 from 2-4pm! Your private retreat awaits at 8804 Dulcet Drive. Welcome to this unique and coveted Grand Oaks 4-bedroom, 2.5-bath home offering two expansive loft spaces and a backyard designed for the ultimate blend of entertainment, relaxation, and wellness. Step outside and discover carefully designed lush and tropical low maintenance landscaping for your own personal oasis featuring a personal sauna and a beautiful gas-heated pool which allows “all year swimming” opportunities — the perfect setup for splish-splash memories with family, hosting friends, unwinding after a long day, or creating a resort-style experience right at home. Inside, the versatile loft spaces offer endless possibilities for a game room, media lounge, home office, fitness area, or play space — giving everyone room to spread out and enjoy. Roof replaced 2019, full exterior repaint early 2026. Many upgrades throughout the home in 2026! And the dream lifestyle in 78745 doesn’t stop at your front door. The neighborhood features a basketball/pickleball court, shaded play structure, and a 1+ mile mostly shaded walking/running trail, making it just as ideal for recreation as it is for everyday living. Plus, you’re just minutes from Sprouts, HEB, and all the desirable Manchaca favorites like Armadillo Den, giving you the perfect balance of convenience and fun. If you’ve been looking for a home that delivers both comfort and lifestyle, 8804 Dulcet Drive is one you won’t want to miss.
    22 days
    |
    1,366
    |
    170
    |

    Likely to sell faster than

    Zillow last checked:

    Listing updated:

    Listed by:

    Amanda Seaman (650) 743-9213,

    All City Real Estate Ltd. Co (866) 277-6005

    Source: Unlock MLS,MLS#: 2375964MLS Logo

      Facts & features

      Interior

      Bedrooms & bathrooms
      • Bedrooms: 4
      • Bathrooms: 3
      • Full bathrooms: 2
      • 1/2 bathrooms: 1
      • Main level bedrooms: 1
      Heating
      • Central
      Cooling
      • Central Air
      Appliances
      • Included: Dishwasher, Disposal, Microwave, Free-Standing Gas Range
      Features
      • Breakfast Bar, High Ceilings, Vaulted Ceiling(s), Quartz Counters, Double Vanity, Eat-in Kitchen, Entrance Foyer, Kitchen Island, Multiple Living Areas, Pantry, Primary Bedroom on Main, Recessed Lighting, Study/Home Office, Walk-In Closet(s), Washer Hookup
      • Flooring: Carpet, Tile, Wood
      • Windows: None
      Interior area
      • Total interior livable area: 2,419 sqft

      Property

      Parking
      • Total spaces: 2
      • Parking features: Attached, Driveway, Garage, Garage Door Opener, Garage Faces Front
      • Attached garage spaces: 2
      Accessibility
      • Accessibility features: None
      Features
      • Levels: Two
      • Stories: 2
      • Patio & porch: Deck, Front Porch, Patio, Porch, Rear Porch
      • Exterior features: Dog Run, Garden, Private Yard
      • Has private pool: Yes
      • Pool features: Gunite, Heated, In Ground, Pool/Spa Combo
      • Fencing: Back Yard, Full, Wood
      • Has view: Yes
      • View description: None
      • Waterfront features: None
      Lot
      • Size: 5,924 Square Feet
      • Features: Back Yard, Front Yard, Garden, Landscaped, Private, Sprinkler - Back Yard, Sprinkler - Drip Only/Bubblers, Sprinkler-Manual, Sprinkler - Partial, Trees-Large (Over 40 Ft)
      Details
      • Additional structures: Pergola
      • Parcel number: 04241931140000
      • Special conditions: Standard

      Construction

      Type & style
      • Home type: SingleFamily
      • Property subtype: Single Family Residence
      Materials
      • Foundation: Slab
      • Roof: Composition
      Condition
      • Resale
      • New construction: No
      • Year built: 2004

      Utilities & green energy

      • Sewer: Public Sewer
      • Water: Public
      • Utilities for property: Cable Connected, Electricity Connected, Internet-Cable, Internet-Fiber, Natural Gas Connected, Phone Connected, Sewer Connected, Water Connected

      Community & HOA

      Community
      • Features: Cluster Mailbox, Pet Amenities, Playground, Sport Court(s)/Facility
      • Subdivision: Grand Oaks Amd
      HOA
      • Has HOA: Yes
      • Services included: See Remarks
      • HOA fee: $135 quarterly
      • HOA name: Grand Oaks
      Location
      • Region: Austin

      Financial & listing details

      • Price per square foot: $269/sqft
      • Tax assessed value: $474,961
      • Annual tax amount: $10,692
      • Date on market: 6/26/2026
      • Listing terms: Cash,Conventional,1031 Exchange,FHA,VA Loan
      • Electric utility on property: Yes

        Estimated market value

        Not available

        Estimated sales range

        Not available

        Not available

        Price history

        DateEventPrice
        7/4/2026Contingent$650,000$269/sqft
        Source: Unlock MLS #2375964 Report a problem
        6/26/2026Listed for sale$650,000$269/sqft
        Source: Unlock MLS #2375964 Report a problem
        11/15/2007Sold--
        Source: Agent Provided Report a problem

        Public tax history

        YearProperty taxesTax assessment
        2025$7,453 -10.3%$474,961 -7.9%
        2024$8,309 +16.1%$515,931 +5.4%
        2023$7,159 -5.8%$489,542 +10%
        2022$7,603 $445,038 +10%
        2021-- $404,580 +10%
        2020$7,356 +3.7%$367,800
        2019$7,091 +5.7%$367,800 +4%
        2018$6,707 $353,800 +5.1%
        2017$6,707 +21.2%$336,511 +10%
        2016$5,534 $305,919 +10%
        2015$5,534 $278,108 +10%
        2014$5,534 $252,825 +10%
        2013-- $229,841 +0.9%
        2012-- $227,779 -0.9%
        2011-- $229,753 -0.9%
        2010-- $231,728 -4.3%
        2009-- $242,201 +1.3%
        2008-- $239,110 +19.5%
        2007-- $200,120 +10%
        2006-- $181,927 +0%
        2005-- $181,857
        Find assessor info on the county website

        Monthly payment

        Est. payment

        Payment breakdown

        Explore the cost of this home by adjusting the details. Changes won't be saved.
        All calculations are estimates and provided by Zillow, Inc. for informational purposes only. Actual amounts may vary.
        HOA fees may include property taxes on listings classified as Co-Ops. Contact the listing agent and/or owner for fee details.
        Mortgage interest rates are dependent on a number of factors, including credit score, down payment, and repayment length. Interest rate data provided by Zillow Group Marketplace, Inc. as of 1/1/1970 from various mortgage lenders with which we have lead or other similar arrangements; the Estimated Payment is an average of those rates.
        See how much you could borrow to make a competitive offer.

        Climate risks

        Neighborhood: Cherry Creek

        Getting around

        22 / 100
        Car-Dependent
        29 / 100
        Some Transit
        36 / 100
        Somewhat Bikeable

        Nearby schools

        GreatSchools rating
        Schools provided by the listing agent
        • Elementary: Cunningham
        • Middle: Covington
        • High: Crockett
        • District: Austin ISD

        Source: Unlock MLS. This data may not be complete. We recommend contacting the local school district to confirm school assignments for this home.

        A local agent can set up tours, give advice and negotiate with sellers.

        A local lender can help you make sure your offer is ready when you are.

        Browse local experts

        Similar homes