Welcome to this stunning 3-level Colonial home nestled in the highly sought-after Lancaster Gate subdivision of Fredericksburg, Virginia. Boasting 4 spacious bedrooms and 3.5 baths, this residence offers the perfect blend of modern upgrades and classic charm, making it an ideal sanctuary for you and your family. As you step inside, you'll be greeted by the warmth of beautiful hardwood floors that flow seamlessly throughout the main living areas. The updated kitchen features sleek, modern appliances and ample cabinetry, ensuring a delightful cooking experience. Contemporary lighting fixtures add a touch of elegance to each room, creating a welcoming and sophisticated ambiance. One of the standout features of this home is the magnificent deck that overlooks a nearly 1-acre lot. The fully fenced backyard provides a private retreat, backing to trees and offering an abundance of serenity and seclusion. It's the perfect spot for entertaining guests, enjoying family barbecues, or simply unwinding after a long day. The fully finished walkout basement is a versatile space that can be transformed to suit your needs. With plenty of storage space, you'll have room for all your belongings and more. This home is set back from the road, offering a sense of privacy and tranquility, with the potential to add a garage if desired. Its prime location ensures convenience, with easy access to the VRE, I-95, shopping centers, hospitals, and the popular Cosner's Corner. Don't miss the opportunity to make this exquisite Colonial home your own.
Sold for $445,000
$445,000
8804 Dundee Dr, Fredericksburg, VA 22408
4beds
2,532sqft
Single Family Residence
Built in 1997
0.91 Acres Lot
$488,300 Zestimate®
$176/sqft
$3,036 Estimated rent
Home value
$488,300
$464,000 - $513,000
$3,036/mo
Zestimate® history
Owner options
List your home for rent
$3,036/mo
Rent Zestimate®
Find your next renter with Zillow Rental Manager. Plus, with online applications, you can quickly screen prospective tenants – for free.
$3,036/mo
Rent Zestimate®
Refinance and save
$2,716/mo
Est. payment
Refinancing to a lower rate could help reduce your monthly payments and save thousands over the life of the loan.
$2,716/mo
Est. payment
Explore your selling options
Work with a Zillow partner agent
Leverage their expertise and Zillow's premium Showcase listings to get your home seen by more buyers.
Get startedList with your own agent
Get your home in front of millions of buyers by listing it on Zillow.
Learn how to do itSell it yourself
Take full control of how buyers see your home on Zillow by listing For Sale by Owner (FSBO).
List your homeWhat's special
Zillow last checked:
Listing updated:
Listed by:
Doug Dane 703-229-3886,
RE/MAX Allegiance
Bought with:
Alexsandra Rodriguez, 0225218062
First Decision Realty LLC
Source: Bright MLS,MLS#: VASP2026160
Facts & features
Interior
Bedrooms & bathrooms
- Bedrooms: 4
- Bathrooms: 4
- Full bathrooms: 3
- 1/2 bathrooms: 1
- Main level bathrooms: 1
Rooms
- Room types: Dining Room, Primary Bedroom, Bedroom 2, Bedroom 3, Bedroom 4, Kitchen, Family Room, Laundry, Office, Recreation Room, Bathroom 2, Primary Bathroom
Basement
- Area: 840
Heating
- Heat Pump, Electric
Cooling
- Central Air, Ceiling Fan(s), Heat Pump, Electric
Appliances
- Included: Microwave, Dishwasher, Disposal, Dryer, Exhaust Fan, Extra Refrigerator/Freezer, Ice Maker, Oven/Range - Electric, Refrigerator, Washer, Water Heater, Electric Water Heater
- Laundry: Laundry Room
Features
- Breakfast Area, Ceiling Fan(s), Family Room Off Kitchen, Open Floorplan, Formal/Separate Dining Room, Kitchen - Country, Primary Bath(s), Soaking Tub, Walk-In Closet(s)
- Flooring: Wood
- Windows: Window Treatments
- Basement: Partial,Connecting Stairway,Finished,Exterior Entry,Rear Entrance,Walk-Out Access,Windows
- Has fireplace: No
Interior area
- Total structure area: 2,532
- Total interior livable area: 2,532 sqft
- Finished area above ground: 1,692
- Finished area below ground: 840
Property
Parking
- Parking features: Asphalt, Driveway
- Has uncovered spaces: Yes
Accessibility
- Accessibility features: None
Features
- Levels: Three
- Stories: 3
- Patio & porch: Deck
- Exterior features: Play Area, Play Equipment
- Pool features: None
- Fencing: Back Yard
- Has view: Yes
- View description: Trees/Woods
Lot
- Size: 0.91 Acres
Details
- Additional structures: Above Grade, Below Grade
- Parcel number: 50A298
- Zoning: RU
- Special conditions: Standard
Construction
Type & style
- Home type: SingleFamily
- Architectural style: Colonial
- Property subtype: Single Family Residence
Materials
- Vinyl Siding
- Foundation: Concrete Perimeter
- Roof: Asphalt
Condition
- New construction: No
- Year built: 1997
Utilities & green energy
- Sewer: Public Sewer
- Water: Public
Community & HOA
Community
- Security: Exterior Cameras, Smoke Detector(s)
- Subdivision: Lancaster Gate
HOA
- Has HOA: Yes
- Amenities included: Common Grounds, Tot Lots/Playground, Volleyball Courts
- Services included: Common Area Maintenance, Management
- HOA fee: $83 quarterly
- HOA name: LANCASTER GATE
Location
- Region: Fredericksburg
Financial & listing details
- Price per square foot: $176/sqft
- Tax assessed value: $309,700
- Annual tax amount: $2,284
- Date on market: 7/10/2024
- Listing agreement: Exclusive Right To Sell
- Listing terms: FHA,Conventional,Cash,VA Loan,VHDA
- Ownership: Fee Simple
Price history
| Date | Event | Price |
|---|---|---|
| 8/16/2024 | Sold | $445,000-1.1%$176/sqft |
Source:  Bright MLS #VASP2026160 Report a problem Bright MLS #VASP2026160 Report a problem | ||
| 7/17/2024 | Contingent | $450,000$178/sqft |
Source: Bright MLS #VASP2026160 Report a problem | ||
| 7/11/2024 | Listed for sale | $450,000+19.3%$178/sqft |
Source: Bright MLS #VASP2026160 Report a problem | ||
| 6/19/2023 | Listing removed | -- |
Source: Bright MLS #VASP229380 Report a problem | ||
| 6/21/2021 | Sold | $377,220+4.8%$149/sqft |
Source: Public Record Report a problem | ||
| 5/23/2021 | Pending sale | $359,900$142/sqft |
Source: Bright MLS #VASP229380 Report a problem | ||
| 5/21/2021 | Listed for sale | $359,900+10.7%$142/sqft |
Source: Bright MLS #VASP229380 Report a problem | ||
| 9/2/2013 | Listing removed | $1,700$1/sqft |
Source: REMAX Distinctive Report a problem | ||
| 8/30/2013 | Listed for rent | $1,700$1/sqft |
Source: REMAX Distinctive Report a problem | ||
| 11/17/2006 | Sold | $325,000$128/sqft |
Source: Public Record Report a problem | ||
Public tax history
| Year | Property taxes | Tax assessment |
|---|---|---|
| 2025 | $2,812 | $382,900 |
| 2024 | $2,812 +17.6% | $382,900 +23.6% |
| 2023 | $2,390 +4.6% | $309,700 |
| 2022 | $2,285 +5.4% | $309,700 +15.6% |
| 2021 | $2,168 | $267,800 |
| 2020 | $2,168 +6.6% | $267,800 +11.6% |
| 2019 | $2,033 +1.7% | $239,900 |
| 2018 | $1,998 +2.7% | $239,900 +4.8% |
| 2017 | $1,946 | $228,900 |
| 2016 | -- | $228,900 +10.6% |
| 2015 | -- | $207,000 |
| 2014 | -- | $207,000 +17.6% |
| 2013 | -- | $176,000 |
| 2012 | -- | $176,000 -6.5% |
| 2011 | -- | $188,300 |
| 2010 | -- | $188,300 -32.3% |
| 2009 | -- | $278,200 +9% |
| 2007 | $1,583 | $255,300 |
| 2006 | $1,583 +2.9% | $255,300 +47.7% |
| 2005 | $1,539 +3.5% | $172,900 |
| 2004 | $1,487 +11.4% | $172,900 +30.9% |
| 2003 | $1,334 | $132,100 |
| 2002 | $1,334 +3.9% | $132,100 +10.1% |
| 2001 | $1,284 | $120,000 |
Find assessor info on the county website
Neighborhood: 22408
Nearby homes
- $489,0004 bd4 ba2.5k sqft8802 Dundee Dr, Fredericksburg, VA 22408Sold
- $440,2004 bd2 ba1.1k sqft8806 Dundee Dr, Fredericksburg, VA 22408Off Market
- $419,9003 bd2 ba1.7k sqft8807 Dundee Dr, Fredericksburg, VA 22408Off Market
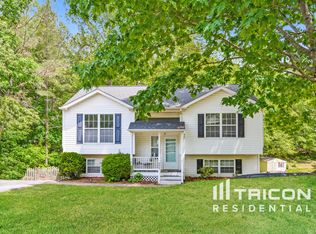
- $423,2003 bd3 ba1.1k sqft8800 Dundee Dr, Fredericksburg, VA 22408Off Market
- $457,3003 bd3 ba2.5k sqft8808 Dundee Dr, Fredericksburg, VA 22408Off Market
- $432,1004 bd3 ba1.7k sqft4213 Manette Dr, Fredericksburg, VA 22408Off Market
- $420,4003 bd2 ba1.9k sqft8803 Dundee Dr, Fredericksburg, VA 22408Off Market
- $380,7002 bd1 ba970 sqft4207 Manette Dr, Fredericksburg, VA 22408Off Market
Nearby schools
GreatSchools rating
- 6/10Riverview Elementary SchoolGrades: PK-5Distance: 3.3 mi
- 3/10Thornburg Middle SchoolGrades: 6-8Distance: 3.5 mi
- 3/10Massaponax High SchoolGrades: 9-12Distance: 1.7 mi
Schools provided by the listing agent
- Elementary: Riverview (spotsylvania)
- Middle: Thornburg
- High: Massaponax
- District: Spotsylvania County Public Schools
Source: Bright MLS. This data may not be complete. We recommend contacting the local school district to confirm school assignments for this home.
Get a cash offer in 3 minutes
Find out how much your home could sell for in as little as 3 minutes with a no-obligation cash offer.
Estimated market value
$488,300
Get a cash offer in 3 minutes
Find out how much your home could sell for in as little as 3 minutes with a no-obligation cash offer.
Estimated market value
$488,300
- Virginia
- Spotsylvania County
- Fredericksburg
- 22408
- 8804 Dundee Dr
Nearby cities
Nearby neighborhoods
Nearby zip codes
Other Fredericksburg Topics
