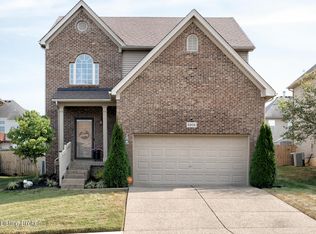
MOTIVATED SELLER IS MOVING OUT OF STATE and willing to pay $2500 in buyer's closing costs at the right price! NEW NEUTRAL PAINT IN THE PRIMARY BEDROOM AND DINING ROOM. Inside and out, this home is full of detail, charm, and room to roam! When you pull up, you will notice the pride of ownership. New landscaping and a cozy front porch invite you up to the front door. Once inside, a large foyer with an adjacent living room guides you toward the great room with beautiful windows and natural light. A large eat-in kitchen is truly a chef's delight offering loads of cabinetry and counter space. A spacious formal dining room and half bath finish off the first floor. Upstairs boasts a private primary bedroom with an attached bath and huge closet.The other two oversized bedrooms share a Jack and... The other two oversized bedrooms share a Jack and Jill bath. The laundry room is situated perfectly off the upstairs hall for ease. Newer roof. The two-car garage and large backyard with a privacy fence top it off! BONUS! New paint in the primary bedroom and dining room!
Sold for $335,000
$335,000
8804 Eli Dr, Louisville, KY 40291
3beds
2,288sqft
Single Family Residence
Built in 2006
6,534 Square Feet Lot
$-- Zestimate®
$146/sqft
$2,476 Estimated rent
Home value
Not available
Estimated sales range
Not available
$2,476/mo
Zestimate® history
Owner options
List your home for rent
$2,476/mo
Rent Zestimate®
Find your next renter with Zillow Rental Manager. Plus, with online applications, you can quickly screen prospective tenants – for free.
$2,476/mo
Rent Zestimate®
Refinance and save
$2,328/mo
Est. payment
Refinancing to a lower rate could help reduce your monthly payments and save thousands over the life of the loan.
$2,328/mo
Est. payment
Explore your selling options
Work with a Zillow partner agent
Leverage their expertise and Zillow's premium Showcase listings to get your home seen by more buyers.
Get startedList with your own agent
Get your home in front of millions of buyers by listing it on Zillow.
Learn how to do itSell it yourself
Take full control of how buyers see your home on Zillow by listing For Sale by Owner (FSBO).
List your homeWhat's special
Zillow last checked:
Listing updated:
Listed by:
Kelly Hostutler 502-554-9500,
Keller Williams Collective
Bought with:
Joey T Hamilton, 261600
EXP Realty LLC
Source: Metro Search Inc. LLC DBA Apex MLS,MLS#: 1658880
Facts & features
Interior
Bedrooms & bathrooms
- Bedrooms: 3
- Bathrooms: 3
- Full bathrooms: 2
- 1/2 bathrooms: 1
Primary bedroom
- Level: Second
Bedroom
- Level: Second
Bedroom
- Level: Second
Primary bathroom
- Level: Second
Half bathroom
- Level: First
Full bathroom
- Level: Second
Dining room
- Level: First
Great room
- Level: First
Kitchen
- Level: First
Laundry
- Level: Second
Living room
- Level: First
Heating
- Forced Air, Heat Pump
Cooling
- Central Air, Heat Pump
Features
- Basement: None
- Number of fireplaces: 1
Interior area
- Total structure area: 2,288
- Total interior livable area: 2,288 sqft
- Finished area above ground: 2,288
- Finished area below ground: 0
Property
Parking
- Total spaces: 2
- Parking features: Attached, Entry Front, See Remarks
- Attached garage spaces: 2
Features
- Stories: 2
- Patio & porch: Patio, Porch
- Exterior features: See Remarks
- Fencing: Privacy,Full
Lot
- Size: 6,534 Square Feet
- Features: Covt/Restr, See Remarks, Level
Details
- Parcel number: 379801150000
Construction
Type & style
- Home type: SingleFamily
- Property subtype: Single Family Residence
Materials
- Vinyl Siding, Brick Veneer
- Foundation: Slab
- Roof: Shingle
Condition
- Year built: 2006
Utilities & green energy
- Sewer: Public Sewer
- Water: Public
- Utilities for property: Electricity Connected
Community & HOA
Community
- Subdivision: Cedar Glen
HOA
- Has HOA: Yes
- HOA fee: $250 annually
Location
- Region: Louisville
Financial & listing details
- Price per square foot: $146/sqft
- Tax assessed value: $180,500
- Annual tax amount: $1,805
- Date on market: 5/17/2024
- Electric utility on property: Yes
Price history
| Date | Event | Price |
|---|---|---|
| 8/2/2024 | Sold | $335,000-0.7%$146/sqft |
Source:  Metro Search Inc. LLC DBA Apex MLS #1658880 Report a problem Metro Search Inc. LLC DBA Apex MLS #1658880 Report a problem | ||
| 7/8/2024 | Pending sale | $337,500$148/sqft |
Source: Metro Search Inc. LLC DBA Apex MLS #1658880 Report a problem | ||
| 6/28/2024 | Contingent | $337,500$148/sqft |
Source: Metro Search Inc. LLC DBA Apex MLS #1658880 Report a problem | ||
| 6/24/2024 | Price change | $337,500-0.7%$148/sqft |
Source: Metro Search Inc. LLC DBA Apex MLS #1658880 Report a problem | ||
| 6/18/2024 | Price change | $339,999-1.4%$149/sqft |
Source: Metro Search Inc. LLC DBA Apex MLS #1658880 Report a problem | ||
| 6/1/2024 | Price change | $345,000-1.4%$151/sqft |
Source: Metro Search Inc. LLC DBA Apex MLS #1658880 Report a problem | ||
| 5/24/2024 | Price change | $349,9000%$153/sqft |
Source: Metro Search Inc. LLC DBA Apex MLS #1658880 Report a problem | ||
| 5/17/2024 | Listed for sale | $350,000$153/sqft |
Source: Metro Search Inc. LLC DBA Apex MLS #1658880 Report a problem | ||
| 4/20/2024 | Listing removed | -- |
Source: Metro Search Inc. LLC DBA Apex MLS #1658880 Report a problem | ||
| 4/18/2024 | Listed for sale | $350,000+40.1%$153/sqft |
Source: Metro Search Inc. LLC DBA Apex MLS #1658880 Report a problem | ||
| 10/27/2020 | Listing removed | $249,900$109/sqft |
Source: Knob & Key Realty, LLC #1572404 Report a problem | ||
| 10/23/2020 | Listed for sale | $249,900-0.4%$109/sqft |
Source: Knob & Key Realty, LLC #1572404 Report a problem | ||
| 1/1/2020 | Sold | $251,000+30.7%$110/sqft |
Source: Agent Provided Report a problem | ||
| 9/9/2013 | Sold | $192,000-1.5%$84/sqft |
Source: Agent Provided Report a problem | ||
| 7/27/2013 | Listed for sale | $195,000$85/sqft |
Source: RE/MAX Metro #1367088 Report a problem | ||
Public tax history
| Year | Property taxes | Tax assessment |
|---|---|---|
| 2013 | $1,805 | $180,500 |
| 2010 | $1,805 | $180,500 +3.3% |
| 2007 | -- | $174,770 |
Find assessor info on the county website
Neighborhood: Fern Creek
Nearby homes
- $299,2003 bd2 ba1.7k sqft8806 Eli Dr, Louisville, KY 40291Off Market
- $353,9003 bd2 ba1.8k sqft8800 Eli Dr, Louisville, KY 40291Off Market
- $355,0003 bd3 ba1.9k sqft8808 Eli Dr, Louisville, KY 40291Sold
- $345,3003 bd2 ba1.8k sqft9817 Collier Ln, Louisville, KY 40291Off Market

- $371,5004 bd-- ba3.2k sqft9809 Collier Ln, Louisville, KY 40291Off Market
- $409,3004 bd2 ba2.4k sqft9819 Collier Ln, Louisville, KY 40291Off Market
- $317,8003 bd2 ba2.3k sqft8810 Eli Dr, Louisville, KY 40291Off Market
- $427,6005 bd4 ba3.3k sqft9821 Collier Ln, Louisville, KY 40291Off Market
Nearby schools
GreatSchools rating
- 7/10Bates Elementary SchoolGrades: K-5Distance: 1.6 mi
- 3/10Newburg Middle SchoolGrades: 6-8Distance: 5.6 mi
- 2/10Fern Creek Traditional High SchoolGrades: 9-12Distance: 2.5 mi


Get pre-qualified for a loan
At Zillow Home Loans, we can pre-qualify you in as little as 5 minutes with no impact to your credit score.An equal housing lender. NMLS #10287.
Nearby cities
Nearby neighborhoods
Nearby zip codes
Other Louisville Topics
