Welcome home to this spacious 3 bedroom/2 bath patio home. This split level ranch home offers a flex room, sunroom, and a finished 2 car garage. Each bedroom has a walk in closet with lighting. The kitchen is beautiful with 42-inch cabinets with crown, pantry and quartz countertops. Bar seating adds room for entertaining. Primary suite has huge lighted walk in closet, tiled walk-in shower. Enjoy the many amenities this community offers to include a swimming pool, basketball court, playground and miles of walking trails. This community also offers a low maintenance lifestyle with lawn care & snow removal. This home is equipped with water softener, alarm system, Smart Home Technology featuring a smart video doorbell, smart Honeywell thermostat, Amazon Echo Pop, smart door lock, Deako plug-n-play lighting and much more.
Sold
$280,000
8804 Faulkner Dr, Indianapolis, IN 46239
3beds
1,736sqft
Residential, Single Family Residence
Built in 2023
6,098 Square Feet Lot
$283,500 Zestimate®
$161/sqft
$2,258 Estimated rent
Home value
$283,500
$264,000 - $306,000
$2,258/mo
Zestimate® history
Owner options
List your home for rent
$2,258/mo
Rent Zestimate®
Find your next renter with Zillow Rental Manager. Plus, with online applications, you can quickly screen prospective tenants – for free.
$2,258/mo
Rent Zestimate®
Refinance and save
$2,002/mo
Est. payment
Refinancing to a lower rate could help reduce your monthly payments and save thousands over the life of the loan.
$2,002/mo
Est. payment
Explore your selling options
Work with a Zillow partner agent
Leverage their expertise and Zillow's premium Showcase listings to get your home seen by more buyers.
Get startedList with your own agent
Get your home in front of millions of buyers by listing it on Zillow.
Learn how to do itSell it yourself
Take full control of how buyers see your home on Zillow by listing For Sale by Owner (FSBO).
List your homeWhat's special
Zillow last checked:
Listing updated:
Listed by:
Kent Smith 317-908-9310,
Ledford Wright Real Estate Group, LLC,
Shelia Wright 317-473-9100,
Ledford Wright Real Estate Group, LLC
Bought with:
Jennifer Butts
F.C. Tucker Company
Source: MIBOR as distributed by MLS GRID,MLS#: 22047262
Facts & features
Interior
Bedrooms & bathrooms
- Bedrooms: 3
- Bathrooms: 2
- Full bathrooms: 2
- Main level bathrooms: 2
- Main level bedrooms: 3
Primary bedroom
- Level: Main
- Area: 180 Square Feet
- Dimensions: 12x15
Bedroom 2
- Level: Main
- Area: 120 Square Feet
- Dimensions: 12x10
Bedroom 3
- Level: Main
- Area: 144 Square Feet
- Dimensions: 12x12
Great room
- Level: Main
- Area: 300 Square Feet
- Dimensions: 15x20
Kitchen
- Level: Main
- Area: 196 Square Feet
- Dimensions: 14x14
Library
- Level: Main
- Area: 228 Square Feet
- Dimensions: 12x19
Sun room
- Level: Main
- Area: 144 Square Feet
- Dimensions: 12x12
Heating
- Forced Air, Natural Gas
Cooling
- Central Air
Appliances
- Included: Dishwasher, Electric Water Heater, ENERGY STAR Qualified Appliances, Disposal, Microwave, Water Heater, Refrigerator, Washer, Dryer
- Laundry: Main Level, Laundry Room
Features
- Attic Pull Down Stairs, Double Vanity, Breakfast Bar, High Ceilings, Entrance Foyer, High Speed Internet, Eat-in Kitchen, Wired for Data, Pantry, Smart Thermostat, Walk-In Closet(s)
- Has basement: No
- Attic: Pull Down Stairs
Interior area
- Total structure area: 1,736
- Total interior livable area: 1,736 sqft
Property
Parking
- Total spaces: 2
- Parking features: Attached, Concrete, Garage Door Opener, Guest
- Attached garage spaces: 2
- Details: Garage Parking Other(Finished Garage, Floor Drain, Garage Door Opener, Guest Street Parking)
Accessibility
- Accessibility features: Hallway - 36 Inch Wide, Accessible Doors, Accessible Entrance
Features
- Levels: One
- Stories: 1
- Patio & porch: Covered
- Exterior features: Gutter Guards
- Has view: Yes
- View description: Neighborhood
Lot
- Size: 6,098 Square Feet
- Features: Curbs, Rural - Subdivision, Sidewalks, Storm Sewer, Street Lights, Trees-Small (Under 20 Ft)
Details
- Parcel number: 491605100020036300
- Special conditions: None,Sales Disclosure On File
- Horse amenities: None
Construction
Type & style
- Home type: SingleFamily
- Architectural style: Ranch
- Property subtype: Residential, Single Family Residence
- Attached to another structure: Yes
Materials
- Brick
- Foundation: Brick/Mortar
Condition
- New Construction
- New construction: No
- Year built: 2023
Details
- Builder name: Drhorton
Utilities & green energy
- Electric: 200+ Amp Service
- Water: Public
- Utilities for property: Electricity Connected
Community & HOA
Community
- Features: Low Maintenance Lifestyle, Clubhouse, Playground, Pool, Sidewalks, Street Lights, Suburban
- Security: Security System Leased
- Subdivision: Village At New Bethel
HOA
- Has HOA: Yes
- Amenities included: Basketball Court, Clubhouse, Management, Park, Playground, Pool, Trail(s)
- Services included: Association Home Owners, Management, See Remarks
- HOA fee: $270 semi-annually
- HOA phone: 317-253-1401
Location
- Region: Indianapolis
Financial & listing details
- Price per square foot: $161/sqft
- Tax assessed value: $289,800
- Annual tax amount: $2,878
- Date on market: 7/11/2025
- Cumulative days on market: 120 days
- Electric utility on property: Yes
Price history
| Date | Event | Price |
|---|---|---|
| 11/24/2025 | Sold | $280,000-5.1%$161/sqft |
Source:  MIBOR as distributed by MLS GRID #22047262 Report a problem MIBOR as distributed by MLS GRID #22047262 Report a problem | ||
| 11/11/2025 | Pending sale | $295,000$170/sqft |
Source: MIBOR as distributed by MLS GRID #22047262 Report a problem | ||
| 10/24/2025 | Price change | $295,000-3.3%$170/sqft |
Source: MIBOR as distributed by MLS GRID #22047262 Report a problem | ||
| 10/9/2025 | Price change | $305,000-1.6%$176/sqft |
Source: MIBOR as distributed by MLS GRID #22047262 Report a problem | ||
| 8/9/2025 | Price change | $310,000-1.6%$179/sqft |
Source: MIBOR as distributed by MLS GRID #22047262 Report a problem | ||
| 7/11/2025 | Listed for sale | $315,000+3.3%$181/sqft |
Source: MIBOR as distributed by MLS GRID #22047262 Report a problem | ||
| 7/23/2024 | Sold | $305,000-3.2%$176/sqft |
Source: MIBOR as distributed by MLS GRID #21967005 Report a problem | ||
| 3/18/2024 | Pending sale | $315,000$181/sqft |
Source: MIBOR as distributed by MLS GRID #21967005 Report a problem | ||
| 3/13/2024 | Price change | $315,000-5%$181/sqft |
Source:  DR Horton Report a problem DR Horton Report a problem | ||
| 3/12/2024 | Price change | $331,740+5.3%$191/sqft |
Source: DR Horton Report a problem | ||
| 3/5/2024 | Listed for sale | $315,000$181/sqft |
Source: MIBOR as distributed by MLS GRID #21967005 Report a problem | ||
Public tax history
| Year | Property taxes | Tax assessment |
|---|---|---|
| 2025 | $2,878 +58395.9% | $289,800 +0.7% |
| 2024 | $5 -10.2% | $287,800 +143800% |
| 2023 | $5 -5.8% | $200 |
| 2022 | $6 | $200 |
| 2021 | -- | $200 |
Find assessor info on the county website
Neighborhood: Galludet
Nearby homes
- $292,5002 bd2 ba1.7k sqft8812 Faulkner Dr, Indianapolis, IN 46239Off Market
- $303,5002 bd2 ba1.7k sqft8802 Faulkner Dr, Indianapolis, IN 46239Sold
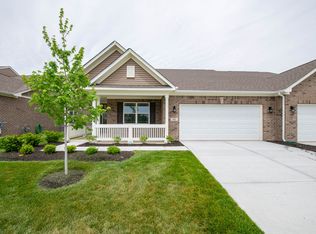
- $296,4002 bd2 ba1.9k sqft8839 Faulkner Dr, Indianapolis, IN 46239Off Market
- $299,9002 bd2 ba1.9k sqft8814 Faulkner Dr, Indianapolis, IN 46239Sold
- $295,8003 bd2 ba1.6k sqft8742 Faulkner Dr, Indianapolis, IN 46239Off Market
- $281,6002 bd2 ba1.7k sqft8841 Faulkner Dr, Indianapolis, IN 46239Off Market
- $308,8002 bd2 ba2.1k sqft8805 Faulkner Dr, Indianapolis, IN 46239Off Market
- $283,1002 bd2 ba1.7k sqft8823 Faulkner Dr, Indianapolis, IN 46239Off Market
Nearby schools
GreatSchools rating
- 6/10Lillie Idella Kitley Intermediate SchoolGrades: 4-6Distance: 1.2 mi
- 7/10Franklin Central Junior HighGrades: 7-8Distance: 1.9 mi
- 9/10Franklin Central High SchoolGrades: 9-12Distance: 0.8 mi
Schools provided by the listing agent
- Elementary: South Creek Elementary
- Middle: Franklin Central Junior High
- High: Franklin Central High School
Source: MIBOR as distributed by MLS GRID. This data may not be complete. We recommend contacting the local school district to confirm school assignments for this home.
Get a cash offer in 3 minutes
Find out how much your home could sell for in as little as 3 minutes with a no-obligation cash offer.
Estimated market value
$283,500
Get a cash offer in 3 minutes
Find out how much your home could sell for in as little as 3 minutes with a no-obligation cash offer.
Estimated market value
$283,500
- Indiana
- Marion County
- Indianapolis
- 46239
- Galludet
- 8804 Faulkner Dr
Nearby cities
Nearby neighborhoods
Nearby zip codes
Other Indianapolis Topics
