Darling and move-in ready, a beautiful setting and a longer driveway... This updated 2 bedroom, 2 bathroom home with a 1-car garage is located in the desirable Beacon Woods community in Hudson and is full of charm and thoughtful updates throughout. The light and bright interior features luxury vinyl plank flooring, crown molding, updated lighting and fixtures, 2-panel interior doors, and charming details including paneling accents and a wood plank wall in the dining space. The refreshed kitchen offers granite countertops, shaker-style cabinets, stainless steel appliances, a deep single-basin stainless steel sink, and the addition of a convenient coffee bar, creating a space that is both functional and aesthetically pleasing. The oversized rear screened porch truly feels like an extension of the home with beautiful pavers and a wood plank ceiling, making it the perfect spot for relaxing, entertaining, or enjoying your morning coffee year-round. Additional updates include updated windows (2020), garage door (2020), roof (2019), and hot water heater (2026), giving added peace of mind. This sweet home has been lovingly maintained and is ready for its next owner—schedule your private tour today!
Sold for $230,000
Zestimate®
$230,000
8804 LINCOLNSHIRE DRIVE, HUDSON, FL 34667
2beds
1,200sqft
Single Family Residence
Built in 1978
6,989 Square Feet Lot
$230,000 Zestimate®
$192/sqft
$1,711 Estimated rent
Home value
$230,000
$212,000 - $248,000
$1,711/mo
Zestimate® history
Owner options
List your home for rent
$1,711/mo
Rent Zestimate®
Find your next renter with Zillow Rental Manager. Plus, with online applications, you can quickly screen prospective tenants – for free.
$1,711/mo
Rent Zestimate®
Refinance and save
$1,687/mo
Est. payment
Refinancing to a lower rate could help reduce your monthly payments and save thousands over the life of the loan.
$1,687/mo
Est. payment
Explore your selling options
Work with a Zillow partner agent
Leverage their expertise and Zillow's premium Showcase listings to get your home seen by more buyers.
Get startedList with your own agent
Get your home in front of millions of buyers by listing it on Zillow.
Learn how to do itSell it yourself
Take full control of how buyers see your home on Zillow by listing For Sale by Owner (FSBO).
List your homeWhat's special
Shaker-style cabinetsGranite countertopsUpdated lighting and fixturesBeautiful paversBeautiful settingWood plank ceilingLight and bright interior
Zillow last checked:
Listing updated:
Listed by:
Amy Keane 727-741-1287,
FLORIDA CRACKER PROPERTIES 352-345-8151,
Michael Keane 727-742-1136,
FLORIDA CRACKER PROPERTIES
Bought with:
Tyler Grisley, LLC, 3433504
INSPIRED REALTY, LLC
Source: Stellar MLS,MLS#: W7885317 Originating MLS: West Pasco
Originating MLS: West Pasco
Facts & features
Interior
Bedrooms & bathrooms
- Bedrooms: 2
- Bathrooms: 2
- Full bathrooms: 2
Primary bedroom
- Features: Built-in Closet
- Level: First
Bedroom 2
- Features: Built-in Closet
- Level: First
Kitchen
- Level: First
Living room
- Level: First
Heating
- Central
Cooling
- Central Air
Appliances
- Included: Dryer, Electric Water Heater, Microwave, Range, Refrigerator, Washer
- Laundry: In Garage
Features
- Thermostat
- Flooring: Luxury Vinyl
- Has fireplace: No
Interior area
- Total structure area: 1,736
- Total interior livable area: 1,200 sqft
Property
Parking
- Total spaces: 1
- Parking features: Garage - Attached
- Attached garage spaces: 1
Features
- Levels: One
- Stories: 1
- Exterior features: Irrigation System
Lot
- Size: 6,989 Square Feet
Details
- Parcel number: 1625020880000020210
- Zoning: PUD
- Special conditions: None
Construction
Type & style
- Home type: SingleFamily
- Property subtype: Single Family Residence
Materials
- Block, Stucco
- Foundation: Slab
- Roof: Shingle
Condition
- New construction: No
- Year built: 1978
Utilities & green energy
- Sewer: Public Sewer
- Water: Public
- Utilities for property: BB/HS Internet Available, Cable Available, Electricity Connected, Sewer Connected
Community & HOA
Community
- Pet fee: $0 monthly
- Subdivision: BEACON WOODS VILLAGE
HOA
- Has HOA: Yes
- Amenities included: Clubhouse, Fence Restrictions, Fitness Center, Pickleball Court(s), Pool, Tennis Court(s)
- Services included: Recreational Facilities
- HOA fee: $30 monthly
- HOA name: Jose Ponton, Manager - BEACON WOODS CIVIC ASSOCIAT
Location
- Region: Hudson
Financial & listing details
- Price per square foot: $192/sqft
- Tax assessed value: $189,881
- Annual tax amount: $782
- Date on market: 5/8/2026
- Cumulative days on market: 42 days
- Listing terms: Cash,Conventional,FHA,VA Loan
- Ownership: Fee Simple
- Total actual rent: 0
- Electric utility on property: Yes
- Road surface type: Paved
Price history
| Date | Event | Price |
|---|---|---|
| 7/29/2026 | Sold | $230,000-3.8%$192/sqft |
Source:  Stellar MLS #W7885317 Report a problem Stellar MLS #W7885317 Report a problem | ||
| 7/8/2026 | Contingent | $239,000$199/sqft |
Source: Stellar MLS #W7885317 Report a problem | ||
| 6/28/2026 | Pending sale | $239,000$199/sqft |
Source: Stellar MLS #W7885317 Report a problem | ||
| 6/22/2026 | Listed for sale | $239,000$199/sqft |
Source: Stellar MLS #W7885317 Report a problem | ||
| 6/14/2026 | Pending sale | $239,000$199/sqft |
Source: Stellar MLS #W7885317 Report a problem | ||
| 5/8/2026 | Listed for sale | $239,000-4.4%$199/sqft |
Source: Stellar MLS #W7885317 Report a problem | ||
| 3/2/2026 | Listing removed | $250,000$208/sqft |
Source: Stellar MLS #TB8423676 Report a problem | ||
| 11/18/2025 | Price change | $250,000-7.1%$208/sqft |
Source: Stellar MLS #TB8423676 Report a problem | ||
| 10/17/2025 | Price change | $269,000-3.6%$224/sqft |
Source: Stellar MLS #TB8423676 Report a problem | ||
| 9/3/2025 | Listed for sale | $279,000+329.2%$233/sqft |
Source: Stellar MLS #TB8423676 Report a problem | ||
| 11/3/1999 | Sold | $65,000+18.2%$54/sqft |
Source: Public Record Report a problem | ||
| 9/30/1994 | Sold | $55,000$46/sqft |
Source: Public Record Report a problem | ||
Public tax history
| Year | Property taxes | Tax assessment |
|---|---|---|
| 2025 | $783 +1.9% | $67,520 +2.9% |
| 2024 | $768 +2.6% | $65,620 |
| 2023 | $749 +8.6% | $65,620 +3% |
| 2022 | $689 +1.1% | $63,710 +6.1% |
| 2021 | $682 +1.5% | $60,060 +1.4% |
| 2020 | $671 +1.4% | $59,240 +2.3% |
| 2019 | $662 | $57,910 +1.9% |
| 2018 | $662 +1.7% | $56,830 |
| 2017 | $651 -0.3% | $56,830 +4.2% |
| 2016 | $653 +5.5% | $54,516 +0.7% |
| 2015 | $620 +3.4% | $54,137 -1.4% |
| 2014 | $599 | $54,886 +3.4% |
| 2013 | -- | $53,092 +2% |
| 2012 | -- | $52,029 -14% |
| 2011 | -- | $60,530 -2.2% |
| 2010 | -- | $61,886 -7.9% |
| 2009 | -- | $67,190 -30.1% |
| 2008 | -- | $96,056 -17.5% |
| 2007 | -- | $116,493 +2.4% |
| 2006 | -- | $113,787 +29.1% |
| 2005 | -- | $88,109 +30.7% |
| 2004 | -- | $67,436 +3.7% |
| 2003 | -- | $65,016 +12.4% |
| 2002 | -- | $57,866 +17.3% |
| 2000 | -- | $49,320 +2.7% |
| 1999 | -- | $48,020 |
Find assessor info on the county website
Neighborhood: 34667
Nearby homes
- $310,3003 bd2 ba1.7k sqft8802 Lincolnshire Dr, Hudson, FL 34667Off Market
- $253,2002 bd2 ba1.5k sqft8805 Avondale Ln, Hudson, FL 34667Off Market

- $298,6003 bd2 ba1.9k sqft8806 Lincolnshire Dr, Hudson, FL 34667Off Market
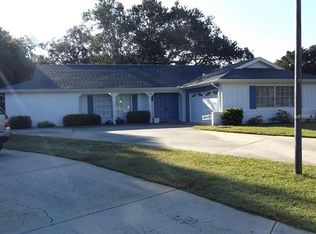
- $249,2002 bd2 ba1.5k sqft8803 Avondale Ln, Hudson, FL 34667Off Market

- $278,8003 bd2 ba1.7k sqft8807 Avondale Ln, Hudson, FL 34667Off Market
- $270,1002 bd2 ba1.5k sqft8800 Lincolnshire Dr, Hudson, FL 34667Off Market
- $315,0003 bd2 ba1.7k sqft12405 Weatherstone Row, Hudson, FL 34667Sold
- $237,300-- bd2 ba1.3k sqft8801 Avondale Ln, Hudson, FL 34667Off Market
Nearby schools
GreatSchools rating
- 2/10Gulf Highlands Elementary SchoolGrades: PK-5Distance: 1 mi
- 2/10Fivay High SchoolGrades: 8-12Distance: 0.6 mi
- 2/10Hudson Middle SchoolGrades: 4-8Distance: 2.7 mi
Get a cash offer in 3 minutes
Find out how much your home could sell for in as little as 3 minutes with a no-obligation cash offer.
Estimated market value
$230,000
Get a cash offer in 3 minutes
Find out how much your home could sell for in as little as 3 minutes with a no-obligation cash offer.
Estimated market value
$230,000
- Florida
- Pasco County
- Hudson
- 34667
- 8804 LINCOLNSHIRE DRIVE
Nearby cities
Nearby zip codes
Other Hudson Topics
