Skip main navigation
Sold for $2,210,000
  • $2,210,000

    8804 Montgomery Ave, Chevy Chase, MD 20815

    6beds
    4,996sqft
    Single Family Residence
    Built in 2024
    6,562 Square Feet Lot
    $2,234,900 Zestimate®
    $442/sqft
    $7,925 Estimated rent

    Home value

    $2,234,900

    $2.10M - $2.39M

    $7,925/mo

    Zestimate® history
    Loading
    Loading...

    Owner options

    List your home for rent

    $7,925/mo

    Rent Zestimate®

    Find your next renter with Zillow Rental Manager. Plus, with online applications, you can quickly screen prospective tenants – for free.

    Learn more

    $7,925/mo

    Rent Zestimate®

    Refinance and save

    $13,423/mo

    Est. payment

    Refinancing to a lower rate could help reduce your monthly payments and save thousands over the life of the loan.

    See today's rates

    $13,423/mo

    Est. payment

    Explore your selling options

    Work with a Zillow partner agent

    Leverage their expertise and Zillow's premium Showcase listings to get your home seen by more buyers.

    Get started

    List with your own agent

    Get your home in front of millions of buyers by listing it on Zillow.

    Learn how to do it

    Sell it yourself

    Take full control of how buyers see your home on Zillow by listing For Sale by Owner (FSBO).

    List your home

    What's special

    Entertainment areaGas fireplaceCustom wood surroundWalk in closetFlat backyardStudy areaDouble vanity
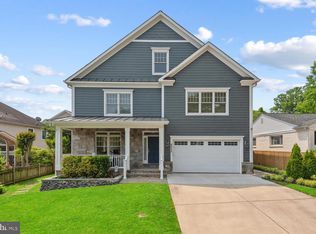
    Welcome to 8804 Montgomery Avenue , a stunning new 6BR, 4.5 BA custom home in the highly desirable close-in Village of North Chevy Chase. This stately home offers approximately 5,000 sq. ft. of beautiful living space for gracious living. Every inch of this magnificent home has been meticulously planned and built using the highest quality materials, craftsmanship and interior design aesthetic. The curb appeal will wow you as you walk up not the covered front porch with flagstone floor. The first floor has a wonderful, open floor plan with well-proportioned living space. The large living room and dining room spaces are ideal for entertaining. The dining room features a fabulous butler’s pantry/entertainment area with glass front cabinetry, custom decorative shelving, and wine refrigerator. Preparing meals will delight any chef in the fabulous kitchen equipped with all the bells and whistles including top of the line Jenn Air luxury Rise appliances. The massive island with quartz waterfall countertop allows for easy food preparation, seating, and serving as well. Whether relaxing casually with loved ones or hosting guests, there is no better place to enjoy meals and special gatherings. The focal point of the great room is the gas fireplace with custom wood surround and mantel. The main level also offers a large bedroom with en suite bath, charming powder room and large mud room directly off the kitchen with entry from the garage. At the top of the stairs with custom iron railings is a large multi-use space perfect for a study area or lounge area. The second floor features a dream primary suite with luxurious spa bath, two spacious walk in closets and linen closets. On the second level, there are three more spacious bedrooms, one with its own en suite bath and walk in closet and two of which share a large connecting bathroom with double vanity. Laundry is convenient in the bedroom level laundry room complete with front loading washer and dryer and custom cabinetry. The lower level with outside egress offers a large family room/ multi-use room with wet bar with custom cabinetry, beverage refrigerator, large bedroom, and full bath, and exercise room with mirrored wall. The spacious, flat backyard is fully fenced. Location, location, location! You will love living in the heart of North Chevy Chase and being able to walk to the heart of Chevy Chase Lake and all it has to offer. Just minute to I-495, Kensington’s MARC train, NIH, downtown Bethesda, Pike and Rose shopping and entertainment, and upcoming Purple Line.. You will love living in this beautiful home and neighborhood!

    Zillow last checked:

    Listing updated:

    Listed by:

    Kyle Richards 301-675-3677,

    Compass

    Bought with:

    Catarina Bannier, SP98357877

    Compass

    Source: Bright MLS,MLS#: MDMC2122414MLS Logo

    Facts & features

    Interior

    Bedrooms & bathrooms
    • Bedrooms: 6
    • Bathrooms: 6
    • Full bathrooms: 5
    • 1/2 bathrooms: 1
    • Main level bathrooms: 2
    • Main level bedrooms: 1
    Basement
    • Area: 1316
    Heating
    • Forced Air, Natural Gas
    Cooling
    • Central Air, Electric
    Appliances
    • Included: Microwave, Range, Dishwasher, Disposal, Dryer, Energy Efficient Appliances, ENERGY STAR Qualified Dishwasher, ENERGY STAR Qualified Refrigerator, Stainless Steel Appliance(s), Refrigerator, Six Burner Stove, Washer, Gas Water Heater
    • Laundry: Upper Level, Laundry Room, Mud Room
    Features
    • Bar, Butlers Pantry, Entry Level Bedroom, Crown Molding, Family Room Off Kitchen, Open Floorplan, Formal/Separate Dining Room, Kitchen - Gourmet, Kitchen Island, Eat-in Kitchen, 9'+ Ceilings, Block Walls, Dry Wall
    • Flooring: Engineered Wood, Marble, Luxury Vinyl, Wood
    • Doors: Insulated, French Doors
    • Windows: ENERGY STAR Qualified Windows, Energy Efficient, Double Pane Windows
    • Basement: Partial,Finished
    • Number of fireplaces: 1
    • Fireplace features: Gas/Propane
    Interior area
    • Total structure area: 4,996
    • Total interior livable area: 4,996 sqft
    • Finished area above ground: 3,680
    • Finished area below ground: 1,316

    Property

    Parking
    • Total spaces: 2
    • Parking features: Garage Faces Front, Asphalt, Attached
    • Attached garage spaces: 2
    • Has uncovered spaces: Yes
    Accessibility
    • Accessibility features: Accessible Entrance
    Features
    • Levels: Three
    • Stories: 3
    • Exterior features: Extensive Hardscape
    • Pool features: None
    • Fencing: Partial,Privacy
    Lot
    • Size: 6,562 sqft
    • Features: Premium
    Details
    • Additional structures: Above Grade, Below Grade
    • Parcel number: 160700525384
    • Zoning: R60
    • Special conditions: Standard

    Construction

    Type & style
    • Home type: SingleFamily
    • Architectural style: Traditional
    • Property subtype: Single Family Residence
    Materials
    • Combination
    • Foundation: Concrete Perimeter
    • Roof: Architectural Shingle
    Condition
    • Excellent
    • New construction: Yes
    • Year built: 2024
    Details
    • Builder name: ERB

    Utilities & green energy

    • Sewer: Public Sewer
    • Water: Public

    Community & neighborhood

    Location
    • Region: Chevy Chase
    • Subdivision: North Chevy Chase
    • Municipality: North Chevy Chase

    Other

    Other facts
    • Listing agreement: Exclusive Right To Sell
    • Ownership: Fee Simple

    Price history

    DateEventPrice
    4/15/2024Sold$2,210,000+0.5%$442/sqft
    Source: Bright MLS #MDMC2122414 Report a problem
    3/16/2024Contingent$2,200,000$440/sqft
    Source: Bright MLS #MDMC2122414 Report a problem
    3/12/2024Listed for sale$2,200,000+175%$440/sqft
    Source: Bright MLS #MDMC2122414 Report a problem
    4/28/2023Sold$800,000+14.3%$160/sqft
    Source: Bright MLS #MDMC2087434 Report a problem
    3/30/2023Pending sale$700,000$140/sqft
    Source: Bright MLS #MDMC2087434 Report a problem
    3/29/2023Listed for sale$700,000$140/sqft
    Source: Bright MLS #MDMC2087434 Report a problem

    Public tax history

    YearProperty taxesTax assessment
    2025$18,792 +8.4%$1,496,500 +3.2%
    2024$17,343 +102.2%$1,449,867 +102.4%
    2023$8,576 +6.2%$716,300 +1.8%
    2022$8,079 +2.5%$703,400 +2.4%
    2021$7,883 +2.4%$686,967 +2.5%
    2020$7,699 +3.5%$670,533 +2.5%
    2019$7,437 -0.2%$654,100 +0.9%
    2018$7,450 -1.6%$647,967 +1%
    2017$7,569 +33.3%$641,833 +1%
    2016$5,679 $635,700 +4.3%
    2015$5,679 $609,267 +4.5%
    2014$5,679 $582,833 +4.8%
    2013-- $556,400
    2012-- $556,400
    2011-- $556,400 -13.5%
    2010-- $643,400 +3.1%
    2009-- $624,072 +3.2%
    2008-- $604,746 +3.3%
    2007-- $585,420 +17.7%
    2006-- $497,236 +21.6%
    2005-- $409,053 +27.5%
    2004-- $320,870
    2003-- $320,870 +20.5%
    2002-- $266,390 +11.4%
    2001-- $239,150

    Find assessor info on the county website

    Neighborhood: North Chevy Chase

    Nearby schools

    GreatSchools rating
    Schools provided by the listing agent
    • Middle: Silver Spring
    • High: Bethesda-chevy Chase
    • District: Montgomery County Public Schools

    Source: Bright MLS. This data may not be complete. We recommend contacting the local school district to confirm school assignments for this home.

    Get a cash offer in 3 minutes
    Find out how much your home could sell for in as little as 3 minutes with a no-obligation cash offer.
    Estimated market value
    $2,234,900
    Get a cash offer in 3 minutes
    Find out how much your home could sell for in as little as 3 minutes with a no-obligation cash offer.
    Estimated market value
    $2,234,900