Nestled in the highly sought-after Autumn Ridge neighborhood, this beautiful 4-bedroom home offers a perfect blend of style, comfort, and convenience. Enjoy access to fantastic community amenities, including a pool, Pickleball court, playground, and commons area. Step inside to discover a spacious kitchen featuring ample counter space, cabinetry, and gleaming hardwood floors. Adjacent to the kitchen is a bright and inviting breakfast area that overlooks the lower level, filled with natural light—creating the perfect spot for morning coffee or family meals. The lower level also boasts a cozy fireplace, adding warmth and charm to the space. Upstairs, retreat to the expansive master suite, complete with a jetted tub, separate shower, and double vanity for ultimate relaxation. The bedroom-level laundry makes chores a breeze.
Recent updates include a freshly painted interior and a newly updated deck, ideal for both relaxing and entertaining. The two-year-old HVAC system, still under warranty, provides peace of mind, while the Respicare indoor air filtration system ensures clean, fresh air throughout the home. Outside, unwind on the new deck and enjoy privacy in your fenced backyard. Conveniently located with easy access to shopping, highways, and the airport, this home also sits within the award-winning Park Hill School District. Hurry, this one won't last long!
Sold
Price Unknown
8804 N Chatham Ave, Kansas City, MO 64154
4beds
2,068sqft
Single Family Residence
Built in 2005
8,712 Square Feet Lot
$417,000 Zestimate®
$--/sqft
$2,469 Estimated rent
Home value
$417,000
$371,000 - $467,000
$2,469/mo
Zestimate® history
Owner options
List your home for rent
$2,469/mo
Rent Zestimate®
Find your next renter with Zillow Rental Manager. Plus, with online applications, you can quickly screen prospective tenants – for free.
$2,469/mo
Rent Zestimate®
Refinance and save
Refinancing to a lower rate could help reduce your monthly payments and save thousands over the life of the loan.
Explore your selling options
Work with a Zillow partner agent
Leverage their expertise and Zillow's premium Showcase listings to get your home seen by more buyers.
Get startedList with your own agent
Get your home in front of millions of buyers by listing it on Zillow.
Learn how to do itSell it yourself
Take full control of how buyers see your home on Zillow by listing For Sale by Owner (FSBO).
List your homeWhat's special
Cozy fireplaceFenced backyardNewly updated deckFreshly painted interiorSpacious kitchenExpansive master suiteGleaming hardwood floors
Zillow last checked:
Listing updated:
Listed by:
Melissa Josenberger 913-980-7058,
ReeceNichols - Country Club Plaza,
Luv Love-Regan 720-252-4221,
ReeceNichols - Country Club Plaza
Bought with:
Jarred Donalson, 2017031367
Keller Williams KC North
Source: Heartland MLS as distributed by MLS GRID,MLS#: 2532907
Facts & features
Interior
Bedrooms & bathrooms
- Bedrooms: 4
- Bathrooms: 3
- Full bathrooms: 2
- 1/2 bathrooms: 1
Primary bedroom
- Level: Second
- Area: 221 Square Feet
- Dimensions: 13 x 17
Bedroom 2
- Level: Second
- Area: 130 Square Feet
- Dimensions: 13 x 10
Bedroom 3
- Level: Second
- Area: 130 Square Feet
- Dimensions: 13 x 10
Bedroom 4
- Level: Third
- Area: 192 Square Feet
- Dimensions: 12 x 16
Primary bathroom
- Features: Separate Shower And Tub
- Level: Second
Dining room
- Level: First
- Area: 130 Square Feet
- Dimensions: 10 x 13
Family room
- Level: Basement
- Area: 360 Square Feet
- Dimensions: 15 x 24
Kitchen
- Level: First
- Area: 117 Square Feet
- Dimensions: 9 x 13
Living room
- Level: First
- Area: 130 Square Feet
- Dimensions: 10 x 13
Heating
- Forced Air, Heat Pump
Cooling
- Electric
Appliances
- Included: Dishwasher, Disposal, Microwave, Built-In Electric Oven
- Laundry: Bedroom Level, Laundry Room
Features
- Ceiling Fan(s), Pantry, Stained Cabinets, Vaulted Ceiling(s), Walk-In Closet(s)
- Flooring: Carpet, Wood
- Doors: Storm Door(s)
- Windows: Window Coverings, Thermal Windows
- Basement: Concrete,Daylight,Finished
- Number of fireplaces: 1
- Fireplace features: Family Room, Gas
Interior area
- Total structure area: 2,068
- Total interior livable area: 2,068 sqft
- Finished area above ground: 1,643
- Finished area below ground: 425
Property
Parking
- Total spaces: 3
- Parking features: Attached, Garage Door Opener, Garage Faces Front
- Attached garage spaces: 3
Features
- Patio & porch: Deck, Porch
- Spa features: Bath
- Fencing: Wood
Lot
- Size: 8,712 Square Feet
- Features: City Lot, Level
Details
- Parcel number: 193006400013002000
Construction
Type & style
- Home type: SingleFamily
- Architectural style: Traditional
- Property subtype: Single Family Residence
Materials
- Frame, Wood Siding
- Roof: Composition
Condition
- Year built: 2005
Utilities & green energy
- Sewer: Public Sewer
- Water: Public
Community & HOA
Community
- Subdivision: Autumn Ridge
HOA
- Has HOA: Yes
- Amenities included: Clubhouse, Pickleball Court(s), Play Area, Pool
Location
- Region: Kansas City
Financial & listing details
- Tax assessed value: $288,211
- Annual tax amount: $4,412
- Date on market: 3/27/2025
- Listing terms: Cash,Conventional,FHA,VA Loan
- Ownership: Private
- Road surface type: Paved
Price history
| Date | Event | Price |
|---|---|---|
| 5/16/2025 | Sold | -- |
Source:  Heartland MLS as distributed by MLS GRID #2532907 Report a problem Heartland MLS as distributed by MLS GRID #2532907 Report a problem | ||
| 3/31/2025 | Pending sale | $405,000$196/sqft |
Source: Heartland MLS as distributed by MLS GRID #2532907 Report a problem | ||
| 3/27/2025 | Listed for sale | $405,000+26.6%$196/sqft |
Source: Heartland MLS as distributed by MLS GRID #2532907 Report a problem | ||
| 7/16/2021 | Sold | -- |
Source: Heartland MLS as distributed by MLS GRID #2326177 Report a problem | ||
| 6/11/2021 | Pending sale | $320,000$155/sqft |
Source:  ReeceNichols Real Estate #2326177 Report a problem ReeceNichols Real Estate #2326177 Report a problem | ||
| 6/9/2021 | Listed for sale | $320,000+6.7%$155/sqft |
Source: ReeceNichols Real Estate #2326177 Report a problem | ||
| 11/4/2020 | Listing removed | $300,000$145/sqft |
Source: ReeceNichols-KCN #2246855 Report a problem | ||
| 10/11/2020 | Price change | $300,000-3.2%$145/sqft |
Source: ReeceNichols-KCN #2246855 Report a problem | ||
| 10/8/2020 | Listed for sale | $310,000$150/sqft |
Source: ReeceNichols-KCN #2246855 Report a problem | ||
| 5/3/2005 | Sold | -- |
Source: Agent Provided Report a problem | ||
Public tax history
| Year | Property taxes | Tax assessment |
|---|---|---|
| 2025 | $4,925 +11.6% | $54,760 |
| 2024 | $4,412 +0.1% | $54,760 |
| 2023 | $4,406 +9.4% | $54,760 +12.9% |
| 2022 | $4,029 -0.3% | $48,504 |
| 2021 | $4,041 +7.2% | $48,504 +8.8% |
| 2020 | $3,769 | $44,579 +8.3% |
| 2018 | -- | $41,154 |
| 2017 | $3,408 -0.6% | $41,154 |
| 2016 | $3,430 -0.3% | $41,154 |
| 2015 | $3,440 +1.2% | $41,154 |
| 2013 | $3,401 | $41,154 |
| 2012 | -- | $41,154 |
| 2011 | -- | $41,154 |
| 2010 | -- | $41,154 |
| 2009 | -- | $41,154 |
Find assessor info on the county website
Neighborhood: Coves North
Nearby homes
- $418,600-- bd1 ba2.2k sqft8806 N Chatham Ave, Kansas City, MO 64154Off Market
- $410,1004 bd2 ba1.6k sqft8802 N Chatham Ave, Kansas City, MO 64154Off Market
- $394,9003 bd3 ba1.7k sqft8809 N Hull Ave, Kansas City, MO 64154Off Market

- $479,4004 bd3 ba2.7k sqft8811 N Hull Ave, Kansas City, MO 64154Off Market
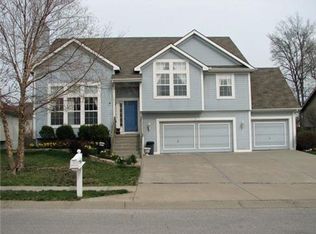
- $471,8004 bd5 ba2.6k sqft8808 N Chatham Ave, Kansas City, MO 64154Off Market
- $420,5003 bd3 ba2.5k sqft8800 N Chatham Ave, Kansas City, MO 64154Off Market
- $448,2004 bd3 ba2.8k sqft8803 N Chatham Ave, Kansas City, MO 64154Off Market
- $439,2004 bd3 ba2.5k sqft8801 N Chatham Ave, Kansas City, MO 64154Off Market
Nearby schools
GreatSchools rating
- 5/10Tiffany Ridge Elementary SchoolGrades: K-5Distance: 0.3 mi
- 5/10Plaza Middle SchoolGrades: 6-8Distance: 2.4 mi
- 9/10Park Hill High SchoolGrades: 9-12Distance: 1.7 mi
Schools provided by the listing agent
- Elementary: Tiffany Ridge
- Middle: Plaza Middle School
- High: Park Hill
Source: Heartland MLS as distributed by MLS GRID. This data may not be complete. We recommend contacting the local school district to confirm school assignments for this home.
Get a cash offer in 3 minutes
Find out how much your home could sell for in as little as 3 minutes with a no-obligation cash offer.
Estimated market value
$417,000
Get a cash offer in 3 minutes
Find out how much your home could sell for in as little as 3 minutes with a no-obligation cash offer.
Estimated market value
$417,000
- Missouri
- Platte County
- Kansas City
- 64154
- Coves North
- 8804 N Chatham Ave
Nearby cities
Nearby neighborhoods
Nearby zip codes
Other Kansas City Topics
