Skip main navigation
Sold for $230,000
  • $230,000

    8804 NW 35th Pl, Gainesville, FL 32606

    3beds
    1,337sqft
    Single Family Residence
    Built in 1996
    7,405 Square Feet Lot
    $282,100 Zestimate®
    $172/sqft
    $2,088 Estimated rent

    Home value

    $282,100

    $268,000 - $296,000

    $2,088/mo

    Zestimate® history
    Loading
    Loading...

    Owner options

    List your home for rent

    $2,088/mo

    Rent Zestimate®

    Find your next renter with Zillow Rental Manager. Plus, with online applications, you can quickly screen prospective tenants – for free.

    Learn more

    $2,088/mo

    Rent Zestimate®

    Refinance and save

    $1,792/mo

    Est. payment

    Refinancing to a lower rate could help reduce your monthly payments and save thousands over the life of the loan.

    See today's rates

    $1,792/mo

    Est. payment

    Explore your selling options

    Work with a Zillow partner agent

    Leverage their expertise and Zillow's premium Showcase listings to get your home seen by more buyers.

    Get started

    List with your own agent

    Get your home in front of millions of buyers by listing it on Zillow.

    Learn how to do it

    Sell it yourself

    Take full control of how buyers see your home on Zillow by listing For Sale by Owner (FSBO).

    List your home

    What's special

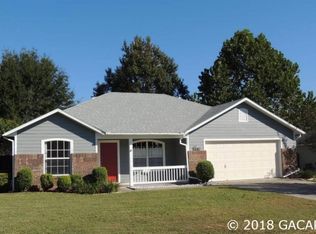
    Welcome to this darling 3-bedroom, 2-bathroom home nestled in the heart of Northwest Gainesville's charming Northridge community! As you step inside, be greeted by vaulted ceilings, creating an airy and inviting atmosphere. The spacious kitchen and the warm, wood-burning fireplace are sure to make you feel right at home. Making your way through the dining area and living room, you'll discover the master suite, complete with a walk-in closet and an en suite bathroom boasting both handicap shower rails and dual shower heads. On the other side of the home, you'll find the second and third bedrooms, providing a perfect sense of separation and privacy. Imagine the joy of gathering with loved ones in the cozy living room, enjoying the crackling fireplace on chilly evenings. The living room effortlessly flows into the elegant chandeliered dining room, connected to the kitchen through a large pass-through breakfast bar window, fostering a sense of togetherness and warmth. The large kitchen features a discreet laundry area with cleverly designed doors to keep your personal items tucked away. It also grants access to the two-car garage, thoughtfully equipped with peg boards on both sides to conveniently organize your tools. Need some extra storage space? No worries! There's an attic right above the garage area. Step outside to enjoy the fully fenced backyard, offering a safe haven and including a charming matching storage shed, perfect for all your gardening and outdoor necessities. Community living takes on a whole new meaning here, with a nearby pool inviting you to splash away the warm summer days. And let's not forget the beautifully well-kept neighborhood that surrounds you, adding to the allure of this lovely home. You'll fall in love with this delightful gem in a heartbeat! So, why wait? Call me directly for a private showing today!

    Zillow last checked:

    Listing updated:

    Listed by:

    Gina Cimaglia 386-406-9064,

    PROPERTUNITY REAL ESTATE PROS 386-243-8316

    Bought with:

    Rami Salem, 3416804

    DALTON WADE INC

    Source: Stellar MLS,MLS#: GC515961MLS LogoOriginating MLS: Gainesville-Alachua

    Facts & features

    Interior

    Bedrooms & bathrooms
    • Bedrooms: 3
    • Bathrooms: 2
    • Full bathrooms: 2
    Rooms
    • Room types: Attic, Family Room
    Primary bedroom
    • Features: En Suite Bathroom, Walk-In Closet(s)
    • Level: First
    Bedroom 2
    • Features: Ceiling Fan(s), Built-in Closet
    • Level: First
    Bedroom 3
    • Features: Ceiling Fan(s), Built-in Closet
    • Level: First
    Primary bathroom
    • Features: Multiple Shower Heads
    • Level: First
    Bathroom 2
    • Level: First
    Balcony porch lanai
    • Level: First
    Dining room
    • Level: First
    Kitchen
    • Features: Pantry
    • Level: First
    Laundry
    • Level: First
    Living room
    • Features: Breakfast Bar
    • Level: First
    Heating
    • Central, Electric
    Cooling
    • Central Air
    Appliances
    • Included: Convection Oven, Dishwasher, Disposal, Electric Water Heater, Refrigerator
    • Laundry: Inside, In Kitchen
    Features
    • Ceiling Fan(s), High Ceilings, Living Room/Dining Room Combo, Primary Bedroom Main Floor, Open Floorplan, Thermostat, Vaulted Ceiling(s), Walk-In Closet(s)
    • Flooring: Carpet, Linoleum, Tile
    • Doors: Sliding Doors
    • Windows: Blinds, Drapes, Window Treatments
    • Has fireplace: No
    Interior area
    • Total structure area: 1,752
    • Total interior livable area: 1,337 sqft

    Property

    Parking
    • Total spaces: 2
    • Parking features: Garage - Attached
    • Attached garage spaces: 2
    Features
    • Levels: One
    • Stories: 1
    • Patio & porch: Patio
    • Exterior features: Lighting, Rain Gutters, Sprinkler Metered, Storage
    • Fencing: Board
    Lot
    • Size: 7,405 Square Feet
    • Features: Landscaped
    • Residential vegetation: Trees/Landscaped
    Details
    • Additional structures: Shed(s), Storage
    • Parcel number: 06230002083
    • Zoning: PD
    • Special conditions: None

    Construction

    Type & style
    • Home type: SingleFamily
    • Architectural style: Traditional
    • Property subtype: Single Family Residence
    Materials
    • HardiPlank Type, Wood Frame
    • Foundation: Slab
    • Roof: Shingle
    Condition
    • New construction: No
    • Year built: 1996

    Utilities & green energy

    • Sewer: Public Sewer
    • Water: Public
    • Utilities for property: Cable Available, Cable Connected, Electricity Available, Electricity Connected, Public, Sprinkler Meter, Water Available, Water Connected

    Community & HOA

    Community
    • Security: Fire Alarm
    • Pet fee: $0 monthly
    • Subdivision: NORTHRIDGE PH I
    HOA
    • Has HOA: Yes
    • HOA fee: $59 monthly
    • HOA name: Smart Choice Realty - Lori Camfferman / Victoria L
    • HOA phone: 352-376-2779
    Location
    • Region: Gainesville

    Financial & listing details

    • Price per square foot: $172/sqft
    • Tax assessed value: $204,578
    • Annual tax amount: $2,103
    • Date on market: 9/7/2023
    • Cumulative days on market: 95 days
    • Listing terms: Cash,Conventional,FHA,VA Loan
    • Ownership: Fee Simple
    • Total actual rent: 0
    • Electric utility on property: Yes
    • Road surface type: Paved, Asphalt

    Price history

    DateEventPrice
    11/6/2024Listing removed$2,300$2/sqft
    Source: Stellar MLS #GC524268 Report a problem
    10/21/2024Price change$2,300-4.2%$2/sqft
    Source: Stellar MLS #GC524268 Report a problem
    8/28/2024Price change$2,400-4%$2/sqft
    Source: Stellar MLS #GC524268 Report a problem
    8/9/2024Listed for rent$2,500$2/sqft
    Source: Stellar MLS #GC524268 Report a problem
    5/23/2024Listing removed--
    Source: Stellar MLS #GC521738 Report a problem
    5/4/2024Listed for rent$2,500$2/sqft
    Source: Stellar MLS #GC521738 Report a problem
    12/21/2023Sold$230,000-23.1%$172/sqft
    Source: Stellar MLS #GC515961 Report a problem
    12/11/2023Pending sale$299,000$224/sqft
    Source: Stellar MLS #GC515961 Report a problem
    10/1/2023Price change$299,000-8%$224/sqft
    Source: Stellar MLS #GC515961 Report a problem
    9/8/2023Listed for sale$325,000+274.9%$243/sqft
    Source: Stellar MLS #GC515961 Report a problem
    10/22/1996Sold$86,700$65/sqft
    Source: Public Record Report a problem

    Public tax history

    YearProperty taxesTax assessment
    2025$4,561 +0.6%$204,578 +0.7%
    2024$4,536 +105.6%$203,136 +65.6%
    2023$2,206 +4.9%$122,647 +3%
    2022$2,103 +1.6%$119,075 +3%
    2021$2,071 +2.4%$115,607 +1.4%
    2020$2,022 +3.7%$114,011 +2.3%
    2019$1,950 $111,448 +1.9%
    2018$1,950 +4.1%$109,370 +2.1%
    2017$1,873 -0.6%$107,120 +2.1%
    2016$1,884 +11.4%$104,920 +0.7%
    2015$1,692 -0.1%$104,200 +0.8%
    2014$1,693 +0.2%$103,380 -1.7%
    2013$1,690 $105,200 -1.4%
    2012-- $106,700 +9.7%
    2011-- $97,250 -24.5%
    2010-- $128,800 -9.3%
    2009-- $142,000 -7.4%
    2008-- $153,400 +8.8%
    2007-- $141,000 +5.2%
    2006-- $134,000 +14%
    2005-- $117,500 +11.7%
    2004-- $105,200 +21.6%
    2003-- $86,500
    2002-- $86,500 +2.2%
    2001-- $84,600 +7.6%
    2000-- $78,600
    Find assessor info on the county website

    Neighborhood: 32606

    Nearby schools

    GreatSchools rating
    Schools provided by the listing agent
    • Elementary: Meadowbrook Elementary School-AL
    • Middle: Fort Clarke Middle School-AL
    • High: F. W. Buchholz High School-AL

    Source: Stellar MLS. This data may not be complete. We recommend contacting the local school district to confirm school assignments for this home.

    Get a cash offer in 3 minutes
    Find out how much your home could sell for in as little as 3 minutes with a no-obligation cash offer.
    Estimated market value
    $282,100
    Get a cash offer in 3 minutes
    Find out how much your home could sell for in as little as 3 minutes with a no-obligation cash offer.
    Estimated market value
    $282,100