Some homes are redone. This one was done right. Set on a rare half-acre lot in 22309, this 3-bedroom, 2-bath Cape Cod has been renovated with a clear point of view—preserving the warmth and character that make older homes worth keeping, while updating the systems and spaces that matter most. The kitchen was fully renovated in 2024 with all new appliances, and both bathrooms have been completely updated with a design-forward, cohesive finish that feels intentional rather than cosmetic. New flooring anchors the rear great room, where a gas fireplace and custom-built beverage station create a natural gathering space that works as well for everyday living as it does for entertaining. Major systems replaced in 2024 include HVAC, electrical and panel, and hot water heater—offering a level of confidence and ease that’s increasingly hard to find in homes of this era. The primary suite features a walk-in closet and updated en-suite bath, while the walk-up attic offers real potential for future expansion—additional bedrooms, office space, or a reimagined layout over time. The private, flat half-acre lot extends the living space outdoors in a way that’s rare at this price point—room to entertain, garden, play, or simply have space to breathe. A patio just off the great room creates an easy indoor-outdoor connection. Large garage, quiet street, and convenient access to Fort Belvoir, Mount Vernon, and nearby trail systems. Move-in ready, with updates that feel considered, not rushed.
Sold for $721,000
$721,000
8804 Oak Leaf Dr, Alexandria, VA 22309
3beds
1,709sqft
Single Family Residence
Built in 1949
0.5 Acres Lot
$724,100 Zestimate®
$422/sqft
$3,087 Estimated rent
Home value
$724,100
$681,000 - $768,000
$3,087/mo
Zestimate® history
Owner options
List your home for rent
$3,087/mo
Rent Zestimate®
Find your next renter with Zillow Rental Manager. Plus, with online applications, you can quickly screen prospective tenants – for free.
$3,087/mo
Rent Zestimate®
Refinance and save
$4,559/mo
Est. payment
Refinancing to a lower rate could help reduce your monthly payments and save thousands over the life of the loan.
$4,559/mo
Est. payment
Explore your selling options
Work with a Zillow partner agent
Leverage their expertise and Zillow's premium Showcase listings to get your home seen by more buyers.
Get startedList with your own agent
Get your home in front of millions of buyers by listing it on Zillow.
Learn how to do itSell it yourself
Take full control of how buyers see your home on Zillow by listing For Sale by Owner (FSBO).
List your homeWhat's special
Gas fireplaceLarge garageUpdated en-suite bathCustom-built beverage stationRare half-acre lot
Zillow last checked:
Listing updated:
Listed by:
Caitlyn Taphorn 703-965-7415,
Samson Properties,
Co-Listing Team: Shepherd Homes Group, Co-Listing Agent: Jason Cheperdak 774-278-1509,
Samson Properties
Bought with:
Andrea Prosek, 0225219950
Compass
Source: Bright MLS,MLS#: VAFX2292546
Facts & features
Interior
Bedrooms & bathrooms
- Bedrooms: 3
- Bathrooms: 2
- Full bathrooms: 2
- Main level bathrooms: 2
- Main level bedrooms: 3
Basement
- Area: 0
Heating
- Forced Air, Electric
Cooling
- Central Air, Electric
Appliances
- Included: Electric Water Heater
Features
- Has basement: No
- Number of fireplaces: 1
- Fireplace features: Gas/Propane
Interior area
- Total structure area: 1,709
- Total interior livable area: 1,709 sqft
- Finished area above ground: 1,709
- Finished area below ground: 0
Property
Parking
- Total spaces: 2
- Parking features: Garage Door Opener, Garage Faces Front, Concrete, Attached, Driveway
- Attached garage spaces: 2
- Has uncovered spaces: Yes
Accessibility
- Accessibility features: None
Features
- Levels: One
- Stories: 1
- Pool features: None
Lot
- Size: 0.5 Acres
Details
- Additional structures: Above Grade, Below Grade
- Parcel number: 1101 03 0006
- Zoning: 120
- Special conditions: Standard
Construction
Type & style
- Home type: SingleFamily
- Architectural style: Ranch/Rambler
- Property subtype: Single Family Residence
Materials
- Vinyl Siding
- Foundation: Permanent
Condition
- New construction: No
- Year built: 1949
Utilities & green energy
- Sewer: Public Sewer
- Water: Public
Community & HOA
Community
- Subdivision: Mary Lea Park
HOA
- Has HOA: No
Location
- Region: Alexandria
Financial & listing details
- Price per square foot: $422/sqft
- Tax assessed value: $590,800
- Annual tax amount: $6,830
- Date on market: 3/20/2026
- Listing agreement: Exclusive Right To Sell
- Ownership: Fee Simple
Price history
| Date | Event | Price |
|---|---|---|
| 4/13/2026 | Sold | $721,000+3%$422/sqft |
Source:  Bright MLS #VAFX2292546 Report a problem Bright MLS #VAFX2292546 Report a problem | ||
| 3/24/2026 | Contingent | $700,000$410/sqft |
Source: Bright MLS #VAFX2292546 Report a problem | ||
| 3/20/2026 | Listed for sale | $700,000+17.6%$410/sqft |
Source: Bright MLS #VAFX2292546 Report a problem | ||
| 1/15/2024 | Sold | $595,000+8.2%$348/sqft |
Source: Bright MLS #VAFX2157584 Report a problem | ||
| 12/16/2023 | Pending sale | $549,900$322/sqft |
Source: Bright MLS #VAFX2157584 Report a problem | ||
| 12/15/2023 | Listed for sale | $549,900$322/sqft |
Source: Bright MLS #VAFX2157584 Report a problem | ||
Public tax history
| Year | Property taxes | Tax assessment |
|---|---|---|
| 2025 | $6,830 +10.8% | $590,800 +11% |
| 2024 | $6,165 | $532,130 -4.8% |
| 2023 | -- | $559,030 +14% |
| 2022 | -- | $490,570 +3.4% |
| 2021 | -- | $474,570 +4.4% |
| 2020 | $5,378 +2.9% | $454,450 +2.9% |
| 2019 | $5,226 | $441,530 +0.5% |
| 2018 | -- | $439,250 +7.1% |
| 2017 | -- | $410,320 |
| 2016 | -- | $410,320 |
| 2015 | -- | $410,320 +5.4% |
| 2014 | -- | $389,160 +3.4% |
| 2013 | -- | $376,240 +4% |
| 2012 | -- | $361,650 |
| 2011 | -- | $361,650 -1.9% |
| 2010 | -- | $368,520 -2.7% |
| 2009 | -- | $378,740 -1.8% |
| 2008 | -- | $385,840 +0.8% |
| 2007 | -- | $382,740 +90.3% |
| 2003 | -- | $201,125 +20% |
| 2002 | -- | $167,605 +7.1% |
| 2001 | -- | $156,495 |
Find assessor info on the county website
Neighborhood: 22309
Nearby homes
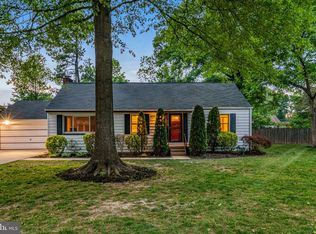
- $605,0004 bd2 ba1.9k sqft8808 Oak Leaf Dr, Alexandria, VA 22309Sold
- $788,5004 bd3 ba2.5k sqft8800 Oak Leaf Dr, Alexandria, VA 22309Off Market
- $547,9002 bd1 ba1k sqft8801 Lea Ln, Alexandria, VA 22309Off Market
- $545,0002 bd1 ba1.2k sqft8733 Lea Ln, Alexandria, VA 22309Off Market
- $837,1005 bd2 ba2.2k sqft8807 Oak Leaf Dr, Alexandria, VA 22309Off Market
- $760,4007 bd3 ba3.3k sqft8801 Oak Leaf Dr, Alexandria, VA 22309Off Market
- $1,458,2005 bd4 ba4.9k sqft8812 Oak Leaf Dr, Alexandria, VA 22309Off Market
- $725,1003 bd2 ba2.7k sqft8736 Oak Leaf Dr, Alexandria, VA 22309Off Market
Nearby schools
GreatSchools rating
- 3/10Woodley Hills Elementary SchoolGrades: PK-6Distance: 1.1 mi
- 4/10Whitman Middle SchoolGrades: 7-8Distance: 2.7 mi
- 2/10Mount Vernon High SchoolGrades: 9-12Distance: 1.4 mi
Schools provided by the listing agent
- District: Fairfax County Public Schools
Source: Bright MLS. This data may not be complete. We recommend contacting the local school district to confirm school assignments for this home.
Get a cash offer in 3 minutes
Find out how much your home could sell for in as little as 3 minutes with a no-obligation cash offer.
Estimated market value
$724,100
Get a cash offer in 3 minutes
Find out how much your home could sell for in as little as 3 minutes with a no-obligation cash offer.
Estimated market value
$724,100
- Virginia
- Fairfax County
- Mount Vernon
- 22309
- 8804 Oak Leaf Dr
Nearby cities
Nearby zip codes
Other Mount Vernon Topics
