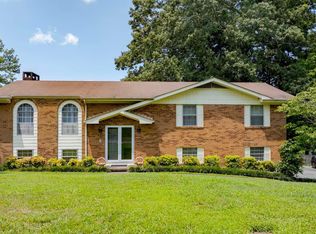
Full of character and thoughtfully updated, 8804 Point South Lane brings together eye-catching mid-century style and modern upgrades in a 3-bedroom, 2.5-bath home tucked away on a cul-de-sac. Step inside and you'll find distinctive architectural details that give this home a personality of its own, along with a wood-burning fireplace on the main level and a second fireplace in the primary bedroom.
The updates are extensive, including a new roof, new HVAC system, all new windows, updated plumbing and electrical, fresh exterior paint, and new doors throughout. The bathrooms have been completely renovated with a fresh, modern feel, while the updated kitchen features granite countertops and new appliances.
And the location adds even more to love, with Hamilton Place shopping and dining, the East Brainerd and Gunbarrel Road corridors, I-75 access, and outdoor recreation at Enterprise South Nature Park all just a short drive away.
With its mid-century character, extensive improvements, and convenient location, this is a home that stands out from the typical remodel. Come see what makes 8804 Point South Lane such a unique find!
For sale
$325,000
8804 Point South Ln, Chattanooga, TN 37421
3beds
2,000sqft
Single Family Residence
Built in 1976
0.4 Acres Lot
$316,200 Zestimate®
$163/sqft
$-- HOA
What's special
Mid-century styleNew roofFresh exterior paintAll new windowsNew doors throughout
- 2 days |
- 947 |
- 124 |
Zillow last checked:
Listing updated:
Listed by:
Drew Carey 423-618-3739,
EXP Realty, LLC 888-519-5113,
Victor Conde 423-240-1887,
EXP Realty, LLC
Source: Greater Chattanooga Realtors,MLS#: 1540809
Facts & features
Interior
Bedrooms & bathrooms
- Bedrooms: 3
- Bathrooms: 3
- Full bathrooms: 2
- 1/2 bathrooms: 1
Primary bedroom
- Level: Second
Bedroom
- Level: Second
Bedroom
- Level: Second
Primary bathroom
- Level: Second
Bathroom
- Level: Second
Other
- Level: First
Kitchen
- Level: First
Living room
- Level: First
Heating
- Central, Electric, Heat Pump, Wood
Cooling
- Central Air, Ceiling Fan(s), Electric
Appliances
- Included: Cooktop, Dishwasher, Electric Cooktop, Electric Oven, Electric Range, Electric Water Heater, Free-Standing Electric Oven, Free-Standing Electric Range, Free-Standing Refrigerator, Free-Standing Range, Microwave, Oven, Plumbed For Ice Maker, Refrigerator, Stainless Steel Appliance(s), Water Heater
- Laundry: Electric Dryer Hookup, In Garage, Inside, Main Level, Washer Hookup
Features
- Ceiling Fan(s), Granite Counters, High Ceilings, High Speed Internet, Storage, Wired for Data, Sitting Area, Breakfast Nook, Plumbed
- Flooring: Concrete, Luxury Vinyl
- Windows: Skylight(s), Vinyl Frames
- Basement: Crawl Space
- Number of fireplaces: 2
- Fireplace features: Bedroom, Double Sided, Family Room, Kitchen, Living Room, Primary Bedroom, Wood Burning, See Through
Interior area
- Total structure area: 2,000
- Total interior livable area: 2,000 sqft
- Finished area above ground: 2,000
Property
Parking
- Total spaces: 2
- Parking features: Asphalt, Concrete, Driveway, Garage, Garage Door Opener, Paved, Garage Faces Side
- Attached garage spaces: 2
Features
- Levels: Two
- Stories: 2
- Patio & porch: Awning(s), Patio
- Exterior features: Awning(s), Storage
- Pool features: None
- Spa features: None
- Fencing: None
Lot
- Size: 0.4 Acres
- Dimensions: 156.31 x 110.62
- Features: Back Yard, Cul-De-Sac, Few Trees, Front Yard, Gentle Sloping, Irregular Lot, Landscaped, Native Plants, Paved, Views
Details
- Additional structures: Garage(s), Shed(s), Storage
- Parcel number: 159m A 019.08
- Special conditions: Investor,Personal Interest
Construction
Type & style
- Home type: SingleFamily
- Architectural style: Split Level
- Property subtype: Single Family Residence
Materials
- Brick, Wood Siding
- Foundation: Slab
- Roof: Asphalt
Condition
- Updated/Remodeled
- New construction: No
- Year built: 1976
Utilities & green energy
- Sewer: Public Sewer
- Water: Public
- Utilities for property: Electricity Connected, Sewer Connected, Water Connected
Community & HOA
Community
- Features: None
- Subdivision: Point South
HOA
- Has HOA: No
Location
- Region: Chattanooga
Financial & listing details
- Price per square foot: $163/sqft
- Tax assessed value: $278,700
- Annual tax amount: $1,065
- Date on market: 8/14/2026
- Listing terms: Cash,Conventional,FHA,VA Loan
- Road surface type: Asphalt, Paved
Estimated market value
$316,200
$300,000 - $332,000
$2,156/mo
Price history
| Date | Event | Price |
|---|---|---|
| 8/14/2026 | Listed for sale | $325,000+58.5%$163/sqft |
Source:  RealTracs MLS as distributed by MLS GRID #3512903 Report a problem RealTracs MLS as distributed by MLS GRID #3512903 Report a problem | ||
| 6/12/2026 | Sold | $205,000+36.7%$103/sqft |
Source: Public Record Report a problem | ||
| 3/26/2013 | Listing removed | $150,000+7.2%$75/sqft |
Source: RE/MAX Properties #1183396 Report a problem | ||
| 3/20/2013 | Sold | $139,900-6.7%$70/sqft |
Source: Greater Chattanooga Realtors #1183396 Report a problem | ||
| 8/25/2012 | Price change | $150,000+7.5%$75/sqft |
Source: RE/MAX Properties #1183396 Report a problem | ||
| 7/3/2012 | Listed for sale | $139,500-0.3%$70/sqft |
Source: Owner Report a problem | ||
| 6/24/2010 | Listing removed | $139,900$70/sqft |
Source: Keller Williams Realty #1136925 Report a problem | ||
| 3/15/2010 | Price change | $139,900-6.1%$70/sqft |
Source: Keller Williams Realty #1136925 Report a problem | ||
| 1/3/2010 | Price change | $149,000-3.2%$75/sqft |
Source: Keller Williams Realty #1136925 Report a problem | ||
| 12/26/2009 | Price change | $154,000-3.1%$77/sqft |
Source: Keller Williams Realty #1136925 Report a problem | ||
| 12/3/2009 | Price change | $159,000-3.6%$80/sqft |
Source: Keller Williams Realty #1136925 Report a problem | ||
| 11/6/2009 | Listed for sale | $164,900+132.3%$82/sqft |
Source: Keller Williams Realty #1136925 Report a problem | ||
| 7/10/2006 | Sold | $71,000-46.5%$36/sqft |
Source: Public Record Report a problem | ||
| 8/27/2003 | Sold | $132,750$66/sqft |
Source: Public Record Report a problem | ||
Public tax history
| Year | Property taxes | Tax assessment |
|---|---|---|
| 2025 | $1,065 +1.7% | $69,675 +50.1% |
| 2024 | $1,048 | $46,425 |
| 2023 | $1,048 | $46,425 |
| 2022 | $1,048 +0.9% | $46,425 |
| 2021 | $1,039 -0.7% | $46,425 +22.7% |
| 2020 | $1,046 | $37,825 |
| 2019 | $1,046 | $37,825 |
| 2018 | $1,046 -0.9% | $37,825 |
| 2017 | $1,055 +7.1% | $37,825 |
| 2016 | $985 | -- |
| 2015 | $985 | $35,300 |
| 2014 | $985 -1% | -- |
| 2013 | $995 | $35,300 -1.9% |
| 2012 | $995 | $35,975 |
| 2011 | $995 | $35,975 |
| 2010 | $995 | $35,975 |
| 2009 | $995 | $35,975 +11.6% |
| 2008 | -- | $32,250 |
| 2007 | -- | $32,250 |
| 2006 | -- | $32,250 |
| 2005 | -- | $32,250 +30.3% |
| 2004 | -- | $24,750 |
| 2003 | -- | $24,750 |
| 2002 | -- | $24,750 |
| 2001 | -- | $24,750 +8.7% |
| 2000 | -- | $22,775 |
Find assessor info on the county website
Monthly payment
Est. payment
Payment breakdown
Explore the cost of this home by adjusting the details. Changes won't be saved.Climate risks
Neighborhood: East Brainerd
Nearby schools
GreatSchools rating
- 8/10Westview Elementary SchoolGrades: PK-5Distance: 1.4 mi
- 7/10East Hamilton Middle SchoolGrades: 6-8Distance: 3.6 mi
- 9/10East Hamilton SchoolGrades: 9-12Distance: 1.4 mi
Schools provided by the listing agent
- Elementary: Westview Elementary
- Middle: East Hamilton
- High: East Hamilton
Source: Greater Chattanooga Realtors. This data may not be complete. We recommend contacting the local school district to confirm school assignments for this home.
- $349,8003 bd2 ba1.9k sqft1719 Julian Ridge Rd, Chattanooga, TN 37421Off Market
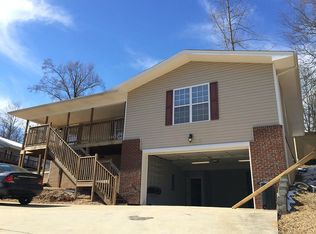
- $317,800-- bd2 ba2.2k sqft8808 Point South Ln, Chattanooga, TN 37421Off Market
- $312,9003 bd2 ba1.2k sqft1717 Julian Ridge Rd, Chattanooga, TN 37421Off Market
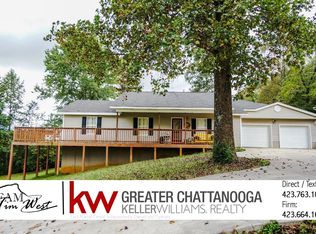
- $307,400-- bd2 ba2.3k sqft1721 Julian Ridge Rd, Chattanooga, TN 37421Off Market
- $113,600-- bd-- ba512 sqft1713 Julian Ridge Rd, Chattanooga, TN 37421Off Market
- $317,100-- bd2 ba2.1k sqft8814 Point South Ln, Chattanooga, TN 37421Off Market
- $386,9004 bd3 ba2.9k sqft8807 Point South Ln, Chattanooga, TN 37421Off Market
- $331,2003 bd3 ba2.5k sqft1725 Julian Ridge Rd, Chattanooga, TN 37421Off Market
A local agent can set up tours, give advice and negotiate with sellers.
A local lender can help you make sure your offer is ready when you are.
Similar homes
- $299,0003 bd3 ba1.9k sqft9595 Priscilla Dr, Chattanooga, TN 37421For Sale
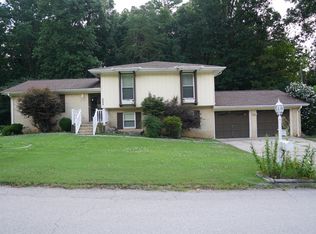
 MLS ID #3278554, Richard McAllister. RealTracs MLS as distributed by MLS GRID
 - $335,0004 bd2 ba1.7k sqft1509 Morris Hill Rd, Chattanooga, TN 37421For Sale
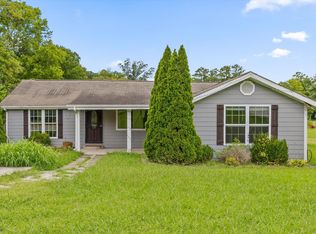 MLS ID #1540103, Tatiana Hall. Greater Chattanooga Realtors
 - $349,0003 bd3 ba2.2k sqft2101 Crown Court Ln, Chattanooga, TN 37421For Sale
 MLS ID #1539734, Anneke Wilkey. Greater Chattanooga Realtors
 - $350,0004 bd3 ba1.9k sqft9329 Charbar Cir, Chattanooga, TN 37421For Sale
 MLS ID #1540277, Tanja Hollowell. Greater Chattanooga Realtors
 - $395,0004 bd3 ba2.3k sqft2407 Cedar Creek Dr, Chattanooga, TN 37421For SaleMLS ID #1540669, Jennifer Jones. Greater Chattanooga Realtors
- $315,0003 bd2 ba1.3k sqft9422 E Brainerd Rd, Chattanooga, TN 37421For SaleMLS ID #1533469, Brooke Goff. Greater Chattanooga Realtors
- $350,0003 bd2 ba1.7k sqft1804 Mara Dr, Chattanooga, TN 37421For SaleMLS ID #1540152, Ryan K King. Greater Chattanooga Realtors
- $349,9003 bd3 ba2k sqft8624 Oak View Dr, Chattanooga, TN 37421For SaleMLS ID #1539898, Michael Burge. Greater Chattanooga Realtors
- $365,0003 bd2 ba1.6k sqft8715 Georgetown Trace Ln, Chattanooga, TN 37421For SaleMLS ID #1536988, Daniel Demers. Greater Chattanooga Realtors
- $330,0003 bd3 ba1.4k sqft1903 Howell Mill Dr, Chattanooga, TN 37421For SaleMLS ID #1534496, Grace Edrington. Greater Chattanooga Realtors
- from $344,9004 bd3 ba2.5k sqftThe Harrington Plan, Ryall Branch, Chattanooga, TN 37421New ConstructionSmith Douglas Homes
- $459,9003 bd2 ba2.2k sqft316 Shadow Pkwy, Chattanooga, TN 37421For SaleMLS ID #1540454, Andrew Weathers. Greater Chattanooga Realtors
- $289,0003 bd2 ba1.3k sqft1211 Springview Dr, Chattanooga, TN 37421For SaleMLS ID #135474, Samantha Washington. Carpet Capital AOR
- $399,0004 bd3 ba2.7k sqft1701 Ray Jo Cir, Chattanooga, TN 37421For SaleMLS ID #1533074, Frank Trimble. Greater Chattanooga Realtors
- $450,0003 bd3 ba2.2k sqft8630 George Town Trace Ln, Chattanooga, TN 37421For SaleMLS ID #1540371, Vickie G Dycus. Greater Chattanooga Realtors
- $344,9003 bd3 ba1.7k sqft8708 Oak View Dr, Chattanooga, TN 37421For SaleMLS ID #1534547, Lauren Ledford. Greater Chattanooga Realtors
- $399,9004 bd3 ba2.1k sqft2032 Paris Metz Rd, Chattanooga, TN 37421For SaleMLS ID #1540097, Sei-Ondra Williams. Greater Chattanooga Realtors
- $380,0003 bd2 ba2.1k sqft9330 Cawood Ln, Chattanooga, TN 37421For SaleMLS ID #1532137, Kelly K Jooma. Greater Chattanooga Realtors
- $398,0003 bd2 ba1.8k sqft131 Brently Woods Dr, Chattanooga, TN 37421For SaleMLS ID #1538879, Anny Jones. Greater Chattanooga Realtors
- $380,0004 bd3 ba2.5k sqft1135 Shady Fork Rd, Chattanooga, TN 37421For SaleMLS ID #1537530, Grace Edrington. Greater Chattanooga Realtors
