Introducing 8804 Twin Creek Court, an exquisite brick colonial residence tucked away on a serene cul-de-sac in Teversall, one of Potomac, Maryland's most prestigious neighborhoods. This remarkable home features five bedrooms, six full bathrooms, and spans 7,200+ square feet across three levels. Situated on a peaceful two-acre lot, this home provides a private oasis for both seclusion and relaxation. As you enter the driveway, you will be captivated by the meticulously manicured front yard and lush landscaping. A brick pathway leads you to the double-door entry, welcoming you into a grand two-story foyer. This open space features oversized arched windows, a modern chandelier, hardwood flooring, and a convenient coat closet, setting an impressive tone for the rest of the home. Beyond the foyer lies a distinguished office with floor-to-ceiling built-in cabinetry and a pentagonal bay window that bathes the room in natural light. This versatile space includes a full bathroom with a walk-in shower, making it ideal for use as a guest suite. Proceed through the double doors and step down into the inviting living room, featuring a wood-burning fireplace set in a floor-to-ceiling brick surround, shared with the adjacent family room. Enjoy treetop views through the windows and glass doors that open onto the deck. The two-story family room is perfect for gathering and lounging, featuring a stunning stone-surround, wood-burning fireplace, built-in cabinetry, and a wet bar with a built-in wine rack. A wall of windows provides views of the tree-lined backyard and offers additional deck access through sliding glass doors. The recently renovated gourmet kitchen fulfills all your culinary desires, featuring an island with built-in cabinetry, a Wolf gas four-burner cooktop, dual Wolf ovens, and a Sub-Zero refrigerator. Abundant custom cabinetry and countertop seating ensure all your storage needs are met. Adjacent to the kitchen, an eat-in area provides additional seating, and a built-in desk adds an extra touch of organization. The spacious formal dining area can accommodate a larger party and can be enclosed with dual French doors. The tray ceiling with in-set lighting sets the ambiance for any occasion. A main-level laundry and mudroom, equipped with a side-by-side Bosch washer and dryer, adds ease to your daily routine with access to both the deck and the three-car garage. Ascend to the upper level where four bedrooms and three bathrooms await. The primary suite greets you with wonderful wooded views, two gracious walk-in closets, and a window-wrapped alcove. The generously sized primary bathroom highlights a skylight above the whirlpool tub, a walk-in shower, and dual vanities. Completing this floor are three additional bedrooms, one with an en-suite bathroom, and the other two sharing a spacious hall bathroom, both complete with a shower and tub. The lower level of this home offers 2,500 square feet of space, ideal for all your recreational and entertaining needs. An expansive living area with a wood-burning fireplace provides an additional place to lounge. A wine tasting room with an accompanying wine cellar is a unique and rare find, and a bonus storage room can tuck away any larger items. A fifth bedroom can be found on this level, complete with an en-suite bathroom. The lower level walks out to the private backyard, allowing you to easily enjoy the outdoors. Relax and soak in the scenic views of the tree-topped vistas, with no neighboring homes in sight. Conveniently located near I-495 and I-270, this home perfectly balances central accessibility with tranquil privacy. With its exceptional amenities and soothing surroundings, this house is a rare find and won't be available for long. Don’t miss out on the chance to make this spectacular home yours!
Sold for $2,100,000
$2,100,000
8804 Twin Creek Court, Potomac, MD 20854
5beds
7,408sqft
Single Family Residence
Built in 1986
2 Acres Lot
$2,230,000 Zestimate®
$283/sqft
$7,753 Estimated rent
Home value
$2,230,000
$2.05M - $2.43M
$7,753/mo
Zestimate® history
Owner options
List your home for rent
$7,753/mo
Rent Zestimate®
Find your next renter with Zillow Rental Manager. Plus, with online applications, you can quickly screen prospective tenants – for free.
$7,753/mo
Rent Zestimate®
Refinance and save
$10,764/mo
Est. payment
Refinancing to a lower rate could help reduce your monthly payments and save thousands over the life of the loan.
$10,764/mo
Est. payment
Explore your selling options
Work with a Zillow partner agent
Leverage their expertise and Zillow's premium Showcase listings to get your home seen by more buyers.
Get startedList with your own agent
Get your home in front of millions of buyers by listing it on Zillow.
Learn how to do itSell it yourself
Take full control of how buyers see your home on Zillow by listing For Sale by Owner (FSBO).
List your homeWhat's special
Zillow last checked:
Listing updated:
Listed by:
Lisa Stransky 202-368-6060,
Washington Fine Properties, LLC
Bought with:
KATHY XU, 579567
RE/MAX Realty Group
Source: Bright MLS,MLS#: MDMC2137682
Facts & features
Interior
Bedrooms & bathrooms
- Bedrooms: 5
- Bathrooms: 6
- Full bathrooms: 6
- Main level bathrooms: 1
Basement
- Area: 2535
Heating
- Forced Air, Natural Gas
Cooling
- Central Air, Electric, Natural Gas
Appliances
- Included: Gas Water Heater
- Laundry: Main Level
Features
- Walk-In Closet(s), Recessed Lighting, Kitchen Island, Kitchen - Gourmet, Built-in Features, Breakfast Area
- Flooring: Hardwood, Carpet, Wood
- Windows: Skylight(s)
- Basement: Finished,Walk-Out Access
- Number of fireplaces: 3
- Fireplace features: Wood Burning
Interior area
- Total structure area: 7,499
- Total interior livable area: 7,408 sqft
- Finished area above ground: 4,964
- Finished area below ground: 2,444
Property
Parking
- Total spaces: 3
- Parking features: Garage Faces Side, Attached
- Attached garage spaces: 3
Accessibility
- Accessibility features: None
Features
- Levels: Three
- Stories: 3
- Pool features: None
- Has view: Yes
- View description: Trees/Woods
Lot
- Size: 2 Acres
Details
- Additional structures: Above Grade, Below Grade
- Parcel number: 161002511297
- Zoning: RE2
- Special conditions: Standard
Construction
Type & style
- Home type: SingleFamily
- Architectural style: Colonial
- Property subtype: Single Family Residence
Materials
- Brick
- Foundation: Other
Condition
- New construction: No
- Year built: 1986
Utilities & green energy
- Sewer: Public Sewer
- Water: Public
Community & HOA
Community
- Subdivision: Falconhurst
HOA
- Has HOA: Yes
- HOA fee: $346 annually
- HOA name: TEVERSALL
Location
- Region: Potomac
Financial & listing details
- Price per square foot: $283/sqft
- Tax assessed value: $1,709,533
- Annual tax amount: $19,996
- Date on market: 7/19/2024
- Listing agreement: Exclusive Right To Sell
- Ownership: Fee Simple
Price history
| Date | Event | Price |
|---|---|---|
| 9/27/2024 | Sold | $2,100,000-2.3%$283/sqft |
Source:  Bright MLS #MDMC2137682 Report a problem Bright MLS #MDMC2137682 Report a problem | ||
| 9/25/2024 | Pending sale | $2,150,000$290/sqft |
Source: Bright MLS #MDMC2137682 Report a problem | ||
| 8/30/2024 | Contingent | $2,150,000$290/sqft |
Source: Bright MLS #MDMC2137682 Report a problem | ||
| 7/19/2024 | Listed for sale | $2,150,000$290/sqft |
Source: Bright MLS #MDMC2137682 Report a problem | ||
Public tax history
| Year | Property taxes | Tax assessment |
|---|---|---|
| 2025 | $20,881 +6.1% | $1,741,900 +1.9% |
| 2024 | $19,680 +1.8% | $1,709,533 +1.9% |
| 2023 | $19,324 +6.5% | $1,677,167 +2% |
| 2022 | $18,150 +0.4% | $1,644,800 +0.3% |
| 2021 | $18,086 +0.2% | $1,640,467 +0.3% |
| 2020 | $18,050 +3.1% | $1,636,133 +0.3% |
| 2019 | $17,509 -0.2% | $1,631,800 +2.8% |
| 2018 | $17,541 +0.7% | $1,587,867 +2.8% |
| 2017 | $17,428 +3.4% | $1,543,933 +2.9% |
| 2016 | $16,856 | $1,500,000 -11.6% |
| 2015 | $16,856 | $1,697,167 +2.6% |
| 2014 | $16,856 | $1,654,533 +2.6% |
| 2013 | -- | $1,611,900 |
| 2012 | -- | $1,611,900 |
| 2011 | -- | $1,611,900 -16.4% |
| 2010 | -- | $1,927,940 +2.9% |
| 2009 | -- | $1,874,050 +3% |
| 2008 | -- | $1,820,160 +3.1% |
| 2007 | -- | $1,766,270 +14.6% |
| 2006 | -- | $1,541,790 +17% |
| 2005 | -- | $1,317,310 +20.5% |
| 2004 | -- | $1,092,830 |
| 2003 | -- | $1,092,830 +11.5% |
| 2002 | -- | $980,383 +6.1% |
| 2001 | -- | $924,160 |
Find assessor info on the county website
Neighborhood: 20854
Nearby homes
- $1,887,700-- bd5 ba4.8k sqft8800 Twin Creek Ct, Potomac, MD 20854Off Market
- $2,098,400-- bd5 ba5k sqft8808 Twin Creek Ct, Rockville, MD 20854Off Market
- $2,918,8006 bd7 ba8.4k sqft8805 Twin Creek Ct, Rockville, MD 20854Off Market
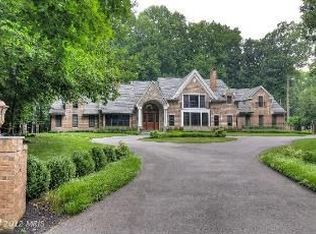
- $2,101,6005 bd5 ba6.1k sqft8805 Mayberry Ct, Potomac, MD 20854Off Market
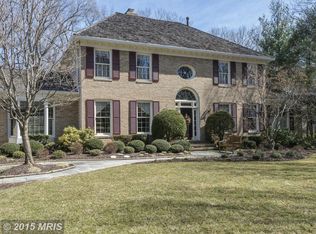
- $2,343,100-- bd6 ba4.8k sqft8812 Twin Creek Ct, Potomac, MD 20854Off Market
- $2,117,8005 bd5 ba5.1k sqft8801 Twin Creek Ct, Potomac, MD 20854Off Market
- $2,017,100-- bd6 ba4.9k sqft8809 Twin Creek Ct, Potomac, MD 20854Off Market
- $1,835,2005 bd6 ba3.4k sqft8720 Crider Brook Way, Rockville, MD 20854Off Market
Nearby schools
GreatSchools rating
- 10/10Seven Locks Elementary SchoolGrades: K-5Distance: 1.2 mi
- 9/10Cabin John Middle SchoolGrades: 6-8Distance: 1.4 mi
- 9/10Winston Churchill High SchoolGrades: 9-12Distance: 2.1 mi
Schools provided by the listing agent
- Elementary: Seven Locks
- Middle: Cabin John
- High: Winston Churchill
- District: Montgomery County Public Schools
Source: Bright MLS. This data may not be complete. We recommend contacting the local school district to confirm school assignments for this home.
Get a cash offer in 3 minutes
Find out how much your home could sell for in as little as 3 minutes with a no-obligation cash offer.
Estimated market value
$2,230,000
Get a cash offer in 3 minutes
Find out how much your home could sell for in as little as 3 minutes with a no-obligation cash offer.
Estimated market value
$2,230,000
- Maryland
- Montgomery County
- Potomac
- 20854
- 8804 Twin Creek Court
Nearby cities
Nearby zip codes
Other Potomac Topics
