Charming, move-in ready ranch in the heart of Overland Park with a floor plan that offers more than you might expect! Beautiful hardwood floors run throughout much of the home, while the kitchen offers solid cabinetry, plenty of counter space and an easy connection to the dedicated dining room. Updated bathrooms include a full bath plus the added convenience of a separate half bath.
One of the real standouts is the combination of main-level laundry, a formal dining space and comfortable one-level living—all features that can be surprisingly hard to find in this price range. An extra-deep one-car garage provides additional storage, while the unfinished basement gives you even more room for storage, hobbies or future possibilities.
The location makes everyday life easy, with the neighborhood essentially bookended by Antioch Acres Park and South Lake Park, plus Downtown Overland Park just minutes away from restaurants, coffee shops, local businesses and the popular Farmers' Market. Matt Ross Community Center, shopping, groceries and everyday conveniences are all close at hand.
Active
$275,000
8804 W 79th St, Overland Park, KS 66204
3beds
1,066sqft
Single Family Residence
Built in 1950
7,779 Square Feet Lot
$-- Zestimate®
$258/sqft
$-- HOA
What's special
- 2 days
- 1,975
- 245
Zillow last checked:
Listing updated:
Listed by:
Taylor Made Team 913-825-7540,
KW KANSAS CITY METRO,
Chad Taylor 913-484-0234,
KW KANSAS CITY METRO
Source: Heartland MLS as distributed by MLS GRID,MLS#: 2638452
Facts & features
Interior
Bedrooms & bathrooms
- Bedrooms: 3
- Bathrooms: 2
- Full bathrooms: 1
- 1/2 bathrooms: 1
Primary bedroom
- Features: Ceiling Fan(s)
- Level: First
- Area: 0
- Dimensions: 12.9 x 11.4
Bedroom 2
- Features: Ceiling Fan(s)
- Level: First
- Dimensions: 9.7 x 11.8
Bedroom 3
- Features: All Carpet
- Level: First
- Dimensions: 7.1 x 12.6
Bathroom 1
- Features: Ceramic Tiles, Shower Over Tub
- Level: First
- Dimensions: 4.1 x 8.3
Dining room
- Level: First
- Dimensions: 8 x 7.11
Half bath
- Level: First
- Dimensions: 6.5 x 2.5
Kitchen
- Level: First
- Dimensions: 13.7 x 8.3
Laundry
- Features: All Carpet
- Level: First
- Dimensions: 7.1 x 5.6
Living room
- Features: All Carpet
- Level: First
- Dimensions: 14.11 x 14.9
Heating
- Forced Air
Cooling
- Electric
Appliances
- Laundry: Bedroom Level, Off The Kitchen
Features
- Ceiling Fan(s), Custom Cabinets, Pantry
- Flooring: Carpet, Wood
- Basement: Full
- Has fireplace: No
Interior area
- Total structure area: 1,066
- Total interior livable area: 1,066 sqft
- Finished area above ground: 1,066
- Finished area below ground: 0
Property
Parking
- Total spaces: 1
- Parking features: Attached, Garage Faces Side
- Attached garage spaces: 1
Features
- Patio & porch: Patio
- Fencing: Metal
Lot
- Size: 7,779 Square Feet
- Features: Corner Lot, Cul-De-Sac
Details
- Parcel number: NP700000000009B
Construction
Type & style
- Home type: SingleFamily
- Architectural style: Traditional
- Property subtype: Single Family Residence
Materials
- Vinyl Siding
- Roof: Composition
Condition
- Year built: 1950
Utilities & green energy
- Sewer: Public Sewer
- Water: Public
Community & HOA
Community
- Subdivision: Proctor Place
HOA
- Has HOA: No
Location
- Region: Overland Park
Financial & listing details
- Price per square foot: $258/sqft
- Tax assessed value: $265,800
- Annual tax amount: $2,892
- Date on market: 9/4/2026
- Listing terms: Cash,Conventional,FHA,VA Loan
- Exclusions: See Sd
- Ownership: Private
- Road surface type: Paved
Estimated market value
Not available
Estimated sales range
Not available
Not available
Price history
| Date | Event | Price |
|---|---|---|
| 9/4/2026 | Listed for sale | $275,000+17.9%$258/sqft |
Source:  Heartland MLS as distributed by MLS GRID #2638452 Report a problem Heartland MLS as distributed by MLS GRID #2638452 Report a problem | ||
| 4/12/2022 | Sold | -- |
Source: Heartland MLS as distributed by MLS GRID #2359745 Report a problem | ||
| 3/18/2022 | Contingent | $233,200$219/sqft |
Source: Heartland MLS as distributed by MLS GRID #2359745 Report a problem | ||
| 2/12/2022 | Listed for sale | $233,200$219/sqft |
Source: Heartland MLS as distributed by MLS GRID #2359745 Report a problem | ||
| 1/8/2022 | Contingent | $233,200$219/sqft |
Source: Heartland MLS as distributed by MLS GRID #2359745 Report a problem | ||
| 1/4/2022 | Listed for sale | $233,200$219/sqft |
Source: Heartland MLS as distributed by MLS GRID #2359745 Report a problem | ||
| 2/28/2003 | Sold | -- |
Source: Agent Provided Report a problem | ||
Public tax history
| Year | Property taxes | Tax assessment |
|---|---|---|
| 2025 | $2,892 +7.8% | $30,567 +8.2% |
| 2024 | $2,682 +4.4% | $28,244 +6.8% |
| 2023 | $2,570 +1.7% | $26,450 +1.1% |
| 2022 | $2,527 | $26,174 +33.4% |
| 2021 | -- | $19,619 +8.5% |
| 2020 | $1,839 | $18,078 +9.6% |
| 2019 | -- | $16,502 +8% |
| 2018 | -- | $15,283 +7.7% |
| 2017 | $1,468 +2.2% | $14,191 +3.9% |
| 2016 | $1,437 +7.9% | $13,662 +5.5% |
| 2015 | $1,331 +2.3% | $12,949 +3.2% |
| 2013 | $1,301 -0.3% | $12,547 -2.5% |
| 2012 | $1,305 -0.6% | $12,869 -5.6% |
| 2010 | $1,313 -1.6% | $13,628 -3.4% |
| 2009 | $1,334 -10.7% | $14,111 -4.3% |
| 2008 | $1,495 +4.3% | $14,744 +2.7% |
| 2007 | $1,433 +9.4% | $14,352 |
| 2006 | $1,309 | $14,352 +8.1% |
| 2005 | -- | $13,271 |
Find assessor info on the county website
Monthly payment
Est. payment
Payment breakdown
Explore the cost of this home by adjusting the details. Changes won't be saved.Climate risks
Neighborhood: Timberland Creek
Nearby schools
Schools provided by the listing agent
- Elementary: Comanche
- Middle: Westridge
- High: SM West
Source: Heartland MLS as distributed by MLS GRID. This data may not be complete. We recommend contacting the local school district to confirm school assignments for this home.

Similar homes
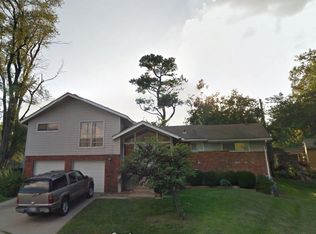
- $265,0003 bd1 ba1k sqft7501 Conser St, Overland Park, KS 66204For Sale
 MLS ID #2636703, Concierge Real Estate Group, Worth Clark Realty. Heartland MLS as distributed by MLS GRID
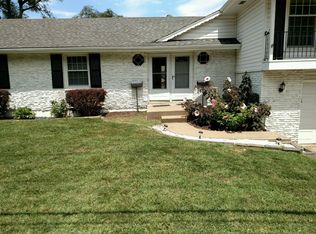
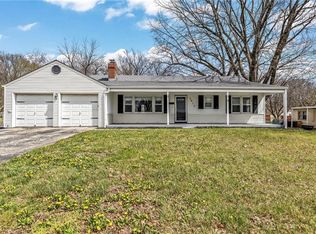
 - $325,0003 bd2 ba1.2k sqft7617 Antioch Rd, Overland Park, KS 66204For Sale
 MLS ID #2621607, LeAnn Hiatt, Huck Homes. Heartland MLS as distributed by MLS GRID
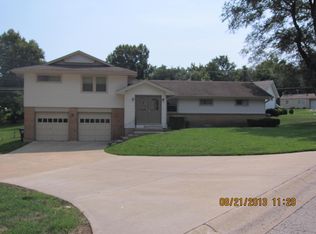
 - $285,0002 bd1 ba785 sqft7533 Marty St, Overland Park, KS 66204For Sale
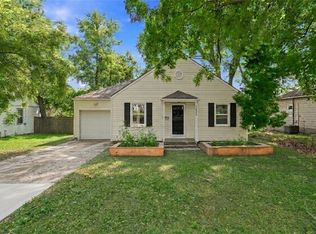 MLS ID #2636423, Joe Ientile, KW Diamond Partners. Heartland MLS as distributed by MLS GRID
 - $320,0003 bd1 ba1k sqft6814 W 73rd St, Overland Park, KS 66204For Sale
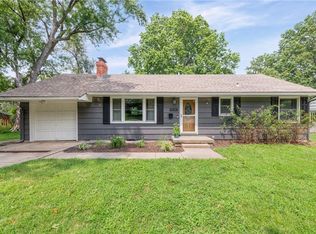 MLS ID #2633192, Susan Heenan, ReeceNichols - Overland Park. Heartland MLS as distributed by MLS GRID
