Skip main navigation
Off market
  • $285,000

    8804 W Butternut Rd, Muncie, IN 47304

    3beds
    1,954sqft
    SingleFamily
    Built in 1973
    0.41 Acres Lot
    $285,000 Zestimate®
    $146/sqft
    $1,745 Estimated rent

    Home value

    $285,000

    $271,000 - $299,000

    $1,745/mo

    Zestimate® history
    Loading
    Loading...

    Owner options

    List your home for rent

    $1,745/mo

    Rent Zestimate®

    Find your next renter with Zillow Rental Manager. Plus, with online applications, you can quickly screen prospective tenants – for free.

    Learn more

    $1,745/mo

    Rent Zestimate®

    Refinance and save

    $1,825/mo

    Est. payment

    Refinancing to a lower rate could help reduce your monthly payments and save thousands over the life of the loan.

    See today's rates

    $1,825/mo

    Est. payment

    Explore your selling options

    Work with a Zillow partner agent

    Leverage their expertise and Zillow's premium Showcase listings to get your home seen by more buyers.

    Get started

    List with your own agent

    Get your home in front of millions of buyers by listing it on Zillow.

    Learn how to do it

    Sell it yourself

    Take full control of how buyers see your home on Zillow by listing For Sale by Owner (FSBO).

    List your home

    What's special

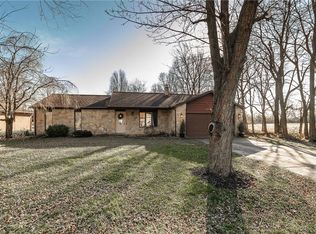
    Be warm, cozy & relaxed curled up enjoying a good book, conversation, or TV movies in the perfect for all seasons oversize 21'x24' family room with wonderful floor to ceiling brick fireplace, mantle for seasonal decorations, attractive easy care laminate flooring, 3 large windows & new sliding glass doors opening to great fenced backyard & deck. Adjacent to the FR is the kitchen with new stainless smooth top electric range, handsome cabinetry, tile flooring, refrigerator, dishwasher and a opening to the spacious 20'x13' south facing front living room filled with natural light. The opposite side of the kitchen opens to the dining room with chandelier & laminate flooring. Three good size bedrooms with ample closets occupy the east end of the home. Two bathrooms: one adjacent to a bedroom includes a stand up shower and another 4 piece hall bathroom has combination tub-shower. Great home outdoors, too! Enjoy sunny days or starry evenings on the spacious deck overlooking a large fenced backyard ready for puppies, kids or gardeners! A 10x12 yard barn keeps garden gear, toys or extra supplies out of sight and out of weather. This home is 1954 square feet PLUS 2+ car garage with plenty of storage. Well maintained by Sellers with numerous updates including: energy efficient replacement windows, energy efficient GAS FORCED AIR FURNACE & central air, new window blinds. ceiling fans, lighting fixtures, fencing, insulation, water softener, roof and more. Although there are some visible controls for ceiling cable electric heat IT HAS BEEN REPLACED WITH GFA. See updates in Associated Docs. Low traffic and increased privacy with location on dead end street. Highly ranked Yorktown schools

    This property is not currently displayed as for sale or rent on Zillow. This may be different from what's on other websites or public sources.

    Facts & features

    Interior

    Bedrooms & bathrooms
    • Bedrooms: 3
    • Bathrooms: 2
    • Full bathrooms: 2
    • Main level bathrooms: 2
    Heating
    • Forced air, Electric, Gas
    Cooling
    • Central
    Appliances
    • Included: Dishwasher, Range / Oven, Refrigerator
    • Laundry: Washer Hookup, Electric Dryer Hookup, Main Level
    Features
    • Ceiling Fan(s), Laminate Counters, 1st Bdrm En Suite, Main Level Bedroom Suite, Stand Up Shower, Natural Woodwork
    • Flooring: Carpet, Laminate, Linoleum / Vinyl
    • Windows: Window Treatments, Window Treatment-Blinds
    • Basement: None
    • Attic: Pull Down Stairs
    • Has fireplace: Yes
    • Fireplace features: masonry
    Interior area
    • Total interior livable area: 1,954 sqft
    • Finished area below ground: 0

    Property

    Parking
    • Parking features: Garage - Attached
    Features
    • Exterior features: Brick
    • Fencing: Chain Link
    Lot
    • Size: 0.41 Acres
    • Topography: Level
    Details
    • Additional structures: Outbuilding
    • Parcel number: 181010201004000032

    Construction

    Type & style
    • Home type: SingleFamily
    • Architectural style: One Story
    Materials
    • masonry
    • Foundation: Crawl/Raised
    • Roof: Asphalt
    Condition
    • Year built: 1973

    Utilities & green energy

    • Gas: Gas
    • Sewer: Public Sewer
    • Water: Well
    • Utilities for property: Cable Available
    Green energy
    • Energy efficient items: HVAC

    Community & HOA

    Location
    • Region: Muncie

    Financial & listing details

    • Price per square foot: $146/sqft
    • Tax assessed value: $269,000
    • Annual tax amount: $2,088

    Price history

    DateEventPrice
    8/28/2023Sold$264,900
    Source: IRMLS #202324882 Report a problem
    7/18/2023Pending sale$264,900
    Source: IRMLS #202324882 Report a problem
    7/17/2023Listed for sale$264,900+79.6%
    Source: IRMLS #202324882 Report a problem
    4/17/2020Sold$147,500$75/sqft
    Source: Agent Provided Report a problem
    3/10/2020Price change$147,500-1.7%$75/sqft
    Source: Coldwell Banker Real Estate Group #201944054 Report a problem
    11/25/2019Price change$150,000-3.2%$77/sqft
    Source: Coldwell Banker Real Estate Group #201944054 Report a problem
    10/30/2019Price change$154,900-3.1%$79/sqft
    Source: Coldwell Banker Real Estate Group #201944054 Report a problem
    10/7/2019Listed for sale$159,900$82/sqft
    Source: Coldwell Banker The Real Estate Group #201944054 Report a problem

    Public tax history

    YearProperty taxesTax assessment
    2025$2,088 +1.7%$269,000 +28.8%
    2024$2,053 +12%$208,800 +2.5%
    2023$1,833 +12.9%$203,700 +12%
    2022$1,623 +0.9%$181,900 +13.2%
    2021$1,609 +7.9%$160,700 +0.8%
    2020$1,491 +1.5%$159,500 +7.8%
    2019$1,469 +4.8%$147,900 +0.1%
    2018$1,402 +7.2%$147,800 +3.1%
    2017$1,308 +3.3%$143,400 +4.1%
    2016$1,266 -2.6%$137,700 +8.3%
    2014$1,300 +16.5%$127,100 +2%
    2013$1,117 +2.2%$124,600 -0.2%
    2012$1,093 -0.3%$124,900 +4.7%
    2011$1,096 -5.9%$119,300 -2%
    2010$1,164 +3.1%$121,700 -3.3%
    2009$1,130 -25.5%$125,900 -2%
    2006$1,517 $128,500 +13.9%
    2005-- $112,800
    Find assessor info on the county website

    Neighborhood: 47304

    Nearby schools

    GreatSchools rating
    Schools provided by the listing agent
    • Elementary: Pleasant View (K-2) Yorktown (3-5)
    • Middle: Yorktown
    • High: Yorktown
    • District: Yorktown Community Schools

    Source: The MLS. This data may not be complete. We recommend contacting the local school district to confirm school assignments for this home.

    Get pre-qualified for a loan
    At Zillow Home Loans, we can pre-qualify you in as little as 5 minutes with no impact to your credit score.

    An equal housing lender. NMLS #10287.