Location, location, location! This stunning corner two story house in the highly sought-after Park West neighborhood offers the perfect setting for you to call home. One of only five homes on the street, this property features picturesque views of the pond and fountain, as well as easy access to walking trails. With an east-facing front porch and just one neighboring house, you'll enjoy privacy and tranquility.
As you step inside, the open-concept floor plan is flooded with natural light. A spacious office or flex room is located at the front of the house, along with a half bathroom and an oversized storage closet beneath the staircase. Moving further in, you'll find a welcoming living room and kitchen, complete with granite countertops, a gas cooktop, stainless steel appliances, and a cozy nook that can be tailored to your needs.
The kitchen also provides access to the laundry room, the two-car garage, and the back patio and yard. Upstairs, two additional bedrooms share a full bathroom, while a versatile living area, currently used as a workout space, offers added functionality. The primary suite is located above the garage at the rear of the house and includes a spacious living area and a luxurious bathroom with dual vanities, a walk-in shower, and an oversized closet with ample storage for both in-season and off-season items.
Outside, you'll find a unique backyard in this neighborhood with grass on three sides of the home, a rear-entry garage, and a covered porch perfect for entertaining. Don’t miss the opportunity to see this exceptional home in the amazing and growing city of Frisco!
Sold
Price Unknown
8805 Archie League Ln, Frisco, TX 75034
3beds
2,354sqft
Single Family Residence
Built in 2020
3,136 Square Feet Lot
$550,200 Zestimate®
$--/sqft
$3,499 Estimated rent
Home value
$550,200
$523,000 - $578,000
$3,499/mo
Zestimate® history
Owner options
List your home for rent
$3,499/mo
Rent Zestimate®
Find your next renter with Zillow Rental Manager. Plus, with online applications, you can quickly screen prospective tenants – for free.
$3,499/mo
Rent Zestimate®
Refinance and save
$1,075/mo
Est. payment
Refinancing to a lower rate could help reduce your monthly payments and save thousands over the life of the loan.
$1,075/mo
Est. payment
Explore your selling options
Work with a Zillow partner agent
Leverage their expertise and Zillow's premium Showcase listings to get your home seen by more buyers.
Get startedList with your own agent
Get your home in front of millions of buyers by listing it on Zillow.
Learn how to do itSell it yourself
Take full control of how buyers see your home on Zillow by listing For Sale by Owner (FSBO).
List your homeWhat's special
Corner two story houseUnique backyardOpen-concept floor planStainless steel appliancesFlooded with natural lightGranite countertopsOversized closet
Zillow last checked:
Listing updated:
Listed by:
Rachael Brenneman 0645214,
Rachael Brenneman, Broker 817-995-6666
Bought with:
Daniel Kim
Keller Williams Frisco Stars
Source: NTREIS,MLS#: 20756602
Facts & features
Interior
Bedrooms & bathrooms
- Bedrooms: 3
- Bathrooms: 3
- Full bathrooms: 2
- 1/2 bathrooms: 1
Primary bedroom
- Features: Double Vanity, En Suite Bathroom, Linen Closet, Sitting Area in Primary, Separate Shower, Walk-In Closet(s)
- Level: Second
- Dimensions: 16 x 14
Bedroom
- Level: Second
- Dimensions: 12 x 12
Bedroom
- Level: Second
- Dimensions: 11 x 11
Dining room
- Level: First
- Dimensions: 13 x 11
Game room
- Features: Ceiling Fan(s)
- Level: Second
- Dimensions: 15 x 12
Kitchen
- Features: Built-in Features, Eat-in Kitchen, Granite Counters, Kitchen Island, Pantry
- Level: First
- Dimensions: 14 x 16
Living room
- Features: Ceiling Fan(s), Fireplace
- Level: First
- Dimensions: 18 x 14
Office
- Level: First
- Dimensions: 12 x 11
Utility room
- Features: Built-in Features, Utility Room
- Level: First
- Dimensions: 7 x 5
Heating
- Central, ENERGY STAR Qualified Equipment, Natural Gas
Cooling
- Central Air, Ceiling Fan(s), Electric, ENERGY STAR Qualified Equipment
Appliances
- Included: Dishwasher, Gas Cooktop, Disposal, Microwave, Tankless Water Heater, Vented Exhaust Fan
- Laundry: Washer Hookup, Electric Dryer Hookup, Laundry in Utility Room
Features
- Decorative/Designer Lighting Fixtures, Eat-in Kitchen, Granite Counters, High Speed Internet, Kitchen Island, Loft, Open Floorplan, Pantry, Cable TV, Walk-In Closet(s), Wired for Sound
- Flooring: Carpet, Ceramic Tile, Hardwood
- Windows: Window Coverings
- Has basement: No
- Number of fireplaces: 1
- Fireplace features: Electric, Living Room
Interior area
- Total interior livable area: 2,354 sqft
Property
Parking
- Total spaces: 2
- Parking features: Garage, Garage Door Opener, Garage Faces Rear
- Attached garage spaces: 2
Features
- Levels: Two
- Stories: 2
- Patio & porch: Front Porch, Covered
- Exterior features: Gas Grill, Outdoor Grill
- Pool features: None
- Fencing: Back Yard,Wood,Wrought Iron
- Has view: Yes
- View description: Water
- Has water view: Yes
- Water view: Water
Lot
- Size: 3,136 Square Feet
- Features: Corner Lot, Irregular Lot, Subdivision, Sprinkler System
Details
- Parcel number: R715218
Construction
Type & style
- Home type: SingleFamily
- Architectural style: Traditional,Detached
- Property subtype: Single Family Residence
Materials
- Brick, Fiberglass Siding, Radiant Barrier
- Foundation: Slab
- Roof: Composition
Condition
- Year built: 2020
Utilities & green energy
- Sewer: Public Sewer
- Water: Public
- Utilities for property: Sewer Available, Water Available, Cable Available
Community & HOA
Community
- Features: Curbs, Fishing, Other, Restaurant, Sidewalks, Trails/Paths
- Security: Security System Owned, Carbon Monoxide Detector(s), Smoke Detector(s)
- Subdivision: Park West
HOA
- Has HOA: Yes
- Services included: Association Management, Insurance, Maintenance Grounds
- HOA fee: $1,075 annually
- HOA name: Frisco Park West Property Owners Assoc.
- HOA phone: 972-428-2030
Location
- Region: Frisco
Financial & listing details
- Tax assessed value: $591,693
- Annual tax amount: $8,137
- Date on market: 10/18/2024
- Cumulative days on market: 46 days
- Listing terms: Cash,Conventional,FHA,VA Loan
- Exclusions: alarm system - It is owned: seller will take monitor by the front door and cameras
Price history
| Date | Event | Price |
|---|---|---|
| 1/3/2025 | Sold | -- |
Source: NTREIS #20756602 Report a problem | ||
| 12/10/2024 | Pending sale | $625,000$266/sqft |
Source: NTREIS #20756602 Report a problem | ||
| 12/3/2024 | Contingent | $625,000$266/sqft |
Source: NTREIS #20756602 Report a problem | ||
| 11/21/2024 | Price change | $625,000-0.8%$266/sqft |
Source: NTREIS #20756602 Report a problem | ||
| 11/14/2024 | Price change | $630,000-1.6%$268/sqft |
Source: NTREIS #20756602 Report a problem | ||
| 10/31/2024 | Price change | $640,000-1.5%$272/sqft |
Source: NTREIS #20756602 Report a problem | ||
| 10/18/2024 | Listed for sale | $650,000$276/sqft |
Source: NTREIS #20756602 Report a problem | ||
Public tax history
| Year | Property taxes | Tax assessment |
|---|---|---|
| 2025 | $1,100 +20.2% | $591,693 +19.9% |
| 2024 | $915 +9.1% | $493,396 +10% |
| 2023 | $839 -4.3% | $448,542 +10% |
| 2022 | $876 +2.8% | $407,765 +10% |
| 2021 | $852 +705.3% | $370,695 +688% |
| 2020 | $106 -0.1% | $47,045 |
| 2019 | $106 0% | $47,045 |
| 2018 | $106 | $47,045 |
Find assessor info on the county website
Neighborhood: 75034
Nearby homes
- $512,200-- bd-- ba2k sqft8783 Archie League Ln, Frisco, TX 75034Off Market
- $608,9003 bd2 ba1.7k sqft8761 Archie League Ln, Frisco, TX 75034Off Market
- $460,0003 bd3 ba1.7k sqft4277 Sechrist Dr, Frisco, TX 75034Off Market
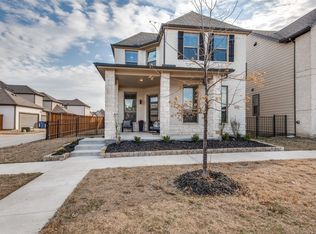
- $522,4003 bd3 ba2.2k sqft8739 Archie League Ln, Frisco, TX 75034Off Market
- $551,2003 bd3 ba2.2k sqft4265 Sechrist Dr, Frisco, TX 75034Off Market
- $569,200-- bd-- ba2.4k sqft8717 Archie League Ln, Frisco, TX 75034Off Market
- $--3 bd3 ba2k sqft4253 Sechrist Dr, Frisco, TX 75034Sold
- $591,900-- bd-- ba1.9k sqft4284 Curtiss Dr, Frisco, TX 75034Off Market
Nearby schools
GreatSchools rating
- 10/10Vaughn Elementary SchoolGrades: K-5Distance: 1.1 mi
- 10/10Pioneer Heritage Middle SchoolGrades: 6-8Distance: 1.7 mi
- 10/10Wakeland High SchoolGrades: 9-12Distance: 1.2 mi
Schools provided by the listing agent
- Elementary: Vaughn
- Middle: Pioneer
- High: Frisco
- District: Frisco ISD
Source: NTREIS. This data may not be complete. We recommend contacting the local school district to confirm school assignments for this home.
Get a cash offer in 3 minutes
Find out how much your home could sell for in as little as 3 minutes with a no-obligation cash offer.
Estimated market value
$550,200
Get a cash offer in 3 minutes
Find out how much your home could sell for in as little as 3 minutes with a no-obligation cash offer.
Estimated market value
$550,200
- Texas
- Denton County
- Frisco
- 75034
- 8805 Archie League Ln
