Welcome home to this beautifully maintained 3-bedroom, 2-bath French Country retreat tucked away on a highly desirable dead-end street in River Ridge, offering peace and no through traffic.
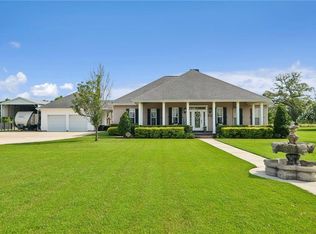
From the moment you arrive, you’ll appreciate the lush landscaping, welcoming curb appeal, dual-car garage, and rear yard access complete with RV hookups. Inside, the thoughtfully designed split floor plan offers a spacious primary en suite (with separate tub and shower and huge walk in closet) privately situated away from the secondary bedrooms.
The heart of the home features an open-concept living and kitchen area centered around a cozy gas fireplace. The kitchen is beautifully appointed with granite countertops, stainless steel appliances, abundant cabinetry, and an island for generous prep space—perfect for everyday living and entertaining alike.
Step outside to your own private backyard oasis! Enjoy year-round outdoor living beneath the full-length covered patio, ideal for relaxing or hosting gatherings. The backyard also features an above-ground swimming pool with a 3-year-old composite deck, a covered cabana with a hot tub, and plenty of green space to enjoy.
Additional highlights include a spacious mudroom, dedicated home office, a finished, air-conditioned attic storage room, extensive storage throughout, whole home generator and the peace of mind of being located in an X Flood Zone.
This exceptional home truly checks every box with its blend of charm, functionality, and incredible outdoor amenities. See list of all extras and amenities in attachments.
HOME IS GETTING A BRAND NEW HVAC SYSTEM
Active
$549,000
8805 Bellegrove Pl, River Ridge, LA 70123
3beds
1,963sqft
Single Family Residence
Built in 2009
-- sqft lot
$536,300 Zestimate®
$280/sqft
$-- HOA
What's special
- 28 days |
- 1,512 |
- 30 |
Zillow last checked:
Listing updated:
Listed by:
Laci Springer 504-301-6782,
Krewe Realty Group, LLC 504-301-6782
Source: GSREIN,MLS#: 2569935
Facts & features
Interior
Bedrooms & bathrooms
- Bedrooms: 3
- Bathrooms: 2
- Full bathrooms: 2
Primary bedroom
- Description: Flooring: Engineered Hardwood
- Level: Lower
- Dimensions: 16.2x18x1
Bedroom
- Description: Flooring: Carpet
- Level: Lower
- Dimensions: 11.7x10.1
Bedroom
- Description: Flooring: Carpet
- Level: Lower
- Dimensions: 11.7x13.3
Primary bathroom
- Description: Flooring: Tile
- Level: Lower
- Dimensions: 10.7x12.4
Breakfast room nook
- Description: Flooring: Tile
- Level: Lower
- Dimensions: 9.7x12.6
Dining room
- Description: Flooring: Tile
- Level: Lower
- Dimensions: 11.8x11.11
Kitchen
- Description: Flooring: Tile
- Level: Lower
- Dimensions: 9.1x11.8
Living room
- Description: Flooring: Tile
- Level: Lower
- Dimensions: 15.1x19.2
Mud room
- Description: Flooring: Tile
- Level: Lower
- Dimensions: 16.2x5.2
Office
- Description: Flooring: Tile
- Level: Lower
- Dimensions: 7.7x8.8
Heating
- Central, Multiple Heating Units
Cooling
- Central Air, 2 Units
Appliances
- Included: Double Oven, Dryer, Dishwasher, Ice Maker, Range, Refrigerator, Washer
Features
- Attic, Butler's Pantry, Granite Counters, Pull Down Attic Stairs, Stainless Steel Appliances, Wired for Sound
- Attic: Pull Down Stairs
- Has fireplace: Yes
- Fireplace features: Gas
Interior area
- Total structure area: 3,394
- Total interior livable area: 1,963 sqft
Property
Parking
- Total spaces: 2
- Parking features: Attached, Garage, Two Spaces, Boat, Garage Door Opener, RV Access/Parking
- Has attached garage: Yes
Features
- Levels: One
- Stories: 1
- Patio & porch: Covered, Patio, Porch
- Exterior features: Fence, Porch, Patio, Sound System
- Pool features: Above Ground
Lot
- Dimensions: 80 x 108 x 91 x 151
- Features: City Lot, Irregular Lot, Oversized Lot
Details
- Parcel number: 0910012654
- Special conditions: None
Construction
Type & style
- Home type: SingleFamily
- Architectural style: French Provincial
- Property subtype: Single Family Residence
Materials
- Brick
- Foundation: Slab
- Roof: Shingle
Condition
- Excellent
- Year built: 2009
Utilities & green energy
- Electric: Generator
- Sewer: Public Sewer
- Water: Public
Community & HOA
Community
- Security: Security System, Closed Circuit Camera(s)
HOA
- Has HOA: No
Location
- Region: River Ridge
Financial & listing details
- Price per square foot: $280/sqft
- Tax assessed value: $385,800
- Annual tax amount: $3,767
- Date on market: 7/30/2026
Estimated market value
$536,300
$509,000 - $563,000
$3,061/mo
Price history
| Date | Event | Price |
|---|---|---|
| 8/13/2026 | Listed for sale | $549,000$280/sqft |
Source:  GSREIN #2569935 Report a problem GSREIN #2569935 Report a problem | ||
| 8/3/2026 | Contingent | $549,000$280/sqft |
Source: GSREIN #2569935 Report a problem | ||
| 7/30/2026 | Listed for sale | $549,000+13.2%$280/sqft |
Source: GSREIN #2569935 Report a problem | ||
| 3/24/2021 | Listing removed | -- |
Source: Owner Report a problem | ||
| 2/26/2020 | Listing removed | $485,000$247/sqft |
Source: Owner Report a problem | ||
| 2/13/2020 | Listed for sale | $485,000$247/sqft |
Source: Owner Report a problem | ||
Public tax history
| Year | Property taxes | Tax assessment |
|---|---|---|
| 2024 | $3,767 -4.2% | $38,580 |
| 2023 | $3,933 +2.8% | $38,580 |
| 2022 | $3,826 +7.7% | $38,580 |
| 2021 | $3,551 +0.7% | $38,580 |
| 2020 | $3,525 -2.8% | $38,580 |
| 2019 | $3,625 +7.4% | $38,580 |
| 2018 | $3,375 | $38,580 |
| 2017 | $3,375 | $38,580 |
| 2016 | $3,375 +4.8% | $38,580 +3% |
| 2015 | $3,220 | $37,460 |
| 2014 | $3,220 | $37,460 |
| 2013 | -- | $37,460 |
| 2012 | -- | $37,460 |
| 2011 | -- | $37,460 |
| 2010 | -- | $37,460 |
Find assessor info on the county website
Monthly payment
Est. payment
Payment breakdown
Explore the cost of this home by adjusting the details. Changes won't be saved.Climate risks
Neighborhood: 70123
Nearby schools
GreatSchools rating
- 6/10Hazel Park/Hilda Knoff SchoolGrades: PK-8Distance: 0.8 mi
- 7/10Riverdale High SchoolGrades: 9-12Distance: 2.3 mi
- $--4 bd3 ba2.5k sqft8809 Bellegrove Pl, River Ridge, LA 70123Sold
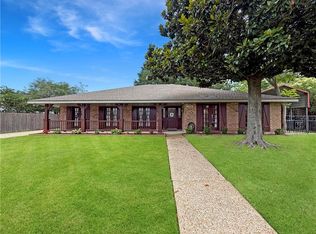
- $---- bd-- ba-- sqft8809 Bellegrove Pl, River ridge, LA 70123Sold
- $6,677,2008.94 acres70123-3144 3144, New Orleans, LA 70123Off Market
- $312,200-- bd-- ba-- sqft10 Street, New Orleans, LA 70123Off Market
- $233,700-- bd-- ba-- sqft10 Street, New Orleans, LA 70123Off Market
- $282,600-- bd-- ba-- sqft10 Street, New Orleans, LA 70123Off Market
- $347,700-- bd-- ba-- sqft2000 Segnette, New Orleans, LA 70123Off Market
- $261,500-- bd-- ba-- sqft2244 Veterans Vpoker Tavern American Pie, New Orleans, LA 70123Off Market
A local agent can set up tours, give advice and negotiate with sellers.
Similar homes
- $519,0005 bd3 ba2.6k sqft8804 Rosecrest Ln, River Ridge, LA 70123For Sale
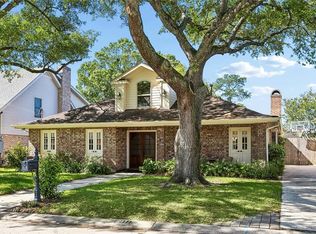
 MLS ID #2550822, Carmen Waring, Compass Slidell. GSREIN
 - $399,0003 bd2 ba1.7k sqft910 Tullulah Ave, River Ridge, LA 70123For Sale
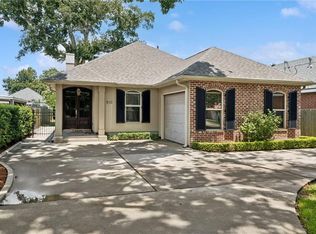 MLS ID #2565971, Aaron Dare, Crane Realtors. GSREIN
 - $649,0004 bd4 ba2.3k sqft321 Newman Ave, Jefferson, LA 70121For Sale
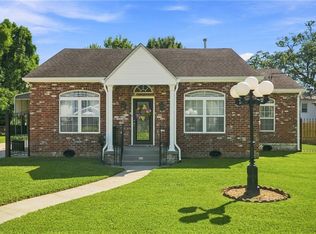 MLS ID #2570597, Chris Smith, Keller Williams Realty New Orleans. GSREIN
 - $499,9004 bd3 ba2.6k sqft10141 Chenevert Rd, Waggaman, LA 70094For Sale
 MLS ID #2565355, Michelle Cormier, Compass Westbank. GSREIN
 - $550,0004 bd3 ba2.6k sqft107 Jasmine Ct, Belle Chasse, LA 70037For SaleMLS ID #2572944, Jeanne Wildey, Homesmart Realty South. GSREIN
- $425,0003 bd4 ba2.2k sqft5129 David Dr, Kenner, LA 70065For SaleMLS ID #2574468, Sandra Roberts, Homesmart Realty South. GSREIN
- $550,0003 bd3 ba2.7k sqft6032 Pontchartrain Blvd, New Orleans, LA 70124For SaleMLS ID #2566535, Kristi Salvaggio, Sound Realty LLC. GSREIN
- $550,0004 bd3 ba2.6k sqft61 Woodlake Blvd, Kenner, LA 70065For SaleMLS ID #2570795, Muriel Palmgren, Crescent Sotheby's International Realty. GSREIN
- $430,0004 bd3 ba2.6k sqft233 Colonial Club Dr, Harahan, LA 70123For SaleMLS ID #2556082, Randy LeBlanc, LeBlanc Realty Group, LLC. GSREIN
- $545,0003 bd3 ba2.5k sqft319 Sharon Dr, New Orleans, LA 70124For SaleMLS ID #2569101, Jack Kinler, Burk Brokerage, LLC. GSREIN
- $318,5004 bd2 ba2k sqft121 Rex Dr, River Ridge, LA 70123For SaleMLS ID #2537798, Erin Helwig, RE/MAX Living. GSREIN
- $525,0003 bd2 ba1.6k sqft814 Florida Blvd, New Orleans, LA 70124For SaleMLS ID #2563276, Nathalie Dubois, Berkshire Hathaway HomeServices Preferred, REALTOR. GSREIN
- $539,0003 bd3 ba1.9k sqft6955 Louisville St, New Orleans, LA 70124For SaleMLS ID #2562578, Billy Patout, FQR Realtors. GSREIN
- $354,9003 bd2 ba1.7k sqft6313 Carmen St, Metairie, LA 70003For SaleMLS ID #2573431, Eric Hernandez, NOLA Living Realty. GSREIN
- $599,0003 bd2 ba1.5k sqft5650 Orleans Ave, New Orleans, LA 70124For SaleMLS ID #2561729, Amy Burke, KELLER WILLIAMS REALTY 455-0100. GSREIN
- $589,5005 bd3 ba2.7k sqft6588 Bellaire Dr, New Orleans, LA 70124For SaleMLS ID #2571691, Ada Bruhl, Realty One Group Immobilia. GSREIN
- $429,0004 bd3 ba2.1k sqft4941 Trenton St, Metairie, LA 70006For SaleMLS ID #2571513, Darlene Plaia, Axen Realty DBA Prestige Homes. GSREIN
- $489,0004 bd4 ba2.6k sqft209 Poinsettia Dr, Belle Chasse, LA 70037For Sale By Owner
- $485,0004 bd3 ba2.5k sqft1400 Butternut Ave, Metairie, LA 70001For SaleMLS ID #2558260, Sean Mercer, Mercer Realty Group. GSREIN
- $375,0004 bd2 ba2.4k sqft1904 Michigan Ave, Kenner, LA 70062For SaleMLS ID #2571965, Mary Dietrich, KELLER WILLIAMS REALTY 455-0100. GSREIN
