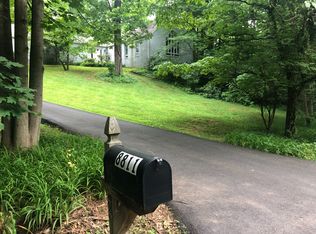
Welcome to this masterfully renovated home on almost an acre in Bethesda’s sought-after Bradley Hills Grove neighborhood! Both the interior and exterior provide limitless opportunities for large-scale entertaining or more intimate family gatherings. The carefully thought-out renovation is clearly reflected in the open floor plan, which allows for a seamless flow among the main level’s spacious and light-filled rooms, which include a Living (or Music) Room with gas fireplace and Dining room, both of which have large windows overlooking the beautiful, treed lot; and a private den/office with built-ins. The Great Room with 13’-high cathedral ceiling features a floor-to-ceiling stone wood-burning fireplace and a beautiful butterfly glass wall that opens to the pool, patio, spa and breezeway. An atrium door leads directly to the breezeway and three-car garage. The Gourmet Kitchen with floor-to-ceiling cabinetry and a center island provide wonderful space for even the most accomplished cook The Kitchen and Informal Eating Area each have 13’ ceilings with three skylights. There is also an atrium door to the backyard. If a first-floor Primary Bedroom Suite is on your wish list, this one is sure to delight! The Bedroom has two floor-to-ceiling windows overlooking the treed lot and a large, fully organized walk-in closet with an atrium door for easy access to the back yard. The Primary Ensuite Bathroom with oversized shower, custom glass door, and oval stand-alone tub also has two floating vanities with marble counters, mirrors, and custom lighting. A special highlight of the first floor is the beautiful, architect-designed staircase with glass, wood, and steel that leads to the upper level. The second floor has three large bedrooms, one of which has a secret Playroom! Another has its own ensuite full Bathroom with skylight and tub/shower. There is a hall Bathroom as well. The walkout lower level provides endless possibilities! The large Family Room has a tile wall with wood-burning fireplace and large-screen TV. Exercise aficionados will delight in the gym with a mirrored wall and exercise equipment, TV, and media closet, and refrigerator-freezer, all of which will convey. A fourth full Bath is adjacent to the Gym. There is also a separate Laundry Room with built-in counter with sink and cabinets, and drawers plus G.E. front-load washer and dryer with drawers below. The Utility Room houses two 75-gallon hot water heaters and Carrier furnace for the three heating/AC zones in the house. The outside is equally extraordinary! The large saltwater pool with electric cover surrounded by an extensive patio is a wonderful place to relax. The adjacent hot tub has a recirculating fountain. And there is still plenty of yard to enjoy outdoor games or just lounging! Located close to downtown Bethesda’s numerous dining, shopping, and entertaining opportunities, it also enjoys easy access to all that our Nation’s Capital has to offer, as well as Northern Virginia and the area’s three major airports. Yes, you can have it all!
Sold for $2,695,000
Zillow last checked:
Listing updated:
Bought with:
Jenn Smira, SP600505
Compass
Source: Bright MLS,MLS#: MDMC2136988
Price history
| Date | Event | Price |
|---|---|---|
| 9/12/2024 | Sold | $2,695,000$513/sqft |
Source:  Bright MLS #MDMC2136988 Report a problem Bright MLS #MDMC2136988 Report a problem | ||
| 8/20/2024 | Pending sale | $2,695,000$513/sqft |
Source: Bright MLS #MDMC2136988 Report a problem | ||
| 8/15/2024 | Contingent | $2,695,000$513/sqft |
Source: Bright MLS #MDMC2136988 Report a problem | ||
| 7/23/2024 | Listed for sale | $2,695,000$513/sqft |
Source: Bright MLS #MDMC2136988 Report a problem | ||
| 7/4/2024 | Listing removed | -- |
Source: Bright MLS #MDMC2136988 Report a problem | ||
| 7/1/2024 | Listed for sale | $2,695,000+69.5%$513/sqft |
Source: Bright MLS #MDMC2136988 Report a problem | ||
| 3/4/2015 | Sold | $1,590,000-0.6%$303/sqft |
Source: Public Record Report a problem | ||
| 1/13/2015 | Listed for sale | $1,599,000-4.5%$305/sqft |
Source: Long & Foster Real Estate #MC8532077 Report a problem | ||
| 11/19/2014 | Listing removed | $1,675,000$319/sqft |
Source: Rozansky Group of Long & Foster Real Estate, Inc. Report a problem | ||
| 9/19/2014 | Listed for sale | $1,675,000$319/sqft |
Source: Rozansky Group of Long & Foster Real Estate, Inc. Report a problem | ||
Nearby homes
Get a cash offer in 3 minutes
Find out how much your home could sell for in as little as 3 minutes with a no-obligation cash offer.
Estimated market value
$2,790,500
