Skip main navigation
Sold for $1,200,000
Street View
  • $1,200,000

    8805 Copenhaver Dr, Rockville, MD 20854

    6beds
    4,014sqft
    Single Family Residence
    Built in 1969
    0.27 Acres Lot
    $1,186,100 Zestimate®
    $299/sqft
    $5,759 Estimated rent

    Home value

    $1,186,100

    $1.08M - $1.30M

    $5,759/mo

    Zestimate® history
    Loading
    Loading...

    Owner options

    List your home for rent

    $5,759/mo

    Rent Zestimate®

    Find your next renter with Zillow Rental Manager. Plus, with online applications, you can quickly screen prospective tenants – for free.

    Learn more

    $5,759/mo

    Rent Zestimate®

    Refinance and save

    $7,907/mo

    Est. payment

    Refinancing to a lower rate could help reduce your monthly payments and save thousands over the life of the loan.

    See today's rates

    $7,907/mo

    Est. payment

    Explore your selling options

    Work with a Zillow partner agent

    Leverage their expertise and Zillow's premium Showcase listings to get your home seen by more buyers.

    Get started

    List with your own agent

    Get your home in front of millions of buyers by listing it on Zillow.

    Learn how to do it

    Sell it yourself

    Take full control of how buyers see your home on Zillow by listing For Sale by Owner (FSBO).

    List your home

    What's special

    Finished walkout lower levelClassic all-brick colonialQuarter-acre lotLarge private backyardGarden windowsStainless steel appliancesDeck and patio
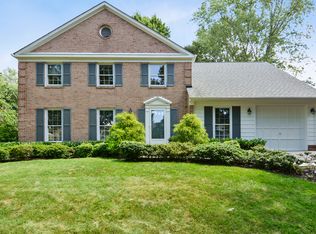
    Fall in love with 8805 Copenhaver Drive, located on a quiet cul-de-sac in a highly sought-after neighborhood. This classic all-brick colonial offers 4,514 square feet of living space, featuring six spacious bedrooms, three full bathrooms, and a convenient powder room. Recent updates include a new HVAC (2025), new roof (2018), new hot water heater (2018), new kitchen flooring and countertops (2025), and renovated upper-level full bathrooms (2020). Set on a quarter-acre lot, the home boasts a large private backyard with both a deck and patio — ideal for indoor and outdoor living and entertaining. The kitchen sits at the heart of the home and features updated countertops, stainless steel appliances, table space, garden windows, and a pantry. The main level also includes a family room with a fireplace, formal living and dining rooms, a powder room, and a mudroom with convenient garage access. Upstairs, you'll find five bedrooms and two full bathrooms. The spacious owner's suite offers a walk-in closet and an en-suite bathroom with a glass-door shower, modern vanity, and stylish tile surround. The finished walkout lower level provides a versatile recreation room, perfect for a playroom, media room, home gym, or more. It also includes a 6th bedroom and full bathroom. The utility room offers abundant storage space. Ideally located with easy access to major commuter routes, this home is close to numerous parks, recreation options, and nationally rated golf courses — perfect for outdoor enthusiasts. Top-rated Montgomery County schools further enhance its appeal. Don’t miss this incredible opportunity to own in one of the DC area’s most desirable communities!

    Zillow last checked:

    Listing updated:

    Listed by:

    Eric Stewart 301-252-1697,

    Long & Foster Real Estate, Inc.

    Bought with:

    Joan Huang, 0225067356

    Evergreen Properties

    Source: Bright MLS,MLS#: MDMC2167778MLS Logo

    Facts & features

    Interior

    Bedrooms & bathrooms
    • Bedrooms: 6
    • Bathrooms: 4
    • Full bathrooms: 3
    • 1/2 bathrooms: 1
    • Main level bathrooms: 1
    Basement
    • Area: 1600
    Heating
    • Forced Air, Natural Gas
    Cooling
    • Central Air, Electric
    Appliances
    • Included: Dishwasher, Disposal, Dryer, Ice Maker, Microwave, Oven/Range - Electric, Refrigerator, Stainless Steel Appliance(s), Washer, Gas Water Heater
    Features
    • Breakfast Area, Chair Railings, Crown Molding, Family Room Off Kitchen, Floor Plan - Traditional, Formal/Separate Dining Room, Pantry, Primary Bath(s), Walk-In Closet(s)
    • Flooring: Wood, Carpet
    • Basement: Finished,Walk-Out Access
    • Number of fireplaces: 1
    Interior area
    • Total structure area: 4,514
    • Total interior livable area: 4,014 sqft
    • Finished area above ground: 2,914
    • Finished area below ground: 1,100

    Property

    Parking
    • Total spaces: 3
    • Parking features: Garage Faces Front, Attached, Driveway
    • Attached garage spaces: 1
    • Uncovered spaces: 2
    Accessibility
    • Accessibility features: None
    Features
    • Levels: Three
    • Stories: 3
    • Pool features: None
    Lot
    • Size: 0.27 Acres
    Details
    • Additional structures: Above Grade, Below Grade
    • Parcel number: 160400131863
    • Zoning: R200
    • Special conditions: Standard

    Construction

    Type & style
    • Home type: SingleFamily
    • Architectural style: Colonial
    • Property subtype: Single Family Residence
    Materials
    • Brick
    • Foundation: Other
    • Roof: Shingle,Asphalt
    Condition
    • New construction: No
    • Year built: 1969

    Utilities & green energy

    • Sewer: Public Sewer
    • Water: Public

    Community & HOA

    Community
    • Subdivision: Copenhaver
    HOA
    • Has HOA: Yes
    • HOA fee: $600 annually
    Location
    • Region: Rockville

    Financial & listing details

    • Price per square foot: $299/sqft
    • Tax assessed value: $869,333
    • Annual tax amount: $10,615
    • Date on market: 2/27/2025
    • Listing agreement: Exclusive Right To Sell
    • Ownership: Fee Simple

    Price history

    DateEventPrice
    4/18/2025Sold$1,200,000+9.3%$299/sqft
    Source: Bright MLS #MDMC2167778 Report a problem
    3/4/2025Pending sale$1,098,000$274/sqft
    Source: Bright MLS #MDMC2167778 Report a problem
    2/27/2025Listed for sale$1,098,000+206.7%$274/sqft
    Source: Bright MLS #MDMC2167778 Report a problem
    4/7/1997Sold$358,000$89/sqft
    Source: Public Record Report a problem

    Public tax history

    YearProperty taxesTax assessment
    2025$11,269 +12.6%$918,567 +5.7%
    2024$10,008 +5.9%$869,333 +6%
    2023$9,449 +4.5%$820,100 +0.1%
    2022$9,043 +0.2%$819,500 +0.1%
    2021$9,028 +0%$818,900 +0.1%
    2020$9,027 +1.1%$818,300
    2019$8,929 -0.2%$818,300 +1.1%
    2018$8,945 -1.9%$809,700 +0.5%
    2017$9,120 +7.7%$805,400 +1%
    2016$8,468 $797,233 +1%
    2015$8,468 $789,067 +1%
    2014$8,468 $780,900
    2013-- $780,900
    2012-- $780,900 -5%
    2011-- $822,170
    2010-- $822,170
    2009-- $822,170 -6.1%
    2008-- $875,520 +9.4%
    2007-- $800,606 +10.3%
    2006-- $725,693 +11.5%
    2005-- $650,780 +13.4%
    2004-- $573,776
    2003-- $573,776 +36.7%
    2002-- $419,770
    2001-- $419,770
    Find assessor info on the county website

    Neighborhood: 20854

    Nearby schools

    GreatSchools rating
    Schools provided by the listing agent
    • District: Montgomery County Public Schools

    Source: Bright MLS. This data may not be complete. We recommend contacting the local school district to confirm school assignments for this home.

    Get a cash offer in 3 minutes
    Find out how much your home could sell for in as little as 3 minutes with a no-obligation cash offer.
    Estimated market value
    $1,186,100
    Get a cash offer in 3 minutes
    Find out how much your home could sell for in as little as 3 minutes with a no-obligation cash offer.
    Estimated market value
    $1,186,100