Welcome to your dream home in Aubrey! This beautifully maintained two-story residence offers the perfect blend of comfort, style, and functionality. Step inside to an open, inviting floor plan featuring a spacious living area filled with abundant natural light—ideal for relaxing or entertaining.
The kitchen showcases modern appliances, granite countertops, and ample cabinet space, seamlessly flowing into a cozy dining area. Upstairs, the primary suite serves as a private retreat with an en-suite bathroom, walk-in closet, and plenty of room to unwind. Two additional bedrooms and a full bathroom provide flexibility for family or guests, while an extra space upstairs is perfect for a home office, playroom, or game area.
Step outside to your private backyard oasis, where a sparkling in-ground pool and patio area await—perfect for summer barbecues, lounging, or soaking up the Texas sunshine.
Sold
Price Unknown
8805 Deadwood Ln, Aubrey, TX 76227
3beds
1,837sqft
Single Family Residence
Built in 2016
4,321 Square Feet Lot
$352,900 Zestimate®
$--/sqft
$2,638 Estimated rent
Home value
$352,900
$335,000 - $371,000
$2,638/mo
Zestimate® history
Owner options
List your home for rent
$2,638/mo
Rent Zestimate®
Find your next renter with Zillow Rental Manager. Plus, with online applications, you can quickly screen prospective tenants – for free.
$2,638/mo
Rent Zestimate®
Refinance and save
$258/mo
Est. payment
Refinancing to a lower rate could help reduce your monthly payments and save thousands over the life of the loan.
$258/mo
Est. payment
Explore your selling options
Work with a Zillow partner agent
Leverage their expertise and Zillow's premium Showcase listings to get your home seen by more buyers.
Get startedList with your own agent
Get your home in front of millions of buyers by listing it on Zillow.
Learn how to do itSell it yourself
Take full control of how buyers see your home on Zillow by listing For Sale by Owner (FSBO).
List your homeWhat's special
Modern appliancesSparkling in-ground poolPatio areaPrivate backyard oasisCozy dining areaOpen inviting floor planGranite countertops
Zillow last checked:
Listing updated:
Listed by:
Brenda Flores 0786522 (469)486-0404,
House Brokerage 817-718-2202
Bought with:
Non-NTREIS MLS Licensee
NON MLS
Source: NTREIS,MLS#: 21167869
Facts & features
Interior
Bedrooms & bathrooms
- Bedrooms: 3
- Bathrooms: 3
- Full bathrooms: 2
- 1/2 bathrooms: 1
Primary bedroom
- Level: Second
- Dimensions: 17 x 15
Living room
- Level: First
- Dimensions: 18 x 14
Heating
- Central
Cooling
- Central Air, Ceiling Fan(s)
Appliances
- Included: Dishwasher, Electric Range, Electric Water Heater, Disposal, Microwave
- Laundry: Washer Hookup, Dryer Hookup, Laundry in Utility Room
Features
- Decorative/Designer Lighting Fixtures, Kitchen Island, Pantry, Smart Home, Cable TV, Walk-In Closet(s)
- Flooring: Carpet, Ceramic Tile, Laminate
- Has basement: No
- Number of fireplaces: 1
- Fireplace features: Living Room, Wood Burning
Interior area
- Total interior livable area: 1,837 sqft
Property
Parking
- Total spaces: 2
- Parking features: Door-Single, Driveway, Garage Faces Front, Garage, Garage Door Opener
- Attached garage spaces: 2
- Has uncovered spaces: Yes
Features
- Levels: Two
- Stories: 2
- Pool features: Pool, Community
Lot
- Size: 4,321 Square Feet
Details
- Parcel number: R667950
Construction
Type & style
- Home type: SingleFamily
- Architectural style: Detached
- Property subtype: Single Family Residence
Materials
- Foundation: Slab
- Roof: Shingle
Condition
- Year built: 2016
Utilities & green energy
- Water: Community/Coop
- Utilities for property: Electricity Available, Electricity Connected, Water Available, Cable Available
Community & HOA
Community
- Features: Fitness Center, Fishing, Playground, Pool, Sidewalks, Trails/Paths, Community Mailbox
- Security: Security System, Fire Alarm
- Subdivision: Cross Oak Ranch Ph 3 Tr
HOA
- Has HOA: Yes
- Services included: All Facilities
- HOA fee: $258 semi-annually
- HOA name: Assured Management
- HOA phone: 469-480-8000
Location
- Region: Aubrey
Financial & listing details
- Tax assessed value: $318,469
- Annual tax amount: $6,235
- Date on market: 2/2/2026
- Cumulative days on market: 3 days
- Listing terms: Cash,Conventional,1031 Exchange,FHA,Other,Texas Vet
- Exclusions: Personal Property
- Electric utility on property: Yes
Price history
| Date | Event | Price |
|---|---|---|
| 5/14/2026 | Listing removed | $355,000$193/sqft |
Source: NTREIS #21243856 Report a problem | ||
| 4/18/2026 | Listed for sale | $355,000+1.4%$193/sqft |
Source: NTREIS #21243856 Report a problem | ||
| 3/6/2026 | Sold | -- |
Source: NTREIS #21167869 Report a problem | ||
| 2/12/2026 | Pending sale | $350,000$191/sqft |
Source: NTREIS #21167869 Report a problem | ||
| 2/6/2026 | Contingent | $350,000$191/sqft |
Source: NTREIS #21167869 Report a problem | ||
| 2/2/2026 | Listed for sale | $350,000$191/sqft |
Source: NTREIS #21167869 Report a problem | ||
| 1/5/2026 | Listing removed | $350,000$191/sqft |
Source: NTREIS #20976835 Report a problem | ||
| 10/26/2025 | Price change | $350,000-6.3%$191/sqft |
Source: NTREIS #20976835 Report a problem | ||
| 7/15/2025 | Price change | $373,500-6.4%$203/sqft |
Source: NTREIS #20976835 Report a problem | ||
| 7/2/2025 | Price change | $399,000-6.1%$217/sqft |
Source: NTREIS #20976835 Report a problem | ||
| 6/20/2025 | Listed for sale | $425,000+6.3%$231/sqft |
Source: NTREIS #20976835 Report a problem | ||
| 3/31/2022 | Sold | -- |
Source: NTREIS #14761063 Report a problem | ||
| 3/13/2022 | Pending sale | $400,000$218/sqft |
Source: NTREIS #14761063 Report a problem | ||
| 3/7/2022 | Contingent | $400,000$218/sqft |
Source: NTREIS #14761063 Report a problem | ||
| 2/25/2022 | Listed for sale | $400,000$218/sqft |
Source: NTREIS #14761063 Report a problem | ||
Public tax history
| Year | Property taxes | Tax assessment |
|---|---|---|
| 2025 | $6,235 -7.1% | $318,469 -10.3% |
| 2024 | $6,711 -1% | $355,111 +1.3% |
| 2023 | $6,782 +34.7% | $350,723 +31.5% |
| 2022 | $5,035 +1.5% | $266,760 +10% |
| 2021 | $4,959 +1.2% | $242,509 +2.7% |
| 2020 | $4,898 -4.1% | $236,193 -1.2% |
| 2019 | $5,106 +1.9% | $238,989 +10.5% |
| 2018 | $5,011 +464% | $216,215 +6% |
| 2017 | $888 | $204,012 +517.3% |
| 2016 | -- | $33,048 |
Find assessor info on the county website
Neighborhood: 76227
Nearby homes
- $265,0003 bd2 ba1.2k sqft8809 Deadwood Ln, Aubrey, TX 76227Off Market
- $323,7003 bd3 ba2.2k sqft8801 Deadwood Ln, Aubrey, TX 76227Off Market
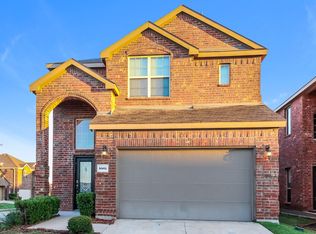
- $276,7003 bd2 ba1.5k sqft8813 Deadwood Ln, Aubrey, TX 76227Off Market
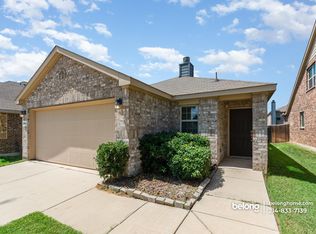
- $313,8003 bd2 ba2.2k sqft8808 Tenderfoot Ln, Aubrey, TX 76227Off Market

- $304,0003 bd2 ba1.8k sqft8804 Tenderfoot Ln, Aubrey, TX 76227Off Market
- $278,0003 bd2 ba1.4k sqft8812 Tenderfoot Ln, Aubrey, TX 76227Off Market
- $312,5003 bd2 ba2.2k sqft8817 Deadwood Ln, Aubrey, TX 76227Off Market
- $335,1003 bd3 ba1.8k sqft8833 Deadwood Lane, Aubrey, TX 76227Off Market
Nearby schools
GreatSchools rating
- 3/10Cross Oaks Elementary SchoolGrades: PK-5Distance: 0.6 mi
- 5/10Rodriguez MiddleGrades: 6-8Distance: 0.4 mi
- 4/10Ray E Braswell High SchoolGrades: 9-12Distance: 3.6 mi
Schools provided by the listing agent
- Elementary: Cross Oaks
- Middle: Rodriguez
- High: Ray Braswell
- District: Denton ISD
Source: NTREIS. This data may not be complete. We recommend contacting the local school district to confirm school assignments for this home.
Get a cash offer in 3 minutes
Find out how much your home could sell for in as little as 3 minutes with a no-obligation cash offer.
Estimated market value
$352,900
Get a cash offer in 3 minutes
Find out how much your home could sell for in as little as 3 minutes with a no-obligation cash offer.
Estimated market value
$352,900
- Texas
- Denton County
- Cross Roads
- 76227
- 8805 Deadwood Ln
Nearby cities
Nearby zip codes
Other Cross Roads Topics
