Skip main navigation
Off market
  • $475,900

    8805 E Minch Dr, Minocqua, WI 54548

    3beds
    1,680sqft
    Single Family Residence
    Built in 2010
    1.73 Acres Lot
    $475,900 Zestimate®
    $283/sqft
    $2,893 Estimated rent

    Home value

    $475,900

    $405,000 - $557,000

    $2,893/mo

    Zestimate® history
    Loading
    Loading...

    Owner options

    List your home for rent

    $2,893/mo

    Rent Zestimate®

    Find your next renter with Zillow Rental Manager. Plus, with online applications, you can quickly screen prospective tenants – for free.

    Learn more

    $2,893/mo

    Rent Zestimate®

    Refinance and save

    $2,385/mo

    Est. payment

    Refinancing to a lower rate could help reduce your monthly payments and save thousands over the life of the loan.

    See today's rates

    $2,385/mo

    Est. payment

    Explore your selling options

    Work with a Zillow partner agent

    Leverage their expertise and Zillow's premium Showcase listings to get your home seen by more buyers.

    Get started

    List with your own agent

    Get your home in front of millions of buyers by listing it on Zillow.

    Learn how to do it

    Sell it yourself

    Take full control of how buyers see your home on Zillow by listing For Sale by Owner (FSBO).

    List your home

    What's special

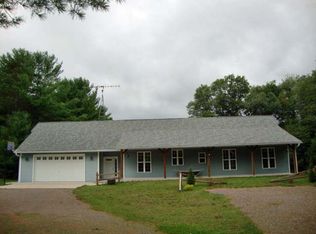
    Quality craftsmanship here! This home was built with pride and attention to detail. Upon entering the great room the 9 ft. ceilings and textured walls impart a feeling of spacious elegance and the gas FP adds warmth. Beautiful windows open onto a patio and view of a very private wooded back yard. The open kitchen-dining area features attractive maple cabinets & island, stainless steel appliances, recessed lighting & tile floor. All three bedrooms have roomy walk-in closets. The master suite has a full bath w/whirlpool tub & stunning tile surround. A second BD has its own full bath as well. The large laundry room includes a 1/2 bath. You will never have cold feet with hydronic in-floor heat and with the tankless hot water heater you will not have to worry about running out of hot water. An attached 2-car garage plus a detached 2-car garage ensure you will have plenty of room for all your toys. And did I mention deeded access to Shishebogama Lake? Come see this one today!

    This property is off market, which means it's not currently listed for sale or rent on Zillow. This may be different from what's available on other websites or public sources.

    Zillow last checked:

    Listing updated:

    Listed by:

    JEAN BUTLER 715-892-7518,

    CENTURY 21 GREATER NORTHWOODS

    Bought with:

    BARBARA LEE SCHJONEMAN

    CENTURY 21 GREATER NORTHWOODS

    Source: GNMLS,MLS#: 130681MLS Logo

    Facts & features

    Interior

    Bedrooms & bathrooms
    • Bedrooms: 3
    • Bathrooms: 4
    • Full bathrooms: 3
    • 1/2 bathrooms: 1
    Primary bedroom
    • Level: First
    • Dimensions: 13'11x15
    Bedroom
    • Level: First
    • Dimensions: 10'8x11'10
    Bedroom
    • Level: First
    • Dimensions: 10'8x11'10
    Bathroom
    • Level: First
    Bathroom
    • Level: First
    Bathroom
    • Level: First
    Dining room
    • Level: First
    • Dimensions: 14x8
    Entry foyer
    • Level: First
    • Dimensions: 7x10
    Kitchen
    • Level: First
    • Dimensions: 14x10'7
    Laundry
    • Level: First
    • Dimensions: 7'6x11'10
    Living room
    • Level: First
    • Dimensions: 13'11x19
    Heating
    • Baseboard, Electric, Hot Water, Natural Gas, Radiant
    Appliances
    • Included: Dryer, Dishwasher, Gas Water Heater, Microwave, Range, Refrigerator, Washer
    Features
    • Ceiling Fan(s), Jetted Tub, Walk-In Closet(s)
    • Flooring: Carpet, Tile
    • Basement: None
    • Attic: Scuttle
    • Number of fireplaces: 1
    • Fireplace features: Gas
    Interior area
    • Total structure area: 1,680
    • Total interior livable area: 1,680 sqft
    • Finished area above ground: 1,680
    • Finished area below ground: 0

    Property

    Parking
    • Total spaces: 2
    • Parking features: Attached, Detached, Garage, Two Car Garage
    • Attached garage spaces: 2
    Features
    • Levels: One
    • Stories: 1
    • Patio & porch: Patio
    • Exterior features: Patio
    • Has spa: Yes
    • Body of water: SHISHEBOGAMA
    Lot
    • Size: 1.73 Acres
    • Features: Private, Secluded
    Details
    • Parcel number: 17125
    • Zoning description: Residential/Commercial

    Construction

    Type & style
    • Home type: SingleFamily
    • Architectural style: One Story
    • Property subtype: Single Family Residence
    Materials
    • Frame, Vinyl Siding
    • Foundation: Slab
    • Roof: Composition,Shingle
    Condition
    • Year built: 2010

    Utilities & green energy

    • Electric: Circuit Breakers
    • Sewer: County Septic Maintenance Program - Yes, Conventional Sewer
    • Water: Drilled Well

    Community & HOA

    Community
    • Features: Quiet Area, Recreation Area, Shopping
    Location
    • Region: Minocqua

    Financial & listing details

    • Price per square foot: $283/sqft
    • Annual tax amount: $1,955
    • Date on market: 9/7/2023
    • Ownership: Fee Simple

    Price history

    DateEventPrice
    12/19/2014Sold$167,000$99/sqft
    Source: GNMLS #130681 Report a problem

    Public tax history

    Tax history is unavailable.

    Neighborhood: 54548

    Nearby schools

    GreatSchools rating
    Schools provided by the listing agent
    • Elementary: ON MHLT
    • High: ON Lakeland Union

    Source: GNMLS. This data may not be complete. We recommend contacting the local school district to confirm school assignments for this home.

    Get pre-qualified for a loan
    At Zillow Home Loans, we can pre-qualify you in as little as 5 minutes with no impact to your credit score.

    An equal housing lender. NMLS #10287.