Skip main navigation
Off market
  • $2,360,400

    8805 Edlyn Ln NE, Ada, MI 49301

    6beds
    7,026sqft
    SingleFamily
    Built in 2019
    3.7 Acres Lot
    $2,360,400 Zestimate®
    $336/sqft
    $6,958 Estimated rent

    Home value

    $2,360,400

    $2.15M - $2.60M

    $6,958/mo

    Zestimate® history
    Loading
    Loading...

    Owner options

    List your home for rent

    $6,958/mo

    Rent Zestimate®

    Find your next renter with Zillow Rental Manager. Plus, with online applications, you can quickly screen prospective tenants – for free.

    Learn more

    $6,958/mo

    Rent Zestimate®

    Refinance and save

    $12,173/mo

    Est. payment

    Refinancing to a lower rate could help reduce your monthly payments and save thousands over the life of the loan.

    See today's rates

    $12,173/mo

    Est. payment

    Explore your selling options

    Work with a Zillow partner agent

    Leverage their expertise and Zillow's premium Showcase listings to get your home seen by more buyers.

    Get started

    List with your own agent

    Get your home in front of millions of buyers by listing it on Zillow.

    Learn how to do it

    Sell it yourself

    Take full control of how buyers see your home on Zillow by listing For Sale by Owner (FSBO).

    List your home

    What's special

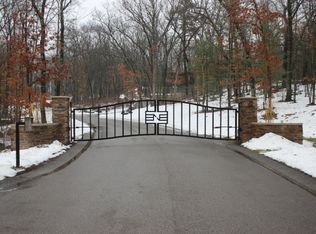
    This new construction home in Ada Township, Forest Hills Schools. 3.7 acre wooded lot in a small gated community. Inside you are greeted by a suspended staircase, large rooms, vaulted ceilings and expansive windows. The kitchen boasts Miele appliances, custom white oak and acrylic cabinetry along with quartz countertops and backsplashes. The Master Suite has 13' ceilings, 9' windows, in-floor heat, a curb less European shower, walnut cabinetry and more. The walkout lower level has nearly 2,700 sq ft of finished space including a media room, kitchen, game room, workout room, pool bath and more. Outside has multiple patio spaces and is set up for a future pool. One of a kind with a modern feel and natural materials. Designed by Architect Jeffrey Klum and built by Parkside Homes. Private setting. Neighborhood construction is complete. Outbuildings and pools allowed. 3 car garage with epoxy floors. Annual dues around $700. Owner is a licensed Realtor in the state of Mi

    This property is off market, which means it's not currently listed for sale or rent on Zillow. This may be different from what's available on other websites or public sources.
    Facts & features

    Interior

    Bedrooms & bathrooms
    • Bedrooms: 6
    • Bathrooms: 7
    • Full bathrooms: 5
    • 1/2 bathrooms: 2
    • Main level bathrooms: 3
    • Main level bedrooms: 1
    Heating
    • Forced air, Gas
    Cooling
    • Central
    Appliances
    • Included: Garbage disposal, Range / Oven, Refrigerator
    Features
    • Basement: Full
    • Has fireplace: Yes
    • Fireplace features: Living Room
    Interior area
    • Total interior livable area: 7,026 sqft
    • Finished area below ground: 2655

    Property

    Parking
    • Total spaces: 3
    • Parking features: Garage - Attached
    Features
    • Patio & porch: Deck, Patio
    • Exterior features: Other, Wood, Cement / Concrete
    • Frontage length: 500.00
    Lot
    • Size: 3.70 Acres
    • Features: Wooded
    Details
    • Parcel number: 411525100043
    • Zoning: residential

    Construction

    Type & style
    • Home type: SingleFamily
    • Architectural style: Contemporary
    Materials
    • Roof: Composition
    Condition
    • New Construction
    • New construction: No
    • Year built: 2019

    Utilities & green energy

    • Sewer: Septic Tank
    • Water: Well
    • Utilities for property: Cable Available, Natural Gas Connected, Natural Gas

    Community & neighborhood

    Location
    • Region: Ada

    HOA & financial

    HOA
    • Has HOA: Yes
    • HOA fee: $50 monthly

    Other

    Other facts
    • Roof: Metal, Composition
    • Sewer: Septic Tank
    • Heating: Forced Air, Natural Gas
    • WaterSource: Well
    • Appliances: Refrigerator, Disposal, Oven, Range
    • GarageYN: true
    • AttachedGarageYN: true
    • HeatingYN: true
    • Utilities: Cable Available, Natural Gas Connected, Natural Gas
    • PatioAndPorchFeatures: Deck, Patio
    • CoolingYN: true
    • Basement: Full
    • ConstructionMaterials: Other, Wood Siding, Hard/Plank/Cement Board
    • PropertyCondition: New Construction
    • FireplaceFeatures: Living Room
    • ArchitecturalStyle: Contemporary
    • LotFeatures: Wooded
    • Zoning: residential
    • MainLevelBathrooms: 3
    • ParkingFeatures: Attached
    • CoveredSpaces: 3
    • Cooling: Central Air
    • ExteriorFeatures: Other
    • RoomKitchenFeatures: Pantry, Center Island
    • MainLevelBedrooms: 1
    • FrontageLength: 500.00
    • FireplacesTotal: 1.00
    • BelowGradeFinishedArea: 2655
    • NewConstructionYN: Yes
    • CoListAgentEmail: jimcrealtor@hotmail.com
    • CoListAgentFullName: James C Rookus
    • MlsStatus: Active
    • TaxAnnualAmount: 25753.00

    Price history

    DateEventPrice
    3/13/2024Listing removed$1,850,000+8.8%$263/sqft
    Source: Realcomp II #65020043814 Report a problem
    3/13/2023Listing removed--
    Source: Realcomp II #65020043814 Report a problem
    3/26/2021Sold$1,700,000-8.1%$242/sqft
    Source: Public Record Report a problem
    2/4/2021Pending sale$1,850,000$263/sqft
    Source: Realcomp II #65020043814 Report a problem
    10/30/2019Listed for sale$1,850,000$263/sqft
    Source: Parkside Homes LLC #19052941 Report a problem
    9/15/2019Listing removed$1,850,000$263/sqft
    Source: Parkside Homes LLC #19037944 Report a problem
    8/8/2019Listed for sale$1,850,000+972.5%$263/sqft
    Source: Parkside Homes LLC #19037944 Report a problem
    4/19/2018Sold$172,500-9.2%$25/sqft
    Source: Public Record Report a problem
    3/20/2018Pending sale$189,900$27/sqft
    Source: RE/MAX of Grand Rapids #18002362 Report a problem
    1/22/2018Listed for sale$189,900+26.6%$27/sqft
    Source: RE/MAX of Grand Rapids (FH) #18002362 Report a problem
    2/26/2016Sold$150,000$21/sqft
    Source: Agent Provided Report a problem

    Public tax history

    YearProperty taxesTax assessment
    2025$18,849 $676,100 +1.5%
    2024-- $665,800 +29.7%
    2021-- $513,300 -1.5%
    2020-- $521,200 +194.8%
    2019-- $176,800 +178.9%
    2018-- $63,400 +24.8%
    2017$640 $50,800 -3.8%
    2016$640 $52,800
    2015$640 $52,800 +66.6%
    2013-- $31,700 -1.9%
    2011-- $32,300
    2010-- $32,300

    Find assessor info on the county website

    Neighborhood: 49301

    Nearby schools

    GreatSchools rating
    Schools provided by the listing agent
    • District: Forest Hills

    Source: The MLS. This data may not be complete. We recommend contacting the local school district to confirm school assignments for this home.

    Get a cash offer in 3 minutes
    Find out how much your home could sell for in as little as 3 minutes with a no-obligation cash offer.
    Estimated market value
    $2,360,400
    Get a cash offer in 3 minutes
    Find out how much your home could sell for in as little as 3 minutes with a no-obligation cash offer.
    Estimated market value
    $2,360,400