Skip main navigation
Pending
  • $479,000

    8805 Fawn Ridge DR, FORT MYERS, FL 33912

    3beds
    2,526sqft
    : 
    $3,172/mo
    Get pre-qualified
    Single Family Residence
    Built in 2003
    6,886 Square Feet Lot
    $471,700 Zestimate®
    $190/sqft
    $145/mo HOA

    What's special

    Two-and-a-half bathroomsBreakfast barThree bedroomsAbundant natural lightSpacious upstairs loftAttached two-car garageOversized covered lanai
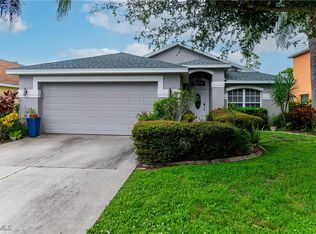
    Discover one of the most private settings in Danforth Lakes! Situated on an oversized corner lot, this home has no immediate neighbor to one side, a peaceful preserve behind it, and open land across the street—creating an exceptional sense of privacy, abundant natural light, and refreshing breezes. This two-story home features three bedrooms, two-and-a-half bathrooms, multiple living and dining spaces, and a spacious upstairs loft. The loft provides plenty of flexibility for an additional sitting area, home office, playroom, or potential fourth bedroom. The generously sized primary suite includes a walk-in closet with custom cabinetry and a spacious bathroom with dual vanities, a walk-in shower, and ample storage. Both guest bedrooms and the conveniently located laundry room are also upstairs. Outdoor living is easily one of the highlights of this home. Relax or entertain on the oversized covered lanai, cool off in the pool, or unwind in the spa during sunset —all within the screened enclosure and surrounded by tranquil preserve views. Additional features include a pantry, breakfast bar, downstairs powder room, and attached two-car garage. Danforth Lakes offers a community pool, clubhouse, fitness room, tennis courts, and playground, all in a convenient Fort Myers location near I-75 and Daniels Parkway with easy access to shopping, dining, entertainment, and more.
    8 days
    |
    353
    |
    18
    |

    Likely to sell faster than

    Zillow last checked:

    Listing updated:

    Listed by:

    Stephanie Pearson, LLC 239-776-5157,

    Keller Williams Realty Naples,

    Michelle Combs, PA 239-280-6872,

    Keller Williams Realty Naples

    Source: SWFLMLS,MLS#: 226028324MLS LogoOriginating MLS: Naples

      Facts & features

      Interior

      Bedrooms & bathrooms
      • Bedrooms: 3
      • Bathrooms: 3
      • Full bathrooms: 2
      • 1/2 bathrooms: 1
      Rooms
      • Room types: Den - Study, Family Room, Guest Bath, Guest Room, Loft, Screened Lanai/Porch, 3 Bed
      Bedroom
      • Features: Master BR Upstairs
      Dining room
      • Features: Breakfast Bar, Breakfast Room
      Kitchen
      • Features: Pantry
      Heating
      • Central
      Cooling
      • Ceiling Fan(s), Central Air
      Appliances
      • Included: Dishwasher, Disposal, Dryer, Range, Refrigerator/Freezer, Washer
      • Laundry: Inside
      Features
      • Built-In Cabinets, Closet Cabinets, Pantry, Walk-In Closet(s), Den - Study, Family Room, Guest Bath, Guest Room, Laundry in Residence, Loft, Screened Lanai/Porch
      • Flooring: Carpet, Tile, Wood
      • Has fireplace: No
      Interior area
      • Total structure area: 2,964
      • Total interior livable area: 2,526 sqft
      Video & virtual tour

      Property

      Parking
      • Total spaces: 2
      • Parking features: Attached
      • Attached garage spaces: 2
      Features
      • Levels: Two
      • Stories: 2
      • Patio & porch: Patio, Screened Lanai/Porch
      • Has private pool: Yes
      • Pool features: Community, In Ground, Concrete, Screen Enclosure
      • Has spa: Yes
      • Spa features: In Ground, Concrete, Screened
      • Has view: Yes
      • View description: Preserve
      • Waterfront features: None
      Lot
      • Size: 6,886 Square Feet
      • Features: Corner Lot
      Details
      • Additional structures: Tennis Court(s)
      • Parcel number: 164525120000J.0150
      • Zoning: RPD

      Construction

      Type & style
      • Home type: SingleFamily
      • Property subtype: Single Family Residence
      Materials
      • Block, Stucco
      • Foundation: Concrete Block
      • Roof: Shingle
      Condition
      • New construction: No
      • Year built: 2003

      Utilities & green energy

      • Water: Central

      Community & HOA

      Community
      • Features: Clubhouse, Pool, Fitness Center, Tennis Court(s), Non-Gated
      • Subdivision: DANFORTH LAKES
      HOA
      • Has HOA: Yes
      • Amenities included: Clubhouse, Pool, Community Room, Fitness Center, Play Area, Tennis Court(s), Underground Utility
      • HOA fee: $1,740 annually
      Location
      • Region: Fort Myers

      Financial & listing details

      • Price per square foot: $190/sqft
      • Tax assessed value: $421,283
      • Annual tax amount: $2,765
      • Date on market: 8/6/2026
      • Lease term: Buyer Finance/Cash
      • Contingency: Financing

        Estimated market value

        $471,700

        $448,000 - $495,000

        $3,028/mo

        Price history

        DateEventPrice
        8/11/2026Pending sale$479,000$190/sqft
        Source: SWFLMLS #226028324 Report a problem
        8/6/2026Listed for sale$479,000+106.4%$190/sqft
        Source: SWFLMLS #226028324 Report a problem
        7/16/2003Sold$232,100$92/sqft
        Source: Public Record Report a problem

        Public tax history

        YearProperty taxesTax assessment
        2025$2,766 +4.5%$219,399 +2.9%
        2024$2,647 +2.6%$213,216 +3%
        2023$2,579 -2.7%$207,006 +3%
        2022$2,651 +2.1%$200,977 +3%
        2021$2,595 -0.5%$195,123 +1.4%
        2020$2,609 +2.2%$192,429 -25.8%
        2019$2,553 $259,212 +40.4%
        2018$2,553 +0.3%$184,596 +2.1%
        2017$2,546 +0.1%$180,799 -24.7%
        2016$2,543 +1%$240,198 +7.3%
        2015$2,517 -1.3%$223,804 +8.6%
        2014$2,549 +4.3%$205,995 +7.1%
        2013$2,444 +3.5%$192,397 +11.2%
        2012$2,360 +1%$173,001 +5.4%
        2011$2,337 -19.9%$164,080 -16.3%
        2010$2,916 -15.3%$196,062 -19.2%
        2009$3,443 +2.4%$242,640 -30.3%
        2007$3,363 -0.9%$348,280 +10%
        2006$3,395 +3.1%$316,740 +64.9%
        2004$3,294 +2175.5%$192,030 +2420.1%
        2003$145 $7,620
        Find assessor info on the county website

        Monthly payment

        Est. payment

        Payment breakdown

        Explore the cost of this home by adjusting the details. Changes won't be saved.
        All calculations are estimates and provided by Zillow, Inc. for informational purposes only. Actual amounts may vary.
        HOA fees may include property taxes on listings classified as Co-Ops. Contact the listing agent and/or owner for fee details.
        See how much you could borrow to make a competitive offer.

        Climate risks

        Neighborhood: 33912

        Getting around

        3 / 100
        Car-Dependent
        26 / 100
        Somewhat Bikeable

        Nearby schools

        GreatSchools rating

        A local agent can set up tours, give advice and negotiate with sellers.

        Browse local experts

        Similar homes