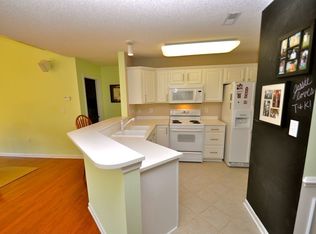
Welcome home to the quiet, established Keeneland neighborhood! This must-see 1,846 sq. ft. single-family home delivers the perfect combination of space, comfort, and an unbeatable location just minutes from the interstate, premier shopping, and local dining. Situated on a desirable, level corner lot with a 2-car garage and a roof replaced in 2020, this property offers peace of mind alongside stunning modern updates. Step inside to find a home refreshed with new paint throughout and stylish LVP flooring spanning most of the residence—there is absolutely no carpet in this house, making it ideal for low-maintenance living. Off the foyer, a lovely formal dining room accented with classic wainscoting trim sets the stage for holiday gatherings. The heart of the home is the inviting family room, featuring custom built-in shelving and a cozy gas fireplace. The chef’s kitchen is fully equipped with sleek granite countertops, stainless steel appliances, durable tiled floors, and a bright breakfast nook for casual mornings. Upstairs, the oversized 240 sq. ft. bonus room impresses with soaring vaulted ceilings, offering endless possibilities for a media room or gym. The updated primary suite serves as a true retreat, featuring dual vanities, a separate shower, a deep garden tub, and an ample-sized walk-in closet.
The highlight of this property is the $50,000+ backyard transformation. Fully enclosed by a level privacy fence, this outdoor oasis features premium artificial grass for a perfect lawn year-round, a massive 200+ sq. ft. patio, and a separate walkway leading to your private, covered hot tub retreat. The Aqua Living Hot Tub will remain with the home! These upgrades and the prime location make it a rare find at this price point. The community also has a clubhouse and outdoor pool for your summer enjoyment!
Closed
$355,000
8805 Firestreak Dr, Charlotte, NC 28216
3beds
1,845sqft
Single Family Residence
Built in 2000
0.21 Acres Lot
$354,800 Zestimate®
$192/sqft
$2,162 Estimated rent
Home value
$354,800
$330,000 - $380,000
$2,162/mo
Zestimate® history
Owner options
List your home for rent
$2,162/mo
Rent Zestimate®
Find your next renter with Zillow Rental Manager. Plus, with online applications, you can quickly screen prospective tenants – for free.
$2,162/mo
Rent Zestimate®
Refinance and save
$2,543/mo
Est. payment
Refinancing to a lower rate could help reduce your monthly payments and save thousands over the life of the loan.
$2,543/mo
Est. payment
Explore your selling options
Work with a Zillow partner agent
Leverage their expertise and Zillow's premium Showcase listings to get your home seen by more buyers.
Get startedList with your own agent
Get your home in front of millions of buyers by listing it on Zillow.
Learn how to do itSell it yourself
Take full control of how buyers see your home on Zillow by listing For Sale by Owner (FSBO).
List your homeWhat's special
Cozy gas fireplaceNew paint throughoutSeparate showerCustom built-in shelvingDesirable level corner lotAmple-sized walk-in closetDual vanities
Zillow last checked:
Listing updated:
Listed by:
David DiGioia david@signwithapro.com,
Century 21 DiGioia Realty
Bought with:
Christy Bradshaw
Call It Closed International Inc
Source: Canopy MLS as distributed by MLS GRID,MLS#: 4359564
Facts & features
Interior
Bedrooms & bathrooms
- Bedrooms: 3
- Bathrooms: 3
- Full bathrooms: 2
- 1/2 bathrooms: 1
Primary bedroom
- Level: Upper
Bedroom s
- Level: Upper
Bedroom s
- Level: Upper
Bathroom half
- Level: Main
Bathroom full
- Level: Upper
Bathroom full
- Level: Upper
Bonus room
- Level: Upper
Breakfast
- Level: Main
Dining room
- Level: Main
Kitchen
- Level: Main
Kitchen
- Level: Main
Laundry
- Level: Main
Heating
- Central, Forced Air, Natural Gas
Cooling
- Ceiling Fan(s), Central Air
Appliances
- Included: Dishwasher, Disposal, Electric Range, Exhaust Fan, Gas Water Heater, Microwave, Plumbed For Ice Maker, Refrigerator with Ice Maker, Self Cleaning Oven, Other
- Laundry: Electric Dryer Hookup, Laundry Closet, Lower Level
Features
- Breakfast Bar, Built-in Features, Soaking Tub, Open Floorplan, Walk-In Closet(s), Other - See Remarks
- Flooring: Carpet, Tile, Vinyl
- Doors: Storm Door(s)
- Windows: Insulated Windows
- Has basement: No
- Fireplace features: Gas, Gas Log, Living Room
Interior area
- Total structure area: 1,845
- Total interior livable area: 1,845 sqft
- Finished area above ground: 1,845
- Finished area below ground: 0
Property
Parking
- Total spaces: 4
- Parking features: Driveway, Attached Garage, Garage Door Opener, Garage Faces Front, Garage on Main Level
- Attached garage spaces: 2
- Uncovered spaces: 2
Accessibility
- Accessibility features: Two or More Access Exits, Swing In Door(s)
Features
- Levels: Two
- Stories: 2
- Patio & porch: Deck, Patio
- Pool features: Community
- Has spa: Yes
- Spa features: Heated
- Fencing: Back Yard,Full,Privacy,Wood
- Waterfront features: None
Lot
- Size: 0.21 Acres
- Dimensions: 53 x 23 x 117 x 71 x 134
- Features: Corner Lot, Level, Private
Living quarters
- Secondary features: None
Details
- Additional structures: Gazebo
- Parcel number: 03314727
- Zoning: N1-B
- Special conditions: Standard
- Other equipment: Other - See Remarks
- Horse amenities: None
Construction
Type & style
- Home type: SingleFamily
- Architectural style: Traditional
- Property subtype: Single Family Residence
Materials
- Vinyl
- Foundation: Slab
Condition
- New construction: No
- Year built: 2000
Utilities & green energy
- Sewer: Public Sewer
- Water: City
- Utilities for property: Cable Available, Wired Internet Available, Other - See Remarks
Community & HOA
Community
- Features: Clubhouse
- Security: Carbon Monoxide Detector(s), Smoke Detector(s)
- Subdivision: Keeneland
HOA
- Has HOA: Yes
- HOA fee: $417 annually
- HOA name: Henderson Properties
- HOA phone: 704-535-1122
Location
- Region: Charlotte
- Elevation: 0
Financial & listing details
- Price per square foot: $192/sqft
- Tax assessed value: $306,700
- Annual tax amount: $2,527
- Date on market: 3/20/2026
- Cumulative days on market: 2 days
- Listing terms: Cash,Conventional,FHA,VA Loan
- Road surface type: Concrete, Paved
Price history
| Date | Event | Price |
|---|---|---|
| 4/27/2026 | Sold | $355,000$192/sqft |
Source:  Canopy MLS as distributed by MLS GRID #4359564 Report a problem Canopy MLS as distributed by MLS GRID #4359564 Report a problem | ||
| 3/20/2026 | Listed for sale | $355,000+9.2%$192/sqft |
Source: Canopy MLS as distributed by MLS GRID #4359564 Report a problem | ||
| 11/28/2022 | Sold | $325,000-4.4%$176/sqft |
Source: Canopy MLS as distributed by MLS GRID #3903229 Report a problem | ||
| 10/26/2022 | Contingent | $340,000$184/sqft |
Source: Canopy MLS as distributed by MLS GRID #3903229 Report a problem | ||
| 10/11/2022 | Price change | $340,000-6.3%$184/sqft |
Source: Canopy MLS as distributed by MLS GRID #3903229 Report a problem | ||
| 9/20/2022 | Price change | $363,000-5.5%$197/sqft |
Source: Canopy MLS as distributed by MLS GRID #3903229 Report a problem | ||
| 9/9/2022 | Listed for sale | $384,000+113.3%$208/sqft |
Source: Canopy MLS as distributed by MLS GRID #3903229 Report a problem | ||
| 2/10/2017 | Sold | $180,000-4.8%$98/sqft |
Source: Canopy MLS as distributed by MLS GRID #3234028 Report a problem | ||
| 8/3/2013 | Listing removed | $1,250$1/sqft |
Source: McClure Property Management Report a problem | ||
| 7/18/2013 | Price change | $1,250+4.2%$1/sqft |
Source: McClure Property Management Report a problem | ||
| 6/26/2013 | Listed for rent | $1,200-4%$1/sqft |
Source: Mossy Oak Properties Outdoor Realty #2162506 Report a problem | ||
| 1/9/2013 | Listing removed | $1,250$1/sqft |
Source: Mossy Oak Properties Outdoor Realty #2117516 Report a problem | ||
| 11/10/2012 | Listed for rent | $1,250$1/sqft |
Source: Mossy Oak Properties Outdoor Realty #2117516 Report a problem | ||
| 6/2/2008 | Sold | $189,000$102/sqft |
Source: Public Record Report a problem | ||
Public tax history
| Year | Property taxes | Tax assessment |
|---|---|---|
| 2025 | $2,527 +2% | $306,700 |
| 2024 | $2,476 +3.6% | $306,700 |
| 2023 | $2,389 +17.8% | $306,700 +55.6% |
| 2022 | $2,028 +0.5% | $197,100 |
| 2021 | $2,017 +0.4% | $197,100 |
| 2020 | $2,009 +0.8% | $197,100 |
| 2019 | $1,994 +38.6% | $197,100 +89.5% |
| 2018 | $1,438 +2.7% | $104,000 |
| 2017 | $1,400 | $104,000 |
| 2016 | $1,400 | $104,000 |
| 2015 | $1,400 +0.1% | $104,000 |
| 2014 | $1,398 | $104,000 |
| 2013 | -- | $104,000 |
| 2012 | -- | $104,000 |
| 2011 | -- | $104,000 -27.5% |
| 2010 | -- | $143,400 |
| 2009 | -- | $143,400 |
| 2008 | -- | $143,400 |
| 2007 | -- | $143,400 |
| 2006 | -- | $143,400 |
| 2005 | -- | $143,400 |
| 2004 | -- | $143,400 |
| 2003 | -- | $143,400 +9% |
| 2002 | -- | $131,540 |
Find assessor info on the county website
Neighborhood: Mountain Island
Nearby homes
- $319,9003 bd2 ba1.3k sqft8809 Firestreak Dr, Charlotte, NC 28216Off Market
- $332,4003 bd2 ba1.4k sqft7021 Chieftain Dr, Charlotte, NC 28216Off Market

- $349,9003 bd3 ba1.9k sqft8815 Firestreak Dr, Charlotte, NC 28216Off Market

- $314,7003 bd2 ba1.3k sqft7024 Chieftain Dr, Charlotte, NC 28216Off Market

- $341,9003 bd2 ba1.7k sqft7028 Chieftain Dr, Charlotte, NC 28216Off Market
- $339,8003 bd2 ba1.7k sqft7018 Chieftain Dr, Charlotte, NC 28216Off Market
- $333,8004 bd2 ba1.4k sqft7015 Chieftain Dr, Charlotte, NC 28216Off Market
- $1,7493 bd3 ba1.3k sqft7010 Chieftain Dr, Charlotte, NC 28216For Rent
Nearby schools
GreatSchools rating
- 6/10Long Creek ElementaryGrades: K-5Distance: 0.8 mi
- 7/10Francis Bradley MiddleGrades: 6-8Distance: 3.9 mi
- 5/10Hopewell HighGrades: 9-12Distance: 2.6 mi
Schools provided by the listing agent
- Elementary: Long Creek
- Middle: Bradley
- High: Hopewell
Source: Canopy MLS as distributed by MLS GRID. This data may not be complete. We recommend contacting the local school district to confirm school assignments for this home.
Get a cash offer in 3 minutes
Find out how much your home could sell for in as little as 3 minutes with a no-obligation cash offer.
Estimated market value
$354,800
Get a cash offer in 3 minutes
Find out how much your home could sell for in as little as 3 minutes with a no-obligation cash offer.
Estimated market value
$354,800
- North Carolina
- Mecklenburg County
- Charlotte
- 28216
- Mountain Island
- 8805 Firestreak Dr
Nearby cities
Nearby neighborhoods
Nearby zip codes
Other Charlotte Topics
