Convenient and affordable condo in the beautiful Windsor Oaks community in south Charlotte...neighborhood amenities include a clubhouse and outdoor pool as well as a fitness center. The great room provides access to a four season sunroom and a vaulted ceiling with ceiling fan. Primary bedroom has a lovely tray ceiling with fan, a large bathroom with walk-in closet and dual vanity. Kitchen has white cabinetry, and eat-in breakfast space, and seller is leaving the refrigerator and washer/dryer. Ample space in the pantry and laundry room, and the 2-car garage offers attic storage with a pull-down ladder. HVAC system replaced in 2023...recent roof replacement. This home is conveniently located across the street from the amenities center. Please provide either a lender pre-approval or proof of funds with your offer. This is an estate sale, and the executor has never lived in the home.
Closed
$415,000
8805 Grand Oak Dr, Charlotte, NC 28277
2beds
1,368sqft
Condominium
Built in 2001
-- sqft lot
$404,700 Zestimate®
$303/sqft
$1,948 Estimated rent
Home value
$404,700
$384,000 - $425,000
$1,948/mo
Zestimate® history
Owner options
List your home for rent
$1,948/mo
Rent Zestimate®
Find your next renter with Zillow Rental Manager. Plus, with online applications, you can quickly screen prospective tenants – for free.
$1,948/mo
Rent Zestimate®
Refinance and save
$2,902/mo
Est. payment
Refinancing to a lower rate could help reduce your monthly payments and save thousands over the life of the loan.
$2,902/mo
Est. payment
Explore your selling options
Work with a Zillow partner agent
Leverage their expertise and Zillow's premium Showcase listings to get your home seen by more buyers.
Get startedList with your own agent
Get your home in front of millions of buyers by listing it on Zillow.
Learn how to do itSell it yourself
Take full control of how buyers see your home on Zillow by listing For Sale by Owner (FSBO).
List your homeWhat's special
Zillow last checked:
Listing updated:
Listed by:
Keith Stewart Stewart1971@carolina.rr.com,
Berkshire Hathaway HomeServices Carolinas Realty
Bought with:
Gabe Cicala
Stone Realty Group
Source: Canopy MLS as distributed by MLS GRID,MLS#: 4080209
Facts & features
Interior
Bedrooms & bathrooms
- Bedrooms: 2
- Bathrooms: 2
- Full bathrooms: 2
- Main level bedrooms: 2
Primary bedroom
- Level: Main
- Area: 220 Square Feet
- Dimensions: 11' 0" X 20' 0"
Bedroom s
- Features: Ceiling Fan(s), Split BR Plan, Tray Ceiling(s), Walk-In Closet(s)
- Level: Main
- Area: 192 Square Feet
- Dimensions: 12' 0" X 16' 0"
Bathroom full
- Level: Main
Bathroom full
- Level: Main
Dining area
- Level: Main
- Area: 154 Square Feet
- Dimensions: 14' 0" X 11' 0"
Great room
- Features: Ceiling Fan(s), Open Floorplan, Vaulted Ceiling(s)
- Level: Main
- Area: 2352 Square Feet
- Dimensions: 14' 0" X 168' 0"
Kitchen
- Level: Main
- Area: 154 Square Feet
- Dimensions: 11' 0" X 14' 0"
Laundry
- Level: Main
Sunroom
- Level: Main
- Area: 110 Square Feet
- Dimensions: 11' 0" X 10' 0"
Heating
- Central, Forced Air, Natural Gas
Cooling
- Ceiling Fan(s), Central Air, Electric
Appliances
- Included: Dishwasher, Disposal, Dryer, Electric Cooktop, Electric Oven, Electric Range, Gas Water Heater, Microwave, Refrigerator, Washer, Washer/Dryer
- Laundry: Laundry Room
Features
- Soaking Tub, Open Floorplan, Pantry, Walk-In Closet(s), Walk-In Pantry
- Flooring: Carpet, Tile
- Windows: Insulated Windows
- Has basement: No
- Attic: Pull Down Stairs
- Fireplace features: Family Room, Gas Log
Interior area
- Total structure area: 1,368
- Total interior livable area: 1,368 sqft
- Finished area above ground: 1,368
- Finished area below ground: 0
Property
Parking
- Total spaces: 4
- Parking features: Driveway, Attached Garage, Garage Faces Rear, Garage on Main Level
- Attached garage spaces: 2
- Uncovered spaces: 2
Features
- Levels: One
- Stories: 1
- Entry location: Main
- Patio & porch: Glass Enclosed, Porch
- Exterior features: Lawn Maintenance
- Pool features: Community
Lot
- Size: 0.01 Acres
Details
- Parcel number: 22910708
- Zoning: R8mfc
- Special conditions: Estate
Construction
Type & style
- Home type: Condo
- Architectural style: Traditional
- Property subtype: Condominium
Materials
- Brick Full
- Foundation: Slab
- Roof: Shingle
Condition
- New construction: No
- Year built: 2001
Details
- Builder name: WKB Charlotte
Utilities & green energy
- Sewer: Public Sewer
- Water: City
- Utilities for property: Cable Connected, Underground Power Lines, Underground Utilities
Community & HOA
Community
- Features: Clubhouse, Fitness Center, Sidewalks
- Subdivision: Windsor Oaks
HOA
- Has HOA: Yes
- HOA fee: $390 monthly
- HOA name: Cedar Management
- HOA phone: 704-644-8805
Location
- Region: Charlotte
Financial & listing details
- Price per square foot: $303/sqft
- Tax assessed value: $226,800
- Annual tax amount: $3,007
- Date on market: 6/15/2024
- Cumulative days on market: 1 day
- Listing terms: Cash,Conventional,FHA,VA Loan
- Road surface type: Concrete, Paved
Price history
| Date | Event | Price |
|---|---|---|
| 7/11/2024 | Sold | $415,000+1.2%$303/sqft |
Source:  Canopy MLS as distributed by MLS GRID #4080209 Report a problem Canopy MLS as distributed by MLS GRID #4080209 Report a problem | ||
| 6/16/2024 | Pending sale | $410,000$300/sqft |
Source: Canopy MLS as distributed by MLS GRID #4080209 Report a problem | ||
| 6/15/2024 | Listed for sale | $410,000+129.1%$300/sqft |
Source: Canopy MLS as distributed by MLS GRID #4080209 Report a problem | ||
| 3/19/2001 | Sold | $179,000$131/sqft |
Source: Public Record Report a problem | ||
Public tax history
| Year | Property taxes | Tax assessment |
|---|---|---|
| 2025 | $3,007 | $385,000 |
| 2024 | -- | $385,000 |
| 2023 | -- | $385,000 +69.8% |
| 2022 | -- | $226,800 |
| 2021 | -- | $226,800 |
| 2020 | -- | $226,800 |
| 2019 | $2,222 -8% | $226,800 +24.6% |
| 2018 | $2,415 +1.6% | $182,000 |
| 2017 | $2,376 | $182,000 |
| 2016 | $2,376 | $182,000 |
| 2015 | $2,376 0% | $182,000 |
| 2014 | $2,377 | $182,000 |
| 2013 | -- | $182,000 |
| 2012 | -- | $182,000 |
| 2011 | -- | $182,000 -0.4% |
| 2010 | -- | $182,700 |
| 2009 | -- | $182,700 |
| 2008 | -- | $182,700 |
| 2007 | -- | $182,700 |
| 2006 | -- | $182,700 |
| 2005 | -- | $182,700 |
| 2004 | -- | $182,700 |
| 2003 | -- | $182,700 +13.3% |
| 2002 | -- | $161,240 |
Find assessor info on the county website
Neighborhood: Provincetowne
Nearby homes
- $415,0002 bd2 ba1.4k sqft8556 Windsor Ridge Dr, Charlotte, NC 28277Sold

- $404,9002 bd2 ba1.4k sqft11924 Ludwell Branch Ct, Charlotte, NC 28277Sold
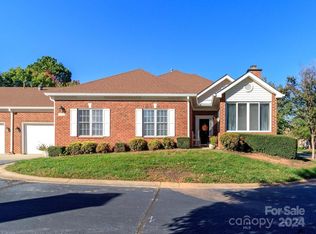
- $435,0003 bd2 ba1.5k sqft8685 Windsor Ridge Dr, Charlotte, NC 28277Sold

- $425,0002 bd2 ba1.6k sqft8426 Windsor Ridge Dr, Charlotte, NC 28277Sold
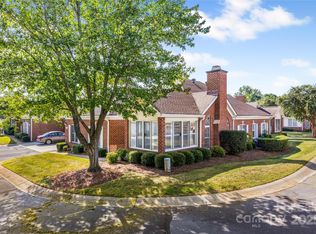
- $400,0002 bd2 ba1.4k sqft11929 Ludwell Branch Ct, Charlotte, NC 28277Sold
- $430,0002 bd2 ba1.7k sqft8543 Windsor Ridge Dr, Charlotte, NC 28277Sold
- $412,0002 bd2 ba1.5k sqft8533 Windsor Ridge Dr, Charlotte, NC 28277Sold
- $400,0002 bd2 ba1.3k sqft8463 Windsor Ridge Dr, Charlotte, NC 28277Sold
- $389,5002 bd2 ba1.3k sqft8445 Windsor Ridge Dr, Charlotte, NC 28277Sold
Nearby schools
GreatSchools rating
- 10/10Hawk Ridge ElementaryGrades: PK-5Distance: 3.9 mi
- 10/10Jay M Robinson MiddleGrades: 6-8Distance: 1.9 mi
- 7/10Ballantyne Ridge High SchoolGrades: 9-12Distance: 2.2 mi
Get a cash offer in 3 minutes
Find out how much your home could sell for in as little as 3 minutes with a no-obligation cash offer.
Estimated market value
$404,700
Get a cash offer in 3 minutes
Find out how much your home could sell for in as little as 3 minutes with a no-obligation cash offer.
Estimated market value
$404,700
- North Carolina
- Mecklenburg County
- Charlotte
- 28277
- Provincetowne
- 8805 Grand Oak Dr
Nearby cities
Nearby neighborhoods
Nearby zip codes
Other Charlotte Topics
