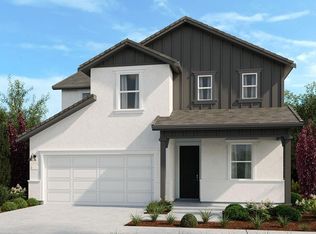
What's Special: Single Level Living, Best Seller, Large Kitchen Island. New Construction - June Completion! Built by America's Most Trusted Home Builder. Welcome to the Hadley at 8805 Grape Way in Wisteria at Willow Vista! A charming single-story retreat designed for comfort, connection, and effortless living. The bright, open-concept great room, dining area, and kitchen create a warm and inviting space for gathering, complete with a large island and spacious pantry. Tucked away for privacy, the primary suite offers a relaxing escape with a generous walk-in closet and well-appointed bath. Two secondary bedrooms share a convenient bath while a formal dining room sits nearby. Thoughtful touches throughout make this home as versatile as it is welcoming. Willow Vista is a welcoming new community in Sacramento, perfect for anyone ready to grow and feel at home. Families will appreciate being part of the Elk Grove Unified School District with nearby schools for every stage. With sunny parks, relaxing golf courses, local dining favorites and everyday conveniences like Walmart, Costco and Save Mart close by, life here feels simple, connected and uplifting. Photos are for representative purposes only. MLS#226129957
Active
$614,000
8805 Grape Way, Sacramento, CA 95828
3beds
2,249sqft
Single Family Residence
Built in ----
6,538 Square Feet Lot
$-- Zestimate®
$273/sqft
$-- HOA
What's special
Relaxing golf coursesSingle-story retreatWell-appointed bathBright open-concept great roomGenerous walk-in closetFormal dining roomDining area
- 4 days
- 51
- 1
Zillow last checked:
Listing updated:
Listed by:
Suzanna Martinez DRE #01910366 916-355-8900,
Taylor Morrison Services, Inc
Source: MetroList Services of CA,MLS#: 226129957Originating MLS: MetroList Services, Inc.
Facts & features
Interior
Bedrooms & bathrooms
- Bedrooms: 3
- Bathrooms: 3
- Full bathrooms: 2
- Partial bathrooms: 1
Primary bedroom
- Features: Ground Floor, Walk-In Closet
Primary bathroom
- Features: Shower Stall(s), Double Vanity
Dining room
- Features: Formal Room
Kitchen
- Features: Pantry Closet, Granite Counters, Island w/Sink
Heating
- Central
Cooling
- Central Air
Appliances
- Included: Dishwasher, Microwave, Free-Standing Electric Range
- Laundry: Ground Floor, Hookups Only
Features
- Flooring: Carpet, Tile
- Has fireplace: No
Interior area
- Total interior livable area: 2,249 sqft
Property
Parking
- Total spaces: 2
- Parking features: Attached, Side By Side, Garage Faces Front
- Attached garage spaces: 2
Features
- Levels: One
- Stories: 1
Lot
- Size: 6,538 Square Feet
- Features: Landscape Front
Details
- Zoning: Residential
- Special conditions: Standard
Construction
Type & style
- Home type: SingleFamily
- Architectural style: Traditional
- Property subtype: Single Family Residence
Materials
- Concrete, Stucco
- Foundation: Slab
- Roof: Composition
Condition
- New construction: Yes
Details
- Builder name: Taylor Morrison
Utilities & green energy
- Electric: Other
- Sewer: Public Sewer
- Water: Public
- Utilities for property: Electric
Community & HOA
Community
- Subdivision: Wisteria at Willow Vista
Location
- Region: Sacramento
Financial & listing details
- Price per square foot: $273/sqft
- Price range: $614K - $614K
- Date on market: 10/20/2026
Estimated market value
Not available
Estimated sales range
Not available
Not available
Price history
| Date | Event | Price |
|---|---|---|
| 10/20/2026 | Listed for sale | $614,000$273/sqft |
Source: MetroList Services of CA #226129957 Report a problem | ||
Public tax history
Tax history is unavailable.
Monthly payment
Est. payment
Payment breakdown
Explore the cost of this home by adjusting the details. Changes won't be saved.Climate risks
Neighborhood: 95828
Similar homes
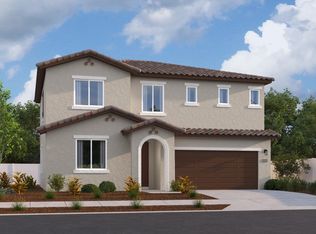
- $625,8804 bd3 ba2.5k sqft8849 Winemaker Way, Sacramento, CA 95828New Construction
 MetroList Services of CA
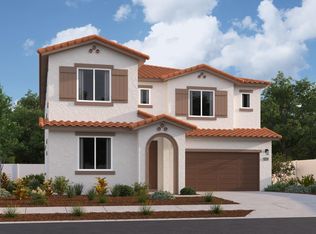
- $579,9304 bd3 ba2.3k sqft6828 Merlot Way, Sacramento, CA 95828New Construction
 MetroList Services of CA
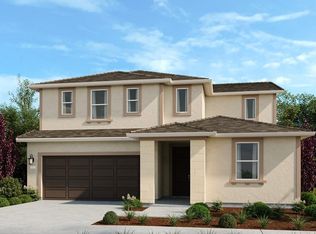
- $589,9994 bd3 ba2.4k sqft8860 Winemaker Way, Sacramento, CA 95828New Construction
 MetroList Services of CA
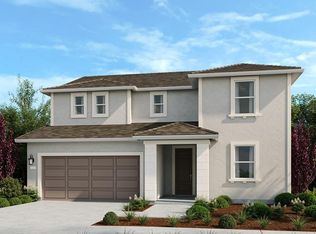
- $587,3144 bd3 ba2.3k sqft8782 Chianti Ct, Sacramento, CA 95828New Construction
 MetroList Services of CA
