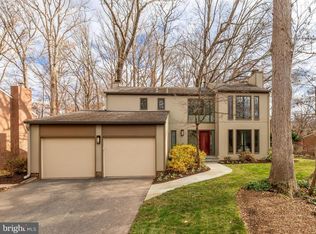
Back on the market and better than before! Welcome to this beautifully renovated 5-bedroom, 3-bathroom mid-century modern home nestled on a private, elevated lot in the heart of Potomac. With over 3,200 square feet of living space, this home combines timeless architectural charm with thoughtful modern updates including a new Single Phase Electrical Service Heavy Up. Step inside to discover an open floor plan bathed in natural light, featuring a spacious living and dining area with soaring cathedral ceilings and refinished hardwood floors. The updated table-space kitchen offers sleek new appliances, including a brand-new stove and dishwasher—perfect for everyday living or entertaining guests. Glass doors lead out to a newly installed double blue stone patio ideal for outdoor dining or simply enjoying the peaceful, wooded backdrop. The two-car garage and large driveway provide ample parking and convenience. Set on a quiet street with a serene, tree-lined setting, this home is just minutes from Buck Branch Neighborhood Park and Tally Ho Swim & Tennis Club, Falls Grove Golf course, Potomac Community Recreation Center, and the shops and dining at Cabin John Village and Potomac Village —providing a true lifestyle of comfort, recreation, and community. Perfect for commuters with easy access to I-495, I-270 and 30 minutes to Tysons Corner. Located in one of Potomac’s most desirable school districts, this home is the perfect opportunity for anyone looking to enjoy the best of suburban living while remaining close to everything. Sellers will remove book cases in the family room if buyers do not want them. The issue of 'moisture registered high readings inside gas meter in basement' which is noted in the Disclosures has been addressed and fixed. Please contact agent if you wish to know the details
Sold for $1,179,000
$1,179,000
8805 Hidden Hill Ln, Rockville, MD 20854
5beds
3,218sqft
Single Family Residence
Built in 1972
0.31 Acres Lot
$1,178,000 Zestimate®
$366/sqft
$5,179 Estimated rent
Home value
$1,178,000
$1.08M - $1.28M
$5,179/mo
Zestimate® history
Owner options
List your home for rent
$5,179/mo
Rent Zestimate®
Find your next renter with Zillow Rental Manager. Plus, with online applications, you can quickly screen prospective tenants – for free.
$5,179/mo
Rent Zestimate®
Refinance and save
$7,374/mo
Est. payment
Refinancing to a lower rate could help reduce your monthly payments and save thousands over the life of the loan.
$7,374/mo
Est. payment
Explore your selling options
Work with a Zillow partner agent
Leverage their expertise and Zillow's premium Showcase listings to get your home seen by more buyers.
Get startedList with your own agent
Get your home in front of millions of buyers by listing it on Zillow.
Learn how to do itSell it yourself
Take full control of how buyers see your home on Zillow by listing For Sale by Owner (FSBO).
List your homeWhat's special
Sleek new appliancesRefinished hardwood floorsGenerously sized deckPrivate elevated lotSerene tree-lined settingBuilt-in seatingSoaring cathedral ceilings
Zillow last checked:
Listing updated:
Listed by:
Gina Assar 240-353-1665,
Realty Advantage of Maryland LLC
Bought with:
Michelle Reid Fig, 637853
TTR Sotheby's International Realty
Corey Burr, 67286
TTR Sotheby's International Realty
Source: Bright MLS,MLS#: MDMC2200384
Facts & features
Interior
Bedrooms & bathrooms
- Bedrooms: 5
- Bathrooms: 3
- Full bathrooms: 3
Rooms
- Room types: Living Room, Dining Room, Bedroom 2, Bedroom 3, Kitchen, Family Room, Foyer, Bedroom 1, Laundry, Storage Room, Bathroom 1, Bathroom 2
Bedroom 1
- Level: Upper
Bedroom 1
- Level: Main
Bedroom 1
- Level: Main
Bedroom 1
- Level: Lower
Bedroom 2
- Level: Upper
Bedroom 2
- Level: Lower
Bedroom 3
- Features: Attached Bathroom
- Level: Upper
Bathroom 1
- Level: Upper
Bathroom 1
- Level: Lower
Bathroom 2
- Level: Upper
Dining room
- Level: Main
Family room
- Level: Lower
Foyer
- Level: Main
Kitchen
- Level: Main
Laundry
- Level: Lower
Living room
- Level: Main
Storage room
- Level: Lower
Heating
- Central, Natural Gas
Cooling
- Central Air, Electric
Appliances
- Included: Microwave, Built-In Range, Disposal, Washer, Dryer, Dishwasher, Cooktop, Electric Water Heater
- Laundry: In Basement, Laundry Room
Features
- Crown Molding, Open Floorplan, Formal/Separate Dining Room, Eat-in Kitchen, Kitchen - Gourmet, Kitchen - Table Space, Primary Bath(s), Recessed Lighting, Upgraded Countertops, Walk-In Closet(s)
- Flooring: Hardwood, Wood
- Windows: Skylight(s)
- Basement: Finished,Heated,Connecting Stairway,Improved,Sump Pump
- Number of fireplaces: 2
- Fireplace features: Electric
Interior area
- Total structure area: 3,981
- Total interior livable area: 3,218 sqft
- Finished area above ground: 2,455
- Finished area below ground: 763
Property
Parking
- Total spaces: 4
- Parking features: Storage, Garage Faces Front, Attached, Driveway
- Attached garage spaces: 2
- Uncovered spaces: 2
Accessibility
- Accessibility features: Accessible Entrance
Features
- Levels: Multi/Split,Four
- Stories: 4
- Pool features: None
- Has view: Yes
- View description: Trees/Woods
Lot
- Size: 0.31 Acres
- Features: Backs to Trees, Private, Rear Yard
Details
- Additional structures: Above Grade, Below Grade
- Parcel number: 161000908927
- Zoning: R200
- Special conditions: Standard
Construction
Type & style
- Home type: SingleFamily
- Architectural style: Mid-Century Modern
- Property subtype: Single Family Residence
Materials
- Brick
- Foundation: Block
- Roof: Composition
Condition
- Excellent
- New construction: No
- Year built: 1972
- Major remodel year: 2018
Utilities & green energy
- Sewer: Public Sewer
- Water: Public
- Utilities for property: Cable Available, Cable
Community & HOA
Community
- Subdivision: East Gate Of Potomac
HOA
- Has HOA: Yes
- HOA fee: $152 annually
- HOA name: POTOWMACK PRESERVE
Location
- Region: Rockville
Financial & listing details
- Price per square foot: $366/sqft
- Tax assessed value: $998,700
- Annual tax amount: $11,164
- Date on market: 9/27/2025
- Listing agreement: Exclusive Agency
- Listing terms: Cash,Conventional,FHA,VA Loan
- Ownership: Fee Simple
Price history
| Date | Event | Price |
|---|---|---|
| 1/6/2026 | Sold | $1,179,000$366/sqft |
Source:  Bright MLS #MDMC2200384 Report a problem Bright MLS #MDMC2200384 Report a problem | ||
| 12/25/2025 | Pending sale | $1,179,000$366/sqft |
Source: Bright MLS #MDMC2200384 Report a problem | ||
| 12/7/2025 | Contingent | $1,179,000$366/sqft |
Source: Bright MLS #MDMC2200384 Report a problem | ||
| 12/3/2025 | Listed for sale | $1,179,000+2.5%$366/sqft |
Source: Bright MLS #MDMC2200384 Report a problem | ||
| 10/13/2025 | Listing removed | $1,150,000$357/sqft |
Source: Bright MLS #MDMC2200384 Report a problem | ||
| 10/9/2025 | Contingent | $1,150,000$357/sqft |
Source: Bright MLS #MDMC2200384 Report a problem | ||
| 10/8/2025 | Listed for sale | $1,150,000$357/sqft |
Source: Bright MLS #MDMC2200384 Report a problem | ||
| 10/1/2025 | Contingent | $1,150,000$357/sqft |
Source: Bright MLS #MDMC2200384 Report a problem | ||
| 9/27/2025 | Listed for sale | $1,150,000+338.9%$357/sqft |
Source: Bright MLS #MDMC2200384 Report a problem | ||
| 3/20/1987 | Sold | $262,000$81/sqft |
Source: Agent Provided Report a problem | ||
Public tax history
| Year | Property taxes | Tax assessment |
|---|---|---|
| 2025 | $12,179 +15.1% | $998,700 +8.7% |
| 2024 | $10,580 +9.4% | $919,033 +9.5% |
| 2023 | $9,671 +15.4% | $839,367 +10.5% |
| 2022 | $8,383 +1.5% | $759,700 +1.4% |
| 2021 | $8,260 +1.4% | $749,167 +1.4% |
| 2020 | $8,149 +1.9% | $738,633 +1.4% |
| 2019 | $7,998 -0.2% | $728,100 +0.4% |
| 2018 | $8,012 -2.1% | $725,300 +0.4% |
| 2017 | $8,187 +13.6% | $722,500 +0.4% |
| 2016 | $7,207 | $719,700 +0.4% |
| 2015 | $7,207 | $716,800 +0.4% |
| 2014 | $7,207 | $713,900 +0.4% |
| 2013 | -- | $711,000 |
| 2012 | -- | $711,000 |
| 2011 | -- | $711,000 -9% |
| 2010 | -- | $781,510 +6.4% |
| 2009 | -- | $734,526 +6.8% |
| 2008 | -- | $687,543 +7.3% |
| 2007 | -- | $640,560 +11.1% |
| 2006 | -- | $576,580 +12.5% |
| 2005 | -- | $512,600 +14.3% |
| 2004 | -- | $448,620 |
| 2003 | -- | $448,620 +22.5% |
| 2002 | -- | $366,100 +12.7% |
| 2001 | -- | $324,840 |
Find assessor info on the county website
Neighborhood: 20854
Nearby homes
- $1,061,0004 bd3 ba2.2k sqft8809 Hidden Hill Ln, Potomac, MD 20854Sold
- $1,242,900-- bd3 ba3.5k sqft8801 Hidden Hill Ln, Potomac, MD 20854Off Market
- $1,300,3004 bd4 ba4k sqft8811 Hidden Hill Ln, Potomac, MD 20854Off Market
- $1,087,300-- bd3 ba1.8k sqft8806 Hidden Hill Ln, Rockville, MD 20854Off Market
- $1,220,0005 bd3 ba3.2k sqft8717 Hidden Hill Ln, Potomac, MD 20854Sold
- $1,380,800-- bd4 ba3.5k sqft8804 Hidden Hill Ln, Rockville, MD 20854Off Market
- $1,359,100-- bd3 ba1.9k sqft8808 Hidden Hill Ln, Potomac, MD 20854Off Market
- $1,267,2004 bd4 ba3.6k sqft8802 Hidden Hill Ln, Potomac, MD 20854Off Market
Nearby schools
GreatSchools rating
- 9/10Bells Mill Elementary SchoolGrades: PK-5Distance: 0.8 mi
- 9/10Cabin John Middle SchoolGrades: 6-8Distance: 0.7 mi
- 9/10Winston Churchill High SchoolGrades: 9-12Distance: 1.3 mi
Schools provided by the listing agent
- Elementary: Bells Mill
- Middle: Cabin John
- High: Winston Churchill
- District: Montgomery County Public Schools
Source: Bright MLS. This data may not be complete. We recommend contacting the local school district to confirm school assignments for this home.
Get a cash offer in 3 minutes
Find out how much your home could sell for in as little as 3 minutes with a no-obligation cash offer.
Estimated market value
$1,178,000
Get a cash offer in 3 minutes
Find out how much your home could sell for in as little as 3 minutes with a no-obligation cash offer.
Estimated market value
$1,178,000
- Maryland
- Montgomery County
- Potomac
- 20854
- 8805 Hidden Hill Ln
Nearby cities
Nearby zip codes
Other Potomac Topics
