Welcome to a fantastic split-level home on a beautiful Cherry Blossom-lined street in sought-after Charred Oak Estates in Bethesda! This stylish residence offers excellent four-level living spaces, providing ample room for relaxation and entertainment. The owner's suite is a standout feature, combining two bedrooms, a full bath en-suite, and a custom-organized walk-in closet. The spacious sunroom with vaulted ceilings and skylights offers a delightful setting to soak in the natural light and relax, overlooking the flat, fenced-in backyard. Move-in ready, freshly painted, wood floors have been refinished, and new carpeting installed. Convenience is essential, with a carport and parking for several cars ensuring ease and accessibility. Being just minutes away from the Beltway and 270, this home offers a prime location without sacrificing the tranquility and serenity of the surrounding area. Most systems have been updated, providing peace of mind and modern functionality. Take advantage of the opportunity to make this captivating residence your own.
Sold for $1,108,500
$1,108,500
8805 Honeybee Ln, Bethesda, MD 20817
3beds
2,750sqft
Single Family Residence
Built in 1963
0.35 Acres Lot
$1,317,500 Zestimate®
$403/sqft
$5,593 Estimated rent
Home value
$1,317,500
$1.20M - $1.46M
$5,593/mo
Zestimate® history
Owner options
List your home for rent
$5,593/mo
Rent Zestimate®
Find your next renter with Zillow Rental Manager. Plus, with online applications, you can quickly screen prospective tenants – for free.
$5,593/mo
Rent Zestimate®
Refinance and save
$6,786/mo
Est. payment
Refinancing to a lower rate could help reduce your monthly payments and save thousands over the life of the loan.
$6,786/mo
Est. payment
Explore your selling options
Work with a Zillow partner agent
Leverage their expertise and Zillow's premium Showcase listings to get your home seen by more buyers.
Get startedList with your own agent
Get your home in front of millions of buyers by listing it on Zillow.
Learn how to do itSell it yourself
Take full control of how buyers see your home on Zillow by listing For Sale by Owner (FSBO).
List your homeWhat's special
Zillow last checked:
Listing updated:
Listed by:
Connie Lopez- Parker 202-302-3900,
Compass,
Listing Team: The Lugo Parker Team
Bought with:
Ashton A Vessali, 0225164718
Compass
Source: Bright MLS,MLS#: MDMC2121874
Facts & features
Interior
Bedrooms & bathrooms
- Bedrooms: 3
- Bathrooms: 3
- Full bathrooms: 3
Basement
- Area: 672
Heating
- Forced Air, Natural Gas
Cooling
- Central Air, Electric
Appliances
- Included: Oven, Microwave, Refrigerator, Ice Maker, Dishwasher, Disposal, Washer, Dryer, Gas Water Heater
Features
- Recessed Lighting, Chair Railings, Walk-In Closet(s), Breakfast Area, Built-in Features, Dining Area, Floor Plan - Traditional, Eat-in Kitchen, Kitchen - Galley, Upgraded Countertops
- Flooring: Carpet, Ceramic Tile, Wood
- Doors: French Doors
- Windows: Skylight(s)
- Basement: Full,Finished,Rear Entrance
- Number of fireplaces: 1
Interior area
- Total structure area: 3,072
- Total interior livable area: 2,750 sqft
- Finished area above ground: 2,400
- Finished area below ground: 350
Property
Parking
- Total spaces: 1
- Parking features: Attached Carport
- Carport spaces: 1
Accessibility
- Accessibility features: None
Features
- Levels: Multi/Split,Four
- Stories: 4
- Pool features: None
Lot
- Size: 0.35 Acres
Details
- Additional structures: Above Grade, Below Grade
- Parcel number: 161000876546
- Zoning: R200
- Special conditions: Standard
Construction
Type & style
- Home type: SingleFamily
- Property subtype: Single Family Residence
Materials
- Brick
- Foundation: Permanent
Condition
- Very Good
- New construction: No
- Year built: 1963
Utilities & green energy
- Sewer: Public Sewer
- Water: Public
Community & HOA
Community
- Subdivision: Charred Oak Estates
HOA
- Has HOA: No
Location
- Region: Bethesda
Financial & listing details
- Price per square foot: $403/sqft
- Tax assessed value: $823,767
- Annual tax amount: $10,071
- Date on market: 4/5/2024
- Listing agreement: Exclusive Right To Sell
- Ownership: Fee Simple
Price history
| Date | Event | Price |
|---|---|---|
| 4/30/2026 | Listing removed | $5,500$2/sqft |
Source: Bright MLS #MDMC2225168 Report a problem | ||
| 4/26/2026 | Price change | $5,500-8.3%$2/sqft |
Source: Bright MLS #MDMC2225168 Report a problem | ||
| 4/2/2026 | Listed for rent | $5,995+9%$2/sqft |
Source: Bright MLS #MDMC2225168 Report a problem | ||
| 6/1/2024 | Listing removed | -- |
Source: Bright MLS #MDMC2134124 Report a problem | ||
| 5/29/2024 | Listed for rent | $5,500$2/sqft |
Source: Bright MLS #MDMC2134124 Report a problem | ||
| 5/4/2024 | Listing removed | -- |
Source: Bright MLS #MDMC2130318 Report a problem | ||
| 5/1/2024 | Listed for rent | $5,500$2/sqft |
Source: Bright MLS #MDMC2130318 Report a problem | ||
| 4/22/2024 | Sold | $1,108,500+1.2%$403/sqft |
Source:  Bright MLS #MDMC2121874 Report a problem Bright MLS #MDMC2121874 Report a problem | ||
| 4/10/2024 | Pending sale | $1,095,000$398/sqft |
Source: Bright MLS #MDMC2121874 Report a problem | ||
| 4/5/2024 | Listed for sale | $1,095,000+204.3%$398/sqft |
Source: Bright MLS #MDMC2121874 Report a problem | ||
| 8/4/1997 | Sold | $359,900$131/sqft |
Source: Public Record Report a problem | ||
Public tax history
| Year | Property taxes | Tax assessment |
|---|---|---|
| 2025 | $11,305 +12.5% | $921,700 +5.6% |
| 2024 | $10,047 +5.9% | $872,733 +5.9% |
| 2023 | $9,491 +11% | $823,767 +6.3% |
| 2022 | $8,550 +1% | $774,800 +0.9% |
| 2021 | $8,467 +0.8% | $767,967 +0.9% |
| 2020 | $8,397 +1% | $761,133 +0.9% |
| 2019 | $8,318 -0.2% | $754,300 |
| 2018 | $8,333 -2.5% | $754,300 |
| 2017 | $8,545 +21.6% | $754,300 -0.8% |
| 2016 | $7,028 | $760,300 +3.3% |
| 2015 | $7,028 | $736,100 +3.4% |
| 2014 | $7,028 | $711,900 +3.5% |
| 2013 | -- | $687,700 |
| 2012 | -- | $687,700 |
| 2011 | -- | $687,700 -11.8% |
| 2010 | -- | $779,290 +9.7% |
| 2009 | -- | $710,546 +10.7% |
| 2008 | -- | $641,803 +12% |
| 2007 | -- | $573,060 +7.8% |
| 2006 | -- | $531,820 +8.4% |
| 2005 | -- | $490,580 +9.2% |
| 2004 | -- | $449,340 |
| 2003 | -- | $449,340 +15.3% |
| 2002 | -- | $389,633 +8.3% |
| 2001 | -- | $359,780 |
Find assessor info on the county website
Neighborhood: 20817
Nearby homes
- $1,055,900-- bd2 ba2.4k sqft8807 Honeybee Ln, Bethesda, MD 20817Off Market
- $1,076,100-- bd3 ba1.5k sqft8801 Honeybee Ln, Bethesda, MD 20817Off Market
- $1,257,8004 bd2 ba3.1k sqft8804 Honeybee Ln, Bethesda, MD 20817Off Market
- $1,305,2004 bd4 ba3.4k sqft8804 Seven Locks Rd, Bethesda, MD 20817Off Market
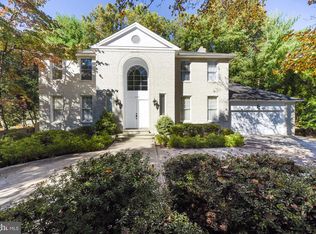
- $1,142,000-- bd3 ba2.6k sqft8800 Seven Locks Rd, Bethesda, MD 20817Off Market
- $1,154,1005 bd3 ba2.4k sqft8809 Honeybee Ln, Bethesda, MD 20817Off Market
- $1,441,200-- bd4 ba3.5k sqft8800 Honeybee Ln, Bethesda, MD 20817Off Market
- $1,083,700-- bd2 ba2.1k sqft7900 Cindy Ln, Bethesda, MD 20817Off Market
Nearby schools
GreatSchools rating
- 10/10Seven Locks Elementary SchoolGrades: K-5Distance: 1 mi
- 9/10Cabin John Middle SchoolGrades: 6-8Distance: 2.4 mi
- 9/10Winston Churchill High SchoolGrades: 9-12Distance: 3.1 mi
Schools provided by the listing agent
- Elementary: Seven Locks
- Middle: Cabin John
- High: Winston Churchill
- District: Montgomery County Public Schools
Source: Bright MLS. This data may not be complete. We recommend contacting the local school district to confirm school assignments for this home.
Get a cash offer in 3 minutes
Find out how much your home could sell for in as little as 3 minutes with a no-obligation cash offer.
Estimated market value
$1,317,500
Get a cash offer in 3 minutes
Find out how much your home could sell for in as little as 3 minutes with a no-obligation cash offer.
Estimated market value
$1,317,500
- Maryland
- Montgomery County
- Potomac
- 20817
- 8805 Honeybee Ln
Nearby cities
Nearby zip codes
Other Potomac Topics
