Skip main navigation
Sold for $514,000
  • $514,000

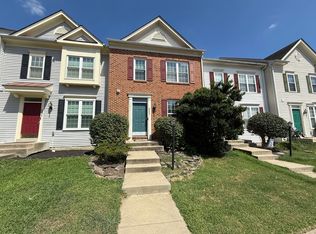
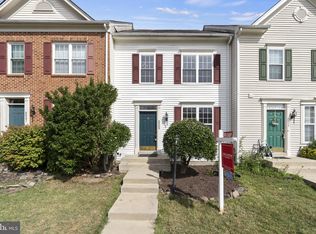
    8805 Howland Pl, Bristow, VA 20136

    3beds
    2,000sqft
    Townhouse
    Built in 2000
    1,598 Square Feet Lot
    $525,200 Zestimate®
    $257/sqft
    $3,008 Estimated rent

    Home value

    $525,200

    $488,000 - $567,000

    $3,008/mo

    Zestimate® history
    Loading
    Loading...

    Owner options

    List your home for rent

    $3,008/mo

    Rent Zestimate®

    Find your next renter with Zillow Rental Manager. Plus, with online applications, you can quickly screen prospective tenants – for free.

    Learn more

    $3,008/mo

    Rent Zestimate®

    Refinance and save

    $3,151/mo

    Est. payment

    Refinancing to a lower rate could help reduce your monthly payments and save thousands over the life of the loan.

    See today's rates

    $3,151/mo

    Est. payment

    Explore your selling options

    Work with a Zillow partner agent

    Leverage their expertise and Zillow's premium Showcase listings to get your home seen by more buyers.

    Get started

    List with your own agent

    Get your home in front of millions of buyers by listing it on Zillow.

    Learn how to do it

    Sell it yourself

    Take full control of how buyers see your home on Zillow by listing For Sale by Owner (FSBO).

    List your home

    What's special

    Fully finished basementAdditional roomGood sized bedroomsBright open floor planAttached ensuiteVersatile living space
    ***OFFER DEADLINE SUNDAY NIGHT, NOVEMBER 24TH AT 8:00PM. ALL PARTIES WILL BE CONTACTED BY END OF DAY MONDAY*** Location, location, location! This spacious 3-bedroom, 3.5 bathroom townhome offers unbeatable convenience, just minutes from Rt 66, Prince William Parkway, and the VA Railway Express—perfect for commuters. In just a 3-minute drive, you’ll find yourself at the bustling VA Gateway Center, where dining, shopping, and entertainment options abound, from catching a blockbuster to savoring a night out. Step inside and enjoy a bright, open floor plan with luxury vinyl plank flooring, fresh paint, and a fully finished basement that adds even more versatile living space! Upstairs you will find 3 good sized bedrooms, one of which has an attached ensuite - great for a peaceful retreat at the end of the day. There is an additional full bathroom on the upper level as well. The lower level offers an additional room which would be great for an office, guest room, or play room! Lots of possibilities!

    Zillow last checked:

    Listing updated:

    Listed by:

    Matt Megel 703-863-1792,

    EXP Realty, LLC,

    Co-Listing Agent: Tyler Dalton Bailey 540-840-1469,

    EXP Realty, LLC

    Bought with:

    Pam Haselton, 0225205335

    Blue and Gray Realty, LLC

    Source: Bright MLS,MLS#: VAPW2083134MLS Logo

    Facts & features

    Interior

    Bedrooms & bathrooms
    • Bedrooms: 3
    • Bathrooms: 4
    • Full bathrooms: 3
    • 1/2 bathrooms: 1
    • Main level bathrooms: 1
    Basement
    • Area: 680
    Heating
    • Central, Natural Gas
    Cooling
    • Central Air, Electric
    Appliances
    • Included: Dishwasher, Disposal, Dryer, Freezer, Refrigerator, Cooktop, Washer, Gas Water Heater
    Features
    • Ceiling Fan(s)
    • Flooring: Carpet, Ceramic Tile, Laminate
    • Basement: Other,Walk-Out Access,Finished
    • Number of fireplaces: 1
    Interior area
    • Total structure area: 2,080
    • Total interior livable area: 2,000 sqft
    • Finished area above ground: 1,400
    • Finished area below ground: 600

    Property

    Parking
    • Parking features: Parking Lot
    Accessibility
    • Accessibility features: None
    Features
    • Levels: Three
    • Stories: 3
    • Patio & porch: Deck
    • Pool features: None
    • Has view: Yes
    • View description: Garden
    Lot
    • Size: 1,598 sqft
    Details
    • Additional structures: Above Grade, Below Grade
    • Parcel number: 7496136831
    • Zoning: R6
    • Special conditions: Standard

    Construction

    Type & style
    • Home type: Townhouse
    • Architectural style: Colonial
    • Property subtype: Townhouse
    Materials
    • Brick, Aluminum Siding
    • Foundation: Concrete Perimeter
    Condition
    • Very Good
    • New construction: No
    • Year built: 2000

    Utilities & green energy

    • Sewer: Public Sewer
    • Water: Public

    Community & neighborhood

    Location
    • Region: Bristow
    • Subdivision: Kingsbrooke

    HOA & financial

    HOA
    • Has HOA: Yes
    • HOA fee: $69 monthly
    • Amenities included: Clubhouse, Common Grounds, Jogging Path, Party Room, Pool, Tennis Court(s), Tot Lots/Playground
    • Services included: Common Area Maintenance, Management, Pool(s), Recreation Facility, Reserve Funds, Snow Removal, Trash

    Other

    Other facts
    • Listing agreement: Exclusive Right To Sell
    • Ownership: Fee Simple

    Price history

    DateEventPrice
    12/20/2024Sold$514,000+8.2%$257/sqft
    Source: Bright MLS #VAPW2083134 Report a problem
    11/25/2024Pending sale$474,900$237/sqft
    Source: Bright MLS #VAPW2083134 Report a problem
    11/21/2024Listed for sale$474,900+35.7%$237/sqft
    Source: Bright MLS #VAPW2083134 Report a problem
    6/16/2020Sold$350,000+125.5%$175/sqft
    Source: Public Record Report a problem
    5/1/2000Sold$155,210$78/sqft
    Source: Public Record Report a problem

    Public tax history

    YearProperty taxesTax assessment
    2025$5,012 +7.1%$511,200 +8.6%
    2024$4,682 -0.3%$470,800 +4.3%
    2023$4,696 -0.5%$451,300 +8.1%
    2022$4,719 +8%$417,400 +16.9%
    2021$4,368 +5%$357,000 +6%
    2020$4,158 +110.5%$336,700 +2.9%
    2019$1,975 -47%$327,200 +6%
    2018$3,729 +9.5%$308,800 +5.7%
    2017$3,405 $292,100 +5.4%
    2016$3,405 +2.3%$277,200 +2.1%
    2015$3,328 $271,500 +2.5%
    2014$3,328 $265,000 +11%
    2013-- $238,700 +7.9%
    2012-- $221,200 +4.7%
    2010-- $211,200 -0.4%
    2009-- $212,000 -30.4%
    2008-- $304,800 -7.7%
    2007-- $330,400 -0.8%
    2006-- $333,200 +15.8%
    2005-- $287,800 +26.7%
    2004-- $227,200 +14.7%
    2003-- $198,100 +10.1%
    2002-- $179,900 +19.1%
    2001-- $151,100

    Find assessor info on the county website

    Neighborhood: 20136

    Nearby schools

    GreatSchools rating
    Schools provided by the listing agent
    • Elementary: Bristow Run
    • Middle: Gainesville
    • High: Patriot
    • District: Prince William County Public Schools

    Source: Bright MLS. This data may not be complete. We recommend contacting the local school district to confirm school assignments for this home.

    Get a cash offer in 3 minutes
    Find out how much your home could sell for in as little as 3 minutes with a no-obligation cash offer.
    Estimated market value
    $525,200
    Get a cash offer in 3 minutes
    Find out how much your home could sell for in as little as 3 minutes with a no-obligation cash offer.
    Estimated market value
    $525,200