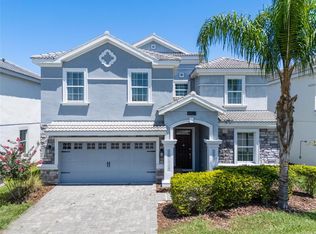

Stunning new rental property, this home has it all. Great location, oversized conservation view lot, all new luxury furnishings and décor including theming and dedicated movie room, all new paint and flooring, in short, ready to maximize potential rental returns with no outlay or effort needed. In one of the quieter and newer sections of The Retreat at ChampionsGate, immediately across from the main resort entrance, this home is at the end of a golf front cul-de-sac and backs onto conservation. The home has recently benefitted from a $180,000 investment featuring new high-end furnishings and fun immersive touches that really elevate the vacation living experience to make it attractive to rental guests. The younger visitors will love Disney movie-themed bedrooms, and everyone will enjoy the well-equipped games room and especially movie night in the dedicated theatre room with surround sound and mood lighting. The elegantly decorated bedrooms are well distributed with a primary suite as well as a second en-suite bedroom on the first level, ideal for multigenerational travel, and six additional bedrooms upstairs which are all centered around an open recreation loft. Vacation living continues around the private screened pool and spa with generous covered areas for lounging as well as dining outdoors, and all with the tranquility and privacy of nothing but nature behind. From the investor’s perspective, maintenance is designed to be minimal as interior flooring is either white marbled ceramic tile or luxury vinyl plank with carpet only on stairs and in the movie room, the roof is ceramic tile, and all mechanicals are only six years old. All owners and guests have full access to The Oasis Club at ChampionsGate just a short distance away with lazy river, resort pool with cabanas and pool bar, fitness facility, games room, movie theatre and onsite restaurant. Downtown Championsgate is also just a short drive, offering shopping and an excellent selection of dining options. Plus, with proximity to major highways, getting to Disney World, Universal Studios and other top attractions has never been easier. It’s the ideal vacation destination. With new theme parks and resort areas opening in Orlando in 2025, the timing could not be better to secure this amazing vacation property at this incredible price! Call us today.
Sold for $855,000
Zillow last checked:
Listing updated:
Bought with:
Scott Heilman, 3351280
REDFIN CORPORATION
Source: Stellar MLS,MLS#: O6255173 Originating MLS: Orlando Regional
Originating MLS: Orlando Regional
Price history
| Date | Event | Price |
|---|---|---|
| 3/5/2025 | Sold | $855,000-2.3%$219/sqft |
Source:  Stellar MLS #O6255173 Report a problem Stellar MLS #O6255173 Report a problem | ||
| 1/21/2025 | Pending sale | $875,000$224/sqft |
Source: Stellar MLS #O6255173 Report a problem | ||
| 11/18/2024 | Listed for sale | $875,000+26.8%$224/sqft |
Source: Stellar MLS #O6255173 Report a problem | ||
| 5/31/2024 | Sold | $690,000-1.4%$177/sqft |
Source: Stellar MLS #O6175242 Report a problem | ||
| 5/10/2024 | Pending sale | $700,000$179/sqft |
Source: Stellar MLS #O6175242 Report a problem | ||
| 2/1/2024 | Listed for sale | $700,000+29.6%$179/sqft |
Source: Stellar MLS #O6175242 Report a problem | ||
| 12/10/2018 | Sold | $540,000$138/sqft |
Source: Public Record Report a problem | ||

Get a cash offer in 3 minutes
Find out how much your home could sell for in as little as 3 minutes with a no-obligation cash offer.
Estimated market value
$782,800
