Skip main navigation
Off market
  • $267,100

    8805 Jeffreys St Unit 2083, Las Vegas, NV 89123

    2beds
    1,211sqft
    Condo
    Built in 2006
    -- sqft lot
    $267,100 Zestimate®
    $221/sqft
    $1,483 Estimated rent

    Home value

    $267,100

    $254,000 - $280,000

    $1,483/mo

    Zestimate® history
    Loading
    Loading...

    Owner options

    List your home for rent

    $1,483/mo

    Rent Zestimate®

    Find your next renter with Zillow Rental Manager. Plus, with online applications, you can quickly screen prospective tenants – for free.

    Learn more

    $1,483/mo

    Rent Zestimate®

    Refinance and save

    $1,718/mo

    Est. payment

    Refinancing to a lower rate could help reduce your monthly payments and save thousands over the life of the loan.

    See today's rates

    $1,718/mo

    Est. payment

    Explore your selling options

    Work with a Zillow partner agent

    Leverage their expertise and Zillow's premium Showcase listings to get your home seen by more buyers.

    Get started

    List with your own agent

    Get your home in front of millions of buyers by listing it on Zillow.

    Learn how to do it

    Sell it yourself

    Take full control of how buyers see your home on Zillow by listing For Sale by Owner (FSBO).

    List your home

    What's special

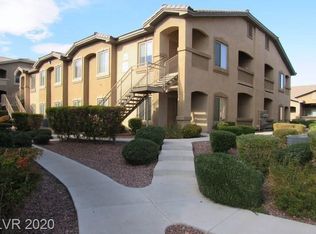
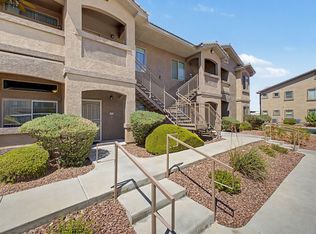
    Welcome home! This unit has been wonderfully rehabbed from top to bottom! The flooring is new vinyl plank in all areas except the bedrooms that have new carpeting. The kitchen has new microwave overn new dishwasher, new stainless sink with pullout faucet, even new granite look laminate counters! The 2" blinds throughout are new! The entire unit has been freshly painted with todays colors, and new baseboards added. The baths have been remodeled with new lighting and new dual flush toilets. The living room is bright and open, and features a wonderful electric corner fireplace. The living room is adjacent to the dining room, and kitchen. The community is located near the 215 Beltway, and close to shops, restaurants, and fitness facilities. The community itself is gated, with a clubhouse and community pool. This unit includes a detached one car garage, and one covered parking space. This is almost better than new! This is not a flip, but original owners! Check out the pictures!

    This property is off market, which means it's not currently listed for sale or rent on Zillow. This may be different from what's available on other websites or public sources.
    Facts & features

    Interior

    Bedrooms & bathrooms
    • Bedrooms: 2
    • Bathrooms: 1
    • Full bathrooms: 1
    Heating
    • Forced air, Gas
    Cooling
    • Central
    Appliances
    • Included: Dryer, Microwave, Washer
    • Laundry: Laundry Closet
    Features
    • Ceiling Fan(s)
    • Flooring: Carpet, Linoleum / Vinyl
    • Windows: Double Pane Windows, Blinds
    • Has fireplace: Yes
    • Fireplace features: Electric, Living Room
    Interior area
    • Total interior livable area: 1,211 sqft

    Property

    Parking
    • Total spaces: 2
    • Parking features: Carport, Garage - Detached
    Features
    • Entry level: 2
    • Exterior features: Stucco
    • Fencing: No Fence
    Lot
    • Residential vegetation: Brush
    Details
    • Parcel number: 17714811039
    • Zoning description: Multi-Family

    Construction

    Type & style
    • Home type: Condo
    Materials
    • Roof: Tile
    Condition
    • Year built: 2006

    Utilities & green energy

    • Sewer: Public Sewer
    • Water: Public
    • Utilities for property: Underground Utilities, Cable Wired

    Community & neighborhood

    Location
    • Region: Las Vegas

    HOA & financial

    HOA
    • Has HOA: Yes
    • HOA fee: $176 monthly
    • Amenities included: Exercise Room, Gated, Clubhouse, CC&RS
    • Services included: Trash, Water, Sewer, Management, Recreation Facilities, Gated Grounds

    Other

    Other facts
    • Sewer: Public Sewer
    • WaterSource: Public
    • Flooring: Carpet, Linoleum/Vinyl
    • ZoningDescription: Multi-Family
    • Roof: Tile, Pitched
    • InteriorFeatures: Ceiling Fan(s)
    • GarageYN: true
    • CarportYN: true
    • ParkingFeatures: Detached Carport, Detached, Guest, Garage Door Opener, Assigned Covered Parking
    • HeatingYN: true
    • CoolingYN: true
    • Heating: Natural Gas, Central
    • RoomsTotal: 6
    • FireplacesTotal: 1
    • CommunityFeatures: Pool
    • AssociationFeeIncludes: Trash, Water, Sewer, Management, Recreation Facilities, Gated Grounds
    • FireplaceFeatures: Electric, Living Room
    • CurrentFinancing: Conventional, Cash
    • PropertyAttachedYN: true
    • WindowFeatures: Double Pane Windows, Blinds
    • Utilities: Underground Utilities, Cable Wired
    • ExteriorFeatures: Balcony
    • BedroomsPossible: 2
    • DirectionFaces: South
    • SeniorCommunityYN: 1
    • CoveredSpaces: 2
    • PublicSurveySection: 14
    • Cooling: Central Air, Electric
    • Appliances: Microwave, Stove(G)
    • AssociationAmenities: Exercise Room, Gated, Clubhouse, CC&RS
    • EntryLevel: 2
    • LaundryFeatures: Laundry Closet
    • PublicSurveyTownship: 22
    • YearBuiltDetails: Resale
    • Vegetation: Brush
    • Fencing: No Fence
    • Inclusions: Dryer included, Washer Included
    • PublicSurveyRange: 61
    • ConstructionMaterials: Frame & Stucco
    • AssociationPhone: 702-433-0149
    • AssociationName: Pebble Creek Village
    • MlsStatus: Active
    • TaxAnnualAmount: 918

    Price history

    DateEventPrice
    12/7/2020Sold$212,000-0.5%$175/sqft
    Source: LVR #2237264 Report a problem
    11/10/2020Pending sale$212,987$176/sqft
    Source: RE/MAX Unlimited #2237264 Report a problem
    10/7/2020Listed for sale$212,987+9.7%$176/sqft
    Source: RE/MAX Unlimited #2237264 Report a problem
    12/20/2005Sold$194,125$160/sqft
    Source: Public Record Report a problem

    Public tax history

    YearProperty taxesTax assessment
    2026$1,138 +3%$62,452 -2%
    2025$1,105 +3%$63,723 -4.6%
    2024$1,073 +3%$66,805 +15.9%
    2023$1,042 +3%$57,617 +7.2%
    2022$1,012 +3.1%$53,768 +2.6%
    2021$982 +6.8%$52,396 +4.1%
    2020$920 +4.8%$50,344 +26.8%
    2019$878 +6.9%$39,714
    2018$821 $39,714 -1.7%
    2017$821 $40,386 +8.9%
    2016$821 +3.4%$37,069 +22.7%
    2015$794 $30,202 +7.4%
    2014$794 $28,111
    2013-- $28,111 +10.2%
    2012-- $25,517 -14.6%
    2011-- $29,871 -1%
    2010-- $30,162 -35.4%
    2009-- $46,674
    2008-- $46,674 -31.1%
    2007-- $67,725

    Find assessor info on the county website

    Neighborhood: Paradise

    Nearby schools

    GreatSchools rating
    Schools provided by the listing agent
    • Elementary: Roberts Aggie
    • Middle: Schofield Jack Lund
    • High: Silverado

    Source: The MLS. This data may not be complete. We recommend contacting the local school district to confirm school assignments for this home.

    Get a cash offer in 3 minutes
    Find out how much your home could sell for in as little as 3 minutes with a no-obligation cash offer.
    Estimated market value
    $267,100
    Get a cash offer in 3 minutes
    Find out how much your home could sell for in as little as 3 minutes with a no-obligation cash offer.
    Estimated market value
    $267,100