Looking for Luxury Country Living in Stark County? This amazing property has so much to offer and is located close to the Northwest schools and downtown Canal Fulton. Feel like you are on vacation year round on this homestead that offers 8.38 Acres, 20’ x 40’ Inground Pool, 3 Stall Horse Barn with Loft (has water and electric), 30’ X 60’ Heated Pole Barn (Storage for all of your toys/2nd floor storage area) and a Beautiful Skip Rea custom built brick one owner home that offers over 4000 square feet (including the finished lower level). The main living open floor plan is perfect for entertaining large and small groups alike and boasts an updated Kitchen with spacious everyday Dining space, Living and Family room spaces that are adjacent to each other, Formal Dining room and two flex spaces that can be offices. The oversized Mud Room has ample storage and is right off the attached 3 car garage. The 2nd floor sleeping space affords a gorgeous cathedral style ceiling Owners bedroom with a cathedral style ceiling, large Owners Bathroom/Walk in Closet and Laundry area. The two additional Bedrooms have ample closet space and share the 2nd Full bathroom. The finished Lower Level walks up to the attached garage and is wonderful for extra entertaining or storage. Perfectly placed off the road you will enjoy a serene lifestyle whether sitting by one of your 2 ponds, the 3 Season porch overlooking the pool or taking your horse for a ride in your own pasture. Recent improvements include : Anderson Windows @ 12 years old/Roof @ 12 Years old/Furnace 5 years old/AC 7 years Old/Well Pump 1 Year Old/Hot Water Heater 2017 and a Whole House 22 KW Generator. Welcome Home!
Closed
$890,000
8805 Kepler Ave NW, Canal Fulton, OH 44614
3beds
3,806sqft
Single Family Residence
Built in 1991
8.38 Acres Lot
$881,700 Zestimate®
$234/sqft
$3,065 Estimated rent
Home value
$881,700
$802,000 - $961,000
$3,065/mo
Zestimate® history
Owner options
List your home for rent
$3,065/mo
Rent Zestimate®
Find your next renter with Zillow Rental Manager. Plus, with online applications, you can quickly screen prospective tenants – for free.
$3,065/mo
Rent Zestimate®
Refinance and save
$5,822/mo
Est. payment
Refinancing to a lower rate could help reduce your monthly payments and save thousands over the life of the loan.
$5,822/mo
Est. payment
Explore your selling options
Work with a Zillow partner agent
Leverage their expertise and Zillow's premium Showcase listings to get your home seen by more buyers.
Get startedList with your own agent
Get your home in front of millions of buyers by listing it on Zillow.
Learn how to do itSell it yourself
Take full control of how buyers see your home on Zillow by listing For Sale by Owner (FSBO).
List your homeWhat's special
Inground poolOpen floor planFinished lower levelOversized mud roomSpacious everyday dining spaceUpdated kitchenFormal dining room
Zillow last checked:
Listing updated:
Listed by:
Joanna D Belden joannabelden@howardhanna.com330-309-2343,
Howard Hanna
Bought with:
Tony Stover, 2022000058
RE/MAX Infinity
Source: MLS Now,MLS#: 5125318Originating MLS: Stark Trumbull Area REALTORS
Facts & features
Interior
Bedrooms & bathrooms
- Bedrooms: 3
- Bathrooms: 3
- Full bathrooms: 2
- 1/2 bathrooms: 1
- Main level bathrooms: 1
Primary bedroom
- Description: Flooring: Carpet
- Level: Second
- Dimensions: 17 x 13
Bedroom
- Description: Flooring: Carpet
- Level: Second
- Dimensions: 14 x 13
Bedroom
- Description: Flooring: Carpet
- Level: Second
- Dimensions: 14 x 12
Primary bathroom
- Description: Flooring: Marble
- Level: Second
- Dimensions: 11 x 14
Dining room
- Description: Flooring: Wood
- Level: First
- Dimensions: 13 x 13
Eat in kitchen
- Description: Flooring: Wood
- Level: First
- Dimensions: 21 x 17
Entry foyer
- Description: Flooring: Wood
- Level: First
- Dimensions: 10 x 10
Family room
- Description: Flooring: Carpet
- Level: First
- Dimensions: 11 x 19
Library
- Description: Flooring: Wood
- Level: First
- Dimensions: 9 x 14
Living room
- Description: Flooring: Carpet
- Features: Fireplace
- Level: First
- Dimensions: 19 x 16
Mud room
- Description: Flooring: Ceramic Tile
- Level: First
- Dimensions: 9 x 11
Office
- Description: Flooring: Carpet
- Level: First
- Dimensions: 13 x 13
Other
- Description: Flooring: Carpet
- Level: Lower
- Dimensions: 13 x 20
Recreation
- Description: Flooring: Carpet
- Level: Lower
- Dimensions: 34 x 26
Sunroom
- Description: Flooring: Carpet
- Level: First
Workshop
- Description: Flooring: Carpet
- Level: Lower
- Dimensions: 9 x 14
Heating
- Forced Air, Gas
Cooling
- Central Air
Appliances
- Included: Cooktop, Dryer, Dishwasher, Disposal, Microwave, Refrigerator, Water Softener, Washer
- Laundry: Main Level
Features
- Basement: Full,Finished,Walk-Up Access,Sump Pump
- Number of fireplaces: 1
- Fireplace features: Gas, Gas Log
Interior area
- Total structure area: 3,806
- Total interior livable area: 3,806 sqft
- Finished area above ground: 2,906
- Finished area below ground: 900
Property
Parking
- Parking features: Attached, Detached, Garage
- Attached garage spaces: 13
Features
- Levels: Two
- Stories: 2
- Patio & porch: Enclosed, Patio, Porch, Screened, Side Porch
- Exterior features: Storage
- Has private pool: Yes
- Pool features: Heated, In Ground, Outdoor Pool, Other, Pool Cover
- Has view: Yes
- View description: Water
- Has water view: Yes
- Water view: Water
Lot
- Size: 8.38 Acres
- Features: Back Yard, Fishing Pond(s), Front Yard, Horse Property, Pasture, Pond on Lot, Wooded
Details
- Parcel number: 02613908
- Special conditions: Standard
- Horses can be raised: Yes
Construction
Type & style
- Home type: SingleFamily
- Architectural style: Colonial
- Property subtype: Single Family Residence
Materials
- Brick, Vinyl Siding
- Roof: Asphalt,Fiberglass
Condition
- Updated/Remodeled
- Year built: 1991
Details
- Builder name: Skip Rea
Utilities & green energy
- Sewer: Septic Tank
- Water: Well
Community & HOA
Community
- Security: Security System, Smoke Detector(s)
HOA
- Has HOA: No
Location
- Region: Canal Fulton
Financial & listing details
- Price per square foot: $234/sqft
- Tax assessed value: $666,200
- Annual tax amount: $10,076
- Date on market: 5/22/2025
- Cumulative days on market: 124 days
- Listing agreement: Exclusive Right To Sell
Price history
| Date | Event | Price |
|---|---|---|
| 9/25/2025 | Sold | $890,000-3.8%$234/sqft |
Source: Public Record Report a problem | ||
| 6/16/2025 | Contingent | $925,000$243/sqft |
Source: MLS Now #5125318 Report a problem | ||
| 5/22/2025 | Listed for sale | $925,000$243/sqft |
Source: MLS Now #5125318 Report a problem | ||
Public tax history
| Year | Property taxes | Tax assessment |
|---|---|---|
| 2024 | $10,078 +32% | $233,180 +42.3% |
| 2023 | $7,632 +1.9% | $163,880 |
| 2022 | $7,491 -0.3% | $163,880 |
| 2021 | $7,510 +16.9% | $163,880 +25.2% |
| 2020 | $6,423 +77.1% | $130,870 +3.1% |
| 2019 | $3,626 | $126,890 |
| 2018 | $3,626 -38.5% | $126,890 +14.8% |
| 2017 | $5,901 +205.7% | $110,510 |
| 2016 | $1,930 +961.1% | $110,510 |
| 2015 | $182 | $110,510 +11.7% |
| 2014 | $182 -89.1% | $98,940 |
| 2013 | $1,676 | $98,940 |
| 2012 | -- | $98,940 -13.9% |
| 2011 | -- | $114,890 -0.1% |
| 2010 | -- | $114,980 |
| 2009 | $5,882 +6.2% | -- |
| 2008 | $5,541 +8% | -- |
| 2007 | $5,132 -2.9% | -- |
| 2005 | $5,287 -0.2% | -- |
| 2004 | $5,297 +6.9% | -- |
| 2003 | $4,956 +18.5% | -- |
| 2002 | $4,183 +18.9% | -- |
| 2001 | $3,518 +1.2% | -- |
| 2000 | $3,478 | -- |
Find assessor info on the county website
Neighborhood: 44614
Nearby homes
- $484,0003 bd2 ba1.9k sqft8743 Kepler Ave NW, Canal Fulton, OH 44614Off Market
- $280,0003 bd1 ba1.4k sqft8841 Kepler Ave NW, Canal Fulton, OH 44614Sold
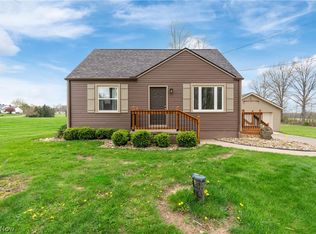
- $303,0002 bd1 ba1.4k sqft8715 Kepler Ave NW, Canal Fulton, OH 44614Off Market
- $473,0003 bd2 ba1.5k sqft8717 Kepler Ave NW, Canal Fulton, OH 44614Off Market
- $193,7003 bd1 ba2.2k sqft8657 Kepler Ave NW, Canal Fulton, OH 44614Off Market
- $421,4003 bd2 ba1.9k sqft8633 Kepler Ave NW, Canal Fulton, OH 44614Off Market
- $242,2003 bd1 ba1.5k sqft8744 Kepler Ave NW, Canal Fulton, OH 44614Off Market
- $38,2001.25 Acres8644 Kepler Ave NW, Canal fulton, OH 44614Off Market
Nearby schools
GreatSchools rating
- NANorthwest Primary SchoolGrades: K-2Distance: 0.4 mi
- 7/10Northwest Middle SchoolGrades: 5-8Distance: 0.7 mi
- 7/10Northwest High SchoolGrades: 9-12Distance: 0.5 mi
Schools provided by the listing agent
- District: Northwest LSD Stark- 7612
Source: MLS Now. This data may not be complete. We recommend contacting the local school district to confirm school assignments for this home.
Get a cash offer in 3 minutes
Find out how much your home could sell for in as little as 3 minutes with a no-obligation cash offer.
Estimated market value
$881,700
Get a cash offer in 3 minutes
Find out how much your home could sell for in as little as 3 minutes with a no-obligation cash offer.
Estimated market value
$881,700
- Ohio
- Stark County
- Canal Fulton
- 44614
- 8805 Kepler Ave NW
Nearby cities
Nearby zip codes
Other Canal Fulton Topics
