READY IN FEB 2025! The price includes incentives plus up to $10,000 towards closing costs, along with a special financing incentive when using the Seller's Preferred Lender and Closing Attorney. See the agent for details! Photos depict a similar home. INCLUDED: Covered Porch, laminate floors throughout main living areas with hardwood stairs, tile in baths and laundry. The kitchen features recessed lighting, 42'' cabinets with crown molding, stainless steel appliances with gas range, built-in microwave, and quartz counters with tile backsplash. The owner's bath has a 5' tile shower, dual sinks, and quartz counters in all full baths, and includes full window casings throughout the home! Windsor Crossing offers a playground, walking trail, and dog park. ENERGY SAVING FEATURES: ENERGY STAR HO
Closed
$366,212
8805 Lannister Dr, Charleston, SC 29420
3beds
1,703sqft
Single Family Residence
Built in 2025
4,791 Square Feet Lot
$369,200 Zestimate®
$215/sqft
$2,556 Estimated rent
Home value
$369,200
$343,000 - $395,000
$2,556/mo
Zestimate® history
Owner options
List your home for rent
$2,556/mo
Rent Zestimate®
Find your next renter with Zillow Rental Manager. Plus, with online applications, you can quickly screen prospective tenants – for free.
$2,556/mo
Rent Zestimate®
Refinance and save
$2,104/mo
Est. payment
Refinancing to a lower rate could help reduce your monthly payments and save thousands over the life of the loan.
$2,104/mo
Est. payment
Explore your selling options
Work with a Zillow partner agent
Leverage their expertise and Zillow's premium Showcase listings to get your home seen by more buyers.
Get startedList with your own agent
Get your home in front of millions of buyers by listing it on Zillow.
Learn how to do itSell it yourself
Take full control of how buyers see your home on Zillow by listing For Sale by Owner (FSBO).
List your homeWhat's special
Hardwood stairsCovered porchBuilt-in microwaveRecessed lightingDual sinks
Zillow last checked:
Listing updated:
Listed by:
DFH Realty Georgia, LLC
Bought with:
Coldwell Banker Realty
Source: CTMLS,MLS#: 24027914
Facts & features
Interior
Bedrooms & bathrooms
- Bedrooms: 3
- Bathrooms: 3
- Full bathrooms: 2
- 1/2 bathrooms: 1
Rooms
- Room types: Living/Dining Combo, Eat-In-Kitchen, Foyer, Laundry, Pantry
Heating
- Natural Gas
Cooling
- Central Air
Appliances
- Laundry: Electric Dryer Hookup, Washer Hookup, Laundry Room
Features
- Ceiling - Smooth, High Ceilings, Kitchen Island, Walk-In Closet(s), Eat-in Kitchen, Entrance Foyer, Pantry
- Flooring: Carpet, Ceramic Tile, Laminate
- Has fireplace: No
Interior area
- Total structure area: 1,703
- Total interior livable area: 1,703 sqft
Property
Parking
- Total spaces: 2
- Parking features: Garage, Garage Door Opener
- Garage spaces: 2
Features
- Levels: Two
- Stories: 2
- Patio & porch: Covered
Lot
- Size: 4,791 Square Feet
- Features: 0 - .5 Acre
Details
- Parcel number: 3950600229
- Special conditions: 10 Yr Warranty
Construction
Type & style
- Home type: SingleFamily
- Architectural style: Traditional
- Property subtype: Single Family Residence
Materials
- Vinyl Siding
- Foundation: Slab
- Roof: Architectural
Condition
- New construction: Yes
- Year built: 2025
Details
- Warranty included: Yes
Utilities & green energy
- Sewer: Public Sewer
- Water: Public
- Utilities for property: AT&T, Dominion Energy, Dorchester Cnty Water and Sewer Dept, N Chas Sewer District
Green energy
- Green verification: HERS Index Score
Community & HOA
Community
- Features: Dog Park, Park, Walk/Jog Trails
- Subdivision: Windsor Crossing
Location
- Region: Charleston
Financial & listing details
- Price per square foot: $215/sqft
- Tax assessed value: $70,000
- Annual tax amount: $426
- Date on market: 11/3/2024
- Listing terms: Cash,Conventional,FHA,VA Loan
Price history
| Date | Event | Price |
|---|---|---|
| 2/27/2025 | Sold | $366,212-0.4%$215/sqft |
Source:  CTMLS #24027914 Report a problem CTMLS #24027914 Report a problem | ||
| 1/11/2025 | Pending sale | $367,712$216/sqft |
Source: CTMLS #24027914 Report a problem | ||
| 1/9/2025 | Listed for sale | $367,712$216/sqft |
Source: CTMLS #24027914 Report a problem | ||
| 1/4/2025 | Pending sale | $367,712$216/sqft |
Source: CTMLS #24027914 Report a problem | ||
| 11/3/2024 | Listed for sale | $367,712$216/sqft |
Source: CTMLS #24027914 Report a problem | ||
Public tax history
| Year | Property taxes | Tax assessment |
|---|---|---|
| 2025 | $426 | $2,800 |
| 2024 | -- | -- |
Find assessor info on the county website
Neighborhood: 29420
Nearby homes
- $480,0004 bd4 ba2.4k sqft8697 Windsor Hill Blvd, North Charleston, SC 29420Sold

- $393,8003 bd3 ba2.2k sqft8809 Lannister Dr, North Charleston, SC 29420Sold
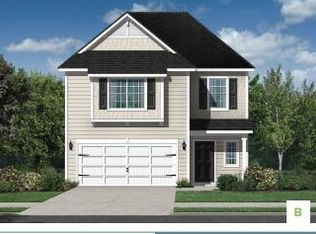
- $451,2645 bd4 ba3.1k sqft8813 Lannister Dr, Charleston, SC 29420Sold
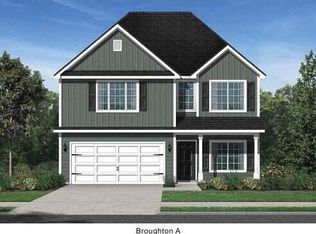
- $422,5543 bd3 ba2.1k sqft8695 Windsor Hill Blvd, North Charleston, SC 29420Sold
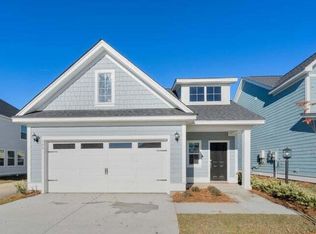
- $387,1663 bd3 ba2.1k sqft8701 Windsor Hill Blvd, North Charleston, SC 29420Sold
- $430,7764 bd4 ba2.7k sqft8703 Windsor Hill Blvd, North Charleston, SC 29420Sold
- $425,9994 bd4 ba2.4k sqft8811 Lannister Dr, North Charleston, SC 29420Sold
- $362,0003 bd3 ba1.4k sqft8808 Lannister Dr, Charleston, SC 29420Sold
Nearby schools
GreatSchools rating
- 6/10Pepperhill Elementary SchoolGrades: PK-5Distance: 0.8 mi
- 5/10Northwoods MiddleGrades: 6-8Distance: 1.8 mi
- 1/10R. B. Stall High SchoolGrades: 9-12Distance: 1.6 mi
Schools provided by the listing agent
- Elementary: Pepper Hill
- Middle: Northwoods
- High: Stall
Source: CTMLS. This data may not be complete. We recommend contacting the local school district to confirm school assignments for this home.
Get a cash offer in 3 minutes
Find out how much your home could sell for in as little as 3 minutes with a no-obligation cash offer.
Estimated market value
$369,200
Get a cash offer in 3 minutes
Find out how much your home could sell for in as little as 3 minutes with a no-obligation cash offer.
Estimated market value
$369,200
- South Carolina
- Charleston County
- North Charleston
- 29420
- 8805 Lannister Dr
Nearby cities
Nearby zip codes
Other North Charleston Topics
- Apartments for Rent in 29420
- Houses for Sale in 29420
- Houses for Rent in 29420
- 29420 Real Estate
- North Charleston Condos
- Houses for Sale in North Charleston
- Newest Listings in North Charleston
- North Charleston Home Values
- North Charleston Real Estate Agents
- North Charleston Refinance
- North Charleston Mortgage Rates
