Skip main navigation
Sold
  • $389,900

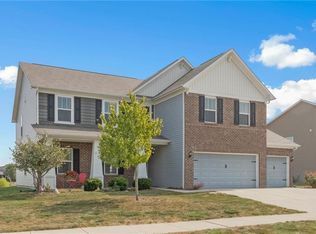
    8805 N Springview Dr, McCordsville, IN 46055

    3beds
    2,909sqft
    Residential, Single Family Residence
    Built in 2015
    10,454.4 Square Feet Lot
    $419,300 Zestimate®
    $134/sqft
    $2,430 Estimated rent

    Home value

    $419,300

    $398,000 - $440,000

    $2,430/mo

    Zestimate® history
    Loading
    Loading...

    Owner options

    List your home for rent

    $2,430/mo

    Rent Zestimate®

    Find your next renter with Zillow Rental Manager. Plus, with online applications, you can quickly screen prospective tenants – for free.

    Learn more

    $2,430/mo

    Rent Zestimate®

    Refinance and save

    $2,490/mo

    Est. payment

    Refinancing to a lower rate could help reduce your monthly payments and save thousands over the life of the loan.

    See today's rates

    $2,490/mo

    Est. payment

    Explore your selling options

    Work with a Zillow partner agent

    Leverage their expertise and Zillow's premium Showcase listings to get your home seen by more buyers.

    Get started

    List with your own agent

    Get your home in front of millions of buyers by listing it on Zillow.

    Learn how to do it

    Sell it yourself

    Take full control of how buyers see your home on Zillow by listing For Sale by Owner (FSBO).

    List your home

    What's special

    Discover the comfort and luxury of this exquisite 3-bedroom, 2.5-bathroom home nestled in the heart of McCordsville and situated on a premium lot overlooking a serene pond and vacant/common area. Let your inner Gordon Ramsay shine in the gourmet kitchen featuring 42" cabinets, stainless steel appliances, double oven, breakfast area, granite countertops, and a convenient Butler's pantry with a wine fridge. The primary bedroom boasts a tray ceiling and an ensuite bathroom featuring double sinks, garden tub, tile shower, and luxurious finishes throughout. The upstairs loft and huge separate family room offer the perfect spots for peaceful retreats, while the upstairs laundry room makes doing laundry more convenient. The 3-car garage with a massive fourth bay offers ample parking and storage space. Step outside to your own private sanctuary, featuring a 5-person Royal Spa hot tub, fire pit, basketball goal in the driveway, offering endless opportunities for outdoor recreation and entertainment. You won't want to miss the chance to make this stunning house your new home!

    Zillow last checked:

    Listing updated:

    Listing Provided by:

    Thomas Endicott 317-696-6161,

    Keller Williams Indy Metro NE,

    Michael Ernest 317-285-9691,

    Keller Williams Indy Metro NE

    Bought with:

    Andrea Ratcliff

    Redfin Corporation

    Source: MIBOR as distributed by MLS GRID,MLS#: 21982122MLS Logo

    Facts & features

    Interior

    Bedrooms & bathrooms
    • Bedrooms: 3
    • Bathrooms: 3
    • Full bathrooms: 2
    • 1/2 bathrooms: 1
    • Main level bathrooms: 1
    Primary bedroom
    • Features: Carpet
    • Level: Upper
    • Area: 221 Square Feet
    • Dimensions: 17x13
    Bedroom 2
    • Features: Carpet
    • Level: Upper
    • Area: 144 Square Feet
    • Dimensions: 12x12
    Bedroom 3
    • Features: Carpet
    • Level: Upper
    • Area: 132 Square Feet
    • Dimensions: 12x11
    Breakfast room
    • Features: Engineered Hardwood
    • Level: Main
    • Area: 180 Square Feet
    • Dimensions: 15x12
    Dining room
    • Features: Engineered Hardwood
    • Level: Main
    • Area: 154 Square Feet
    • Dimensions: 14x11
    Family room
    • Features: Carpet
    • Level: Upper
    • Area: 320 Square Feet
    • Dimensions: 20x16
    Kitchen
    • Features: Engineered Hardwood
    • Level: Main
    • Area: 210 Square Feet
    • Dimensions: 15x14
    Laundry
    • Features: Vinyl
    • Level: Upper
    • Area: 50 Square Feet
    • Dimensions: 10x5
    Living room
    • Features: Engineered Hardwood
    • Level: Main
    • Area: 195 Square Feet
    • Dimensions: 15x13
    Loft
    • Features: Carpet
    • Level: Upper
    • Area: 180 Square Feet
    • Dimensions: 15x12
    Office
    • Features: Carpet
    • Level: Main
    • Area: 156 Square Feet
    • Dimensions: 13x12
    Utility room
    • Features: Tile-Ceramic
    • Level: Main
    • Area: 50 Square Feet
    • Dimensions: 10x5
    Heating
    • Forced Air
    Cooling
    • Has cooling: Yes
    Appliances
    • Included: Electric Cooktop, Dishwasher, Dryer, Disposal, Gas Water Heater, Microwave, Double Oven, Range Hood, Refrigerator, Washer, Water Softener Owned
    • Laundry: Upper Level
    Features
    • Attic Access, Double Vanity, Breakfast Bar, Ceiling Fan(s), High Speed Internet, Eat-in Kitchen, Pantry, Smart Thermostat, Walk-In Closet(s)
    • Windows: Screens, Windows Vinyl
    • Has basement: No
    • Attic: Access Only
    Interior area
    • Total structure area: 2,909
    • Total interior livable area: 2,909 sqft

    Property

    Parking
    • Total spaces: 3
    • Parking features: Attached
    • Attached garage spaces: 3
    Features
    • Levels: Two
    • Stories: 2
    • Patio & porch: Covered, Patio
    • Exterior features: Fire Pit
    • Has spa: Yes
    • Spa features: Above Ground, Heated, Private
    • Has view: Yes
    • View description: Pond
    • Water view: Pond
    • Waterfront features: Pond
    Lot
    • Size: 10,454 sqft
    • Features: Sidewalks, Street Lights, Mature Trees, Trees-Small (Under 20 Ft)
    Details
    • Parcel number: 300124206161000018
    • Horse amenities: None

    Construction

    Type & style
    • Home type: SingleFamily
    • Architectural style: Traditional
    • Property subtype: Residential, Single Family Residence
    Materials
    • Vinyl With Brick
    • Foundation: Slab
    Condition
    • New construction: No
    • Year built: 2015

    Utilities & green energy

    • Water: Municipal/City
    • Utilities for property: Electricity Connected, Sewer Connected, Water Connected

    Community & neighborhood

    Location
    • Region: Mccordsville
    • Subdivision: Emerald Springs

    HOA & financial

    HOA
    • Has HOA: Yes
    • HOA fee: $140 quarterly
    • Amenities included: Playground, Pool
    • Services included: Entrance Common, Insurance, Maintenance, ParkPlayground, Management
    • Association phone: 317-631-2213

    Price history

    DateEventPrice
    9/19/2024Sold$389,900$134/sqft
    Source: MIBOR as distributed by MLS GRID #21982122 Report a problem
    9/2/2024Pending sale$389,900$134/sqft
    Source: MIBOR as distributed by MLS GRID #21982122 Report a problem
    8/30/2024Listed for sale$389,900$134/sqft
    Source: MIBOR as distributed by MLS GRID #21982122 Report a problem
    6/14/2024Pending sale$389,900$134/sqft
    Source: MIBOR as distributed by MLS GRID #21982122 Report a problem
    6/7/2024Listed for sale$389,900+1.3%$134/sqft
    Source: MIBOR as distributed by MLS GRID #21982122 Report a problem
    7/7/2021Sold$385,000+20.4%$132/sqft
    Source: MIBOR as distributed by MLS GRID #21785688 Report a problem
    5/24/2021Pending sale$319,900$110/sqft
    Source: MIBOR as distributed by MLS GRID #21785688 Report a problem
    5/19/2021Listed for sale$319,900$110/sqft
    Source: MIBOR as distributed by MLS GRID #21785688 Report a problem

    Public tax history

    YearProperty taxesTax assessment
    2025$4,231 +2.6%$407,800 +3.7%
    2024$4,126 +7.4%$393,100 +2.7%
    2023$3,840 +28.8%$382,700 +9.1%
    2022$2,980 +5.8%$350,700 +17.7%
    2021$2,817 +3.3%$298,000 +5.8%
    2020$2,726 $281,700 +3.3%
    2019$2,726 +2.5%$272,600
    2018$2,660 -0.3%$272,600 +2.5%
    2017$2,669 $266,000 +3.8%
    2016$2,669 +22906.5%$256,300 +63975%
    2014$12 $400

    Find assessor info on the county website

    Neighborhood: 46055

    Nearby schools

    GreatSchools rating
    Get a cash offer in 3 minutes
    Find out how much your home could sell for in as little as 3 minutes with a no-obligation cash offer.
    Estimated market value
    $419,300
    Get a cash offer in 3 minutes
    Find out how much your home could sell for in as little as 3 minutes with a no-obligation cash offer.
    Estimated market value
    $419,300