Skip main navigation
Sold for $489,000
  • $489,000

    8805 Nottoway Avenue NW, Calabash, NC 28467

    3beds
    1,945sqft
    Single Family Residence
    Built in 2025
    8,276.4 Square Feet Lot
    $488,900 Zestimate®
    $251/sqft
    $2,424 Estimated rent

    Home value

    $488,900

    $464,000 - $513,000

    $2,424/mo

    Zestimate® history
    Loading
    Loading...

    Owner options

    List your home for rent

    $2,424/mo

    Rent Zestimate®

    Find your next renter with Zillow Rental Manager. Plus, with online applications, you can quickly screen prospective tenants – for free.

    Learn more

    $2,424/mo

    Rent Zestimate®

    Refinance and save

    $4,054/mo

    Est. payment

    Refinancing to a lower rate could help reduce your monthly payments and save thousands over the life of the loan.

    See today's rates

    $4,054/mo

    Est. payment

    Explore your selling options

    Work with a Zillow partner agent

    Leverage their expertise and Zillow's premium Showcase listings to get your home seen by more buyers.

    Get started

    List with your own agent

    Get your home in front of millions of buyers by listing it on Zillow.

    Learn how to do it

    Sell it yourself

    Take full control of how buyers see your home on Zillow by listing For Sale by Owner (FSBO).

    List your home

    What's special

    Exquisite lightingExtended drivewayQuartz covered islandOversized garageBuilt in wood shelvingSlop sinkStunning spa-like primary bathroom
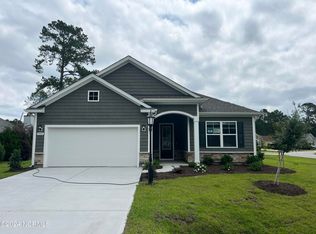
    There is nothing on the market like this Beautiful home built by none other than Fox Homes! A One level living, cottage patio home with stunning Wainscotting and Trim work and all the details anyone could want! Soaring ceilings with Beautiful Beams, Exquisite Lighting that leaves all of the others speechless. A Stunning spa-like Primary Bathroom you will never want to leave. Luxury Vinyl Plank throughout that you and your guests will love and built in wood shelving that says quality. Usually it is the kitchen that is the show stopper and this home is no different! There are 2 sinks, the stainless steel sink by the sunny window for the gourmet cook who loves with food and the smaller sink in the Island for the aspiring drink maker! Of course this quartz covered island is a beauty and the farm sconce lighting over the Island really keeps everyone looking up! Lets talk about the walk-in pantry that has electric outllets, and wood shelving with exceptional space for those extra big trips to Costco. As the natural light floods the open spaces there will be those days you want to cover those big bright windows and the seller has installed Motorized blinds and beautiful shades for the days you want to just wrap up in a blanket with a great book and enjoy the quiet peaceful neighborhood of Brunswick Plantation. The man in your life will love the oversized garage, the extended driveway and the Slop sink for all of those messy projects. These are details that you will not see in New Home Construction.You usually have to pay ''extra '' for them if you can even get them. The owners will graciously convey the 1 year old refrigerator as well as the washer and dryer with the purchase. There are several items the owners are willing to sell outside of the contract. Take a peek at the list in the documents section. I hope your whistle is wet and you will not waste any time seeing this one of kind Fox Home. The owners love this home and they are sure you will

    Zillow last checked:

    Listing updated:

    Listed by:

    Creekmore Realty Group 910-368-3638,

    eXp Realty,

    Margie A Mueller 910-946-1260,

    eXp Realty

    Bought with:

    Brent Kidd, 247319

    Beach Connection Realty

    Source: Hive MLS,MLS#: 100555392MLS LogoOriginating MLS: Brunswick County Association of Realtors

    Facts & features

    Interior

    Bedrooms & bathrooms
    • Bedrooms: 3
    • Bathrooms: 2
    • Full bathrooms: 2
    Primary bedroom
    • Description: Double Trey Ceilings, LVP Flooring, and comfort height toilets. Large Walk-in Closet with Built-in Shelving, Safe is Negotiable
    • Level: Main
    • Dimensions: 16 x 14
    Bedroom 1
    • Description: Additional Can lighting and beautiful built-in wood shelving in closet
    • Level: Main
    • Dimensions: 12 x 13
    Bedroom 2
    • Description: Currently used as office with additional can lighting and beautiful built-in wood shelving in closet
    • Level: Main
    • Dimensions: 12 x 10
    Bathroom 1
    • Description: Primary Bathroom. Stunning walk-in shower with large rain head and glass enclosure. Marble tile to ceiling
    • Level: Main
    • Dimensions: 11 x 11
    Bathroom 2
    • Description: Main Bathroom, Marble tiled to the ceiling
    • Level: Main
    • Dimensions: 8 x 4
    Dining room
    • Description: Large Circular Light Feature Bright
    • Level: Main
    • Dimensions: 11 x 15
    Kitchen
    • Description: Open Living Concept , 2 Sinks, Quartz Countertops, large Pantry, Gas Cooktop with electric oven. Stainless Steel Farm Sink and under mount cabinet lighting.
    • Level: Main
    • Dimensions: 17 x 10
    Laundry
    • Description: Sink in Laundry with Granite Countertop
    • Level: Main
    • Dimensions: 9 x 6
    Living room
    • Description: Beautiful Wainscotting and Beams,and telescoping sliding doors that brings the outdoors in.
    • Level: Main
    • Dimensions: 15 x 16
    Other
    • Description: Drop zone off the laundry
    • Level: Main
    • Dimensions: 6 x 6
    Heating
    • Electric, Forced Air, Heat Pump
    Cooling
    • Central Air, Ceiling Fan(s)
    Appliances
    • Included: Gas Oven, Gas Cooktop, Built-In Microwave, Washer, Self Cleaning Oven, Refrigerator, Ice Maker, Dryer, Disposal, Dishwasher, Tankless Water Heater
    • Laundry: Dryer Hookup, Washer Hookup, Laundry Room
    Features
    • Walk-in Closet(s), Vaulted Ceiling(s), Tray Ceiling(s), High Ceilings, Entrance Foyer, Mud Room, Kitchen Island, Ceiling Fan(s), Pantry, Walk-in Shower, Blinds/Shades, Eat-in Kitchen, Walk-In Closet(s)
    • Flooring: LVT/LVP, Tile
    • Doors: Storm Door(s)
    • Basement: None
    • Attic: Partially Floored,Pull Down Stairs
    Interior area
    • Total structure area: 1,945
    • Total interior livable area: 1,945 sqft

    Property

    Parking
    • Total spaces: 2
    • Parking features: Garage Faces Side, Concrete, Garage Door Opener, Off Street
    • Attached garage spaces: 2
    Accessibility
    • Accessibility features: None
    Features
    • Levels: One
    • Patio & porch: Covered, Patio, Porch, Screened
    • Exterior features: Irrigation System, Storm Doors
    • Pool features: None
    • Fencing: None
    • Has view: Yes
    • View description: See Remarks
    • Waterfront features: None
    • Frontage type: See Remarks
    Lot
    • Size: 8,276 sqft
    • Features: Cul-De-Sac, Corner Lot, Landscaped, Sprinklers in Front, Sprinklers in Rear
    Details
    • Parcel number: 210ha009
    • Zoning: Co-Sbr-6000
    • Special conditions: Standard

    Construction

    Type & style
    • Home type: SingleFamily
    • Architectural style: Patio
    • Property subtype: Single Family Residence
    Materials
    • Stone, Vinyl Siding, Wood Frame, Stone Veneer
    • Foundation: Slab
    • Roof: Architectural Shingle
    Condition
    • New construction: No
    • Year built: 2025

    Utilities & green energy

    • Sewer: Public Sewer
    • Water: Public
    • Utilities for property: Sewer Available, Water Available
    Green energy
    • Green verification: None
    • Energy efficient items: Lighting

    Community & neighborhood

    Location
    • Region: Calabash
    • Subdivision: Brunswick Plantation

    HOA & financial

    HOA
    • Has HOA: Yes
    • HOA fee: $1,200 annually
    • Amenities included: Clubhouse, Pool, Fitness Center, Gated, Golf Course, Indoor Pool, Maintenance Common Areas, Maintenance Roads, Management, Pickleball, Restaurant, Street Lights, Tennis Court(s), Termite Bond
    • Association name: Waccamaw
    • Association phone: 843-237-9551

    Other

    Other facts
    • Listing agreement: Exclusive Right To Sell
    • Listing terms: Cash,FHA,VA Loan
    • Road surface type: Paved

    Price history

    DateEventPrice
    6/3/2026Sold$489,000$251/sqft
    Source: Hive MLS #100555392 Report a problem
    5/1/2026Pending sale$489,000$251/sqft
    Source: Hive MLS #100555392 Report a problem
    4/18/2026Contingent$489,000$251/sqft
    Source: eXp Realty #100555392 Report a problem
    4/12/2026Price change$489,000-2%$251/sqft
    Source: eXp Realty #100555392 Report a problem
    2/19/2026Listed for sale$499,000+8.1%$257/sqft
    Source: eXp Realty #100555392 Report a problem
    4/18/2025Sold$461,500$237/sqft
    Source: Hive MLS #100486677 Report a problem
    2/3/2025Pending sale$461,500$237/sqft
    Source: Hive MLS #100486677 Report a problem
    2/3/2025Listed for sale$461,500+1822.9%$237/sqft
    Source: Hive MLS #100486677 Report a problem
    9/30/2024Sold$24,000-68%$12/sqft
    Source: Public Record Report a problem
    6/30/2006Sold$75,000$39/sqft
    Source: Public Record Report a problem

    Public tax history

    YearProperty taxesTax assessment
    2025$106 $25,000
    2024$106 $25,000
    2023$106 +52.9%$25,000 +150%
    2022$69 +0.7%$10,000
    2021$69 +6.8%$10,000
    2020$64 $10,000
    2019$64 -72.2%$10,000 -77.8%
    2018$231 +1.1%$45,000
    2017$228 $45,000
    2016$228 $45,000
    2015$228 $45,000

    Find assessor info on the county website

    Neighborhood: 28467

    Nearby schools

    GreatSchools rating
    Schools provided by the listing agent
    • Elementary: Jessie Mae Monroe Elementary
    • Middle: Shallotte Middle
    • High: West Brunswick

    Source: Hive MLS. This data may not be complete. We recommend contacting the local school district to confirm school assignments for this home.

    Get a cash offer in 3 minutes
    Find out how much your home could sell for in as little as 3 minutes with a no-obligation cash offer.
    Estimated market value
    $488,900
    Get a cash offer in 3 minutes
    Find out how much your home could sell for in as little as 3 minutes with a no-obligation cash offer.
    Estimated market value
    $488,900