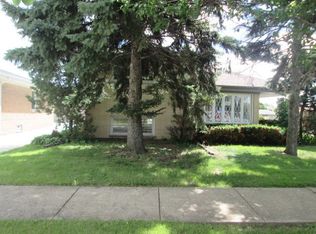
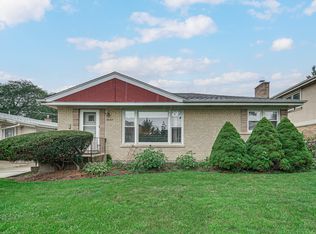
Highest & Best due by Aug 13th, 2026 @ 7pm. Meticulously maintained all-brick ranch, originally built by a local builder and extensively renovated in 2011. Updates include a newer brick front, windows, roof, main sewer line, plumbing, electrical, high-efficiency furnace, water heater, sump pump, recessed lighting, central vacuum, crown molding, and hardwood floors. Freshly painted interior and deck. The main level features 3 bedrooms, an open-concept kitchen with 42" cabinets, granite countertops, backsplash, stainless steel appliances, including a new refrigerator and microwave, a bright living/dining area, and an updated bath with an air-jet tub. The finished basement offers a spacious family room, 4th bedroom, full bath with shower, and abundant storage. Detached 2-car garage, professionally landscaped yard, and a prime location close to schools, parks, pool, shopping, expressways, and public transportation. The dishwasher has never been used and is being conveyed as is. The property is being sold as is, although all mechanical systems and appliances are currently in working order. Move-in ready-a must see!
Contingent
Price cut: $5.1K (8/12)
$499,900
8805 Oriole Ave, Morton Grove, IL 60053
4beds
1,200sqft
Single Family Residence
Built in 1962
6,250 Square Feet Lot
$497,600 Zestimate®
$417/sqft
$-- HOA
What's special
All-brick ranchFinished basementNewer brick frontRecessed lightingFreshly painted interiorSpacious family roomCrown molding
- 34 days
- 566
- 20
Likely to sell faster than
Zillow last checked:
Listing updated:
Listed by:
Than Zual (701)261-1890,
Real People Realty
Source: MRED as distributed by MLS GRID,MLS#: 12720188
Facts & features
Interior
Bedrooms & bathrooms
- Bedrooms: 4
- Bathrooms: 2
- Full bathrooms: 2
Rooms
- Room types: Storage
Primary bedroom
- Features: Flooring (Hardwood)
- Level: Main
- Area: 156 Square Feet
- Dimensions: 13X12
Bedroom 2
- Features: Flooring (Hardwood)
- Level: Main
- Area: 130 Square Feet
- Dimensions: 13X10
Bedroom 3
- Features: Flooring (Hardwood)
- Level: Main
- Area: 110 Square Feet
- Dimensions: 11X10
Bedroom 4
- Features: Flooring (Ceramic Tile)
- Level: Basement
- Area: 120 Square Feet
- Dimensions: 12X10
Family room
- Features: Flooring (Ceramic Tile)
- Level: Basement
- Area: 480 Square Feet
- Dimensions: 24X20
Kitchen
- Features: Flooring (Hardwood)
- Level: Main
- Area: 182 Square Feet
- Dimensions: 14X13
Laundry
- Features: Flooring (Ceramic Tile)
- Level: Basement
- Area: 60 Square Feet
- Dimensions: 10X6
Living room
- Features: Flooring (Hardwood)
- Level: Main
- Area: 306 Square Feet
- Dimensions: 18X17
Storage
- Features: Flooring (Ceramic Tile)
- Level: Basement
- Area: 80 Square Feet
- Dimensions: 10X8
Heating
- Forced Air
Cooling
- Central Air
Appliances
- Included: Range, Microwave, Dishwasher, Refrigerator, Dryer, Stainless Steel Appliance(s)
Features
- Basement: Finished,Full
Interior area
- Total structure area: 0
- Total interior livable area: 1,200 sqft
Property
Parking
- Total spaces: 4
- Parking features: Concrete, Garage Door Opener, Yes, Garage Owned, Detached, Owned, Garage
- Garage spaces: 2
- Has uncovered spaces: Yes
Accessibility
- Accessibility features: No Disability Access
Features
- Stories: 1
Lot
- Size: 6,250 Square Feet
- Dimensions: 50x125
Details
- Parcel number: 09133260100000
- Special conditions: None
Construction
Type & style
- Home type: SingleFamily
- Property subtype: Single Family Residence
Materials
- Brick
Condition
- New construction: No
- Year built: 1962
Utilities & green energy
- Electric: Circuit Breakers
- Sewer: Public Sewer
- Water: Lake Michigan
Community & HOA
HOA
- Services included: None
Location
- Region: Morton Grove
Financial & listing details
- Price per square foot: $417/sqft
- Tax assessed value: $320,010
- Annual tax amount: $8,914
- Date on market: 8/1/2026
- Ownership: Fee Simple
Estimated market value
$497,600
$473,000 - $522,000
$2,786/mo
Price history
| Date | Event | Price |
|---|---|---|
| 8/14/2026 | Contingent | $499,900$417/sqft |
Source:  MRED as distributed by MLS GRID #12720188 Report a problem MRED as distributed by MLS GRID #12720188 Report a problem | ||
| 8/12/2026 | Price change | $499,900-1%$417/sqft |
Source: MRED as distributed by MLS GRID #12720188 Report a problem | ||
| 8/1/2026 | Listed for sale | $505,000+13.5%$421/sqft |
Source: MRED as distributed by MLS GRID #12720188 Report a problem | ||
| 6/16/2022 | Sold | $445,000+3.7%$371/sqft |
Source: MRED as distributed by MLS GRID #11397615 Report a problem | ||
| 5/17/2022 | Contingent | $429,000$358/sqft |
Source: MRED as distributed by MLS GRID #11397615 Report a problem | ||
| 5/11/2022 | Listed for sale | $429,000+23.6%$358/sqft |
Source: MRED as distributed by MLS GRID #11397615 Report a problem | ||
| 9/23/2011 | Listing removed | $347,000$289/sqft |
Source: CENTURY 21 McMullen Real Estate, Inc. #07876903 Report a problem | ||
| 8/12/2011 | Price change | $347,000-0.6%$289/sqft |
Source: McMullen Real Estate, Inc. #07876903 Report a problem | ||
| 5/12/2011 | Price change | $349,000+99.5%$291/sqft |
Source: McMullen Real Estate, Inc. #07876903 Report a problem | ||
| 2/16/2011 | Listed for sale | $174,900$146/sqft |
Source: __luigui@luigui.com #07619863 Report a problem | ||
| 1/16/2011 | Listing removed | $174,900-0.6%$146/sqft |
Source: __luigui@luigui.com #07619863 Report a problem | ||
| 9/29/2010 | Sold | $176,000+0.6%$147/sqft |
Source: MRED as distributed by MLS GRID #07619863 Report a problem | ||
| 9/11/2010 | Listed for sale | $174,900-7%$146/sqft |
Source: __luigui@luigui.com #07619863 Report a problem | ||
| 10/4/1999 | Sold | $188,000$157/sqft |
Source: Public Record Report a problem | ||
Public tax history
| Year | Property taxes | Tax assessment |
|---|---|---|
| 2024 | $8,914 +3% | $32,001 +0% |
| 2023 | $8,658 +29.8% | $31,999 |
| 2022 | $6,669 +69.5% | $31,999 +40.9% |
| 2021 | $3,935 +10.5% | $22,710 -11.1% |
| 2020 | $3,562 +3.2% | $25,539 -21% |
| 2019 | $3,451 -10.3% | $32,329 +22.4% |
| 2018 | $3,848 +3.6% | $26,404 |
| 2017 | $3,715 -42.1% | $26,404 -6.3% |
| 2016 | $6,412 +31.5% | $28,181 +33.5% |
| 2015 | $4,876 +1.8% | $21,102 |
| 2014 | $4,788 -9% | $21,102 -9.5% |
| 2013 | $5,260 +1.2% | $23,328 -9% |
| 2012 | $5,195 -5.6% | $25,643 |
| 2011 | $5,504 +9.2% | $25,643 |
| 2010 | $5,042 -8.5% | $25,643 -19.3% |
| 2009 | $5,511 +8.5% | $31,760 -12% |
| 2008 | $5,081 +12.8% | $36,092 |
| 2007 | $4,503 -2.9% | $36,092 +18% |
| 2006 | $4,638 +0.7% | $30,576 |
| 2005 | $4,606 +6.8% | $30,576 |
| 2004 | $4,314 +5.3% | $30,576 +32.4% |
| 2003 | $4,095 -0.8% | $23,087 |
| 2002 | $4,130 +27.8% | $23,087 |
| 2001 | $3,231 -9.6% | $23,087 +28.1% |
| 2000 | $3,573 +14.3% | $18,027 |
| 1999 | $3,126 | $18,027 |
Find assessor info on the county website
Monthly payment
Est. payment
Payment breakdown
Explore the cost of this home by adjusting the details. Changes won't be saved.Climate risks
Neighborhood: 60053
Nearby schools
Schools provided by the listing agent
- Elementary: Nelson Elementary School
- Middle: Gemini Junior High School
- High: Maine East High School
- District: 63
Source: MRED as distributed by MLS GRID. This data may not be complete. We recommend contacting the local school district to confirm school assignments for this home.
Similar homes
- $464,9003 bd2 ba1.3k sqft5618 Carol Ave, Morton Grove, IL 60053Active
 MLS ID #12742646, Mohammed Iftikhar, Guidance Realty. MRED as distributed by MLS GRID
 - $499,0003 bd2 ba1.2k sqft205 Glenview Rd, Glenview, IL 60025New
 MLS ID #12747541, Sean Hayden, Redfin Corporation. MRED as distributed by MLS GRID
 - $489,0004 bd2 ba1.3k sqft4639 Howard St, Skokie, IL 60076Active
 MLS ID #12742584, Usha Patel, Coldwell Banker Realty. MRED as distributed by MLS GRID
 - $489,9003 bd2 ba1k sqft8644 Laramie Ave, Skokie, IL 60077Active
 MLS ID #12740296, Mohan Sebastian, Achieve Real Estate Group Inc. MRED as distributed by MLS GRID
