Skip main navigation
Active
  • Price cut: $50K (7/2)
    $1,025,000

    8805 Point West Dr, Austin, TX 78759

    3beds
    2,039sqft
    : 
    Loading
    Get pre-qualified
    Single Family Residence
    Built in 1967
    10,550 Square Feet Lot
    $-- Zestimate®
    $503/sqft
    $-- HOA

    What's special

    Designer finishesSparkling in-ground poolFlat grassy shaded backyardGas cookingRecessed lightingFormal dining roomStainless steel appliances
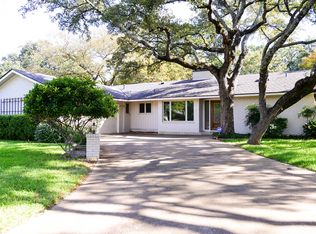
    Welcome home to your Westover Hills gem in one of Austin's most coveted neighborhoods. Set on nearly a quarter acre shaded by well manicured mature oak trees, this meticulously maintained home sits just steps from the Westover Hills Club with effortless access to 183, Mopac, and 360. Inside, sunlight pours through expansive windows and glass doors, highlighting the engineered floating wood floors and designer finishes that define the open concept living spaces. The living room centers on a corner gas log fireplace, while the formal dining room and large kitchen overlook the beautiful oaks and classic kidney style pool beyond. The kitchen is truly special, showcasing warm tones with quartz countertops, stainless steel appliances, gas cooking, an eat-in breakfast bar, recessed lighting, built-in wine storage, and abundant cabinetry. A stunning oversized kitchen window slides open for seamless indoor-outdoor entertaining. The chic oversized primary suite features an updated ensuite bathroom with walk-in shower, walk-in closet, and fresh new lush carpeting. Two additional sizable bedrooms share a full second bath, and loads of storage throughout keeps everything in its place. Out back, the flat, grassy, shaded backyard is your private escape, with a sparkling in-ground pool and an outdoor patio made for relaxing or entertaining. A rare side facing garage and long sweeping driveway add both curb appeal and plenty of room for bikes, scooters, and all sorts of wheeled enjoyment. Conveniently located near Austin's best, this home puts The Arboretum, The Domain, the tech corridor, and downtown within easy reach. Nature enthusiasts will love the nearby preserves and trails, while Whole Foods, Trader Joes, HEB, and Target are just minutes away. Top-rated schools include Hill Elementary and Anderson High School, just half a mile away, plus Murchison Middle School, an easy 8-minute drive. Location, lifestyle, and luxury - this Westover Hills gem truly delivers.
    30 days
    |
    1,344
    |
    95
    |

    Zillow last checked:

    Listing updated:

    Listed by:

    Joe Keenan (512) 415-7653,

    Compass RE Texas, LLC (512) 575-3644,

    Cara Keenan (512) 917-2326,

    Compass RE Texas, LLC

    Source: Unlock MLS,MLS#: 8700445MLS Logo

    Loading...

      Facts & features

      Interior

      Bedrooms & bathrooms
      • Bedrooms: 3
      • Bathrooms: 2
      • Full bathrooms: 2
      • Main level bedrooms: 3
      Primary bedroom
      • Features: Chandelier, Full Bath, Recessed Lighting, Walk-In Closet(s)
      • Level: Main
      Bedroom
      • Features: Ceiling Fan(s), Wired for Data
      • Level: Main
      Bedroom
      • Features: Recessed Lighting, Wired for Data
      • Level: Main
      Primary bathroom
      • Features: Quartz Counters, Full Bath, Walk-In Closet(s), Walk-in Shower
      • Level: Main
      Bathroom
      • Features: Quartz Counters, Full Bath, Recessed Lighting
      • Level: Main
      Dining room
      • Features: Chandelier, Dining Area, Recessed Lighting
      • Level: Main
      Kitchen
      • Features: Breakfast Bar, Quartz Counters, Dining Area, Open to Family Room, Pantry, Recessed Lighting
      • Level: Main
      Laundry
      • Features: Electric Dryer Hookup, Gas Dryer Hookup, Washer Hookup
      • Level: Main
      Living room
      • Features: Recessed Lighting
      • Level: Main
      Heating
      • Central, Natural Gas
      Cooling
      • Central Air, Electric
      Appliances
      • Included: Built-In Oven(s), Cooktop, Dishwasher, Disposal, Exhaust Fan, Gas Cooktop, Microwave, Oven, Free-Standing Refrigerator, Stainless Steel Appliance(s), Gas Water Heater
      Features
      • Breakfast Bar, Built-in Features, Ceiling Fan(s), Chandelier, Quartz Counters, Electric Dryer Hookup, Gas Dryer Hookup, High Speed Internet, No Interior Steps, Open Floorplan, Pantry, Primary Bedroom on Main, Recessed Lighting, Storage, Walk-In Closet(s), Washer Hookup, Wired for Data
      • Flooring: Carpet, Tile, Wood
      • Windows: Drapes, Double Pane Windows, Low Emissivity Windows, Screens, Window Coverings
      • Number of fireplaces: 1
      • Fireplace features: Gas, Gas Log, Living Room
      Interior area
      • Total interior livable area: 2,039 sqft

      Property

      Parking
      • Total spaces: 2
      • Parking features: Attached, Concrete, Covered, Door-Single, Driveway, Enclosed, Garage, Garage Door Opener, Garage Faces Side, Inside Entrance, Lighted, Outside, Side By Side
      • Attached garage spaces: 2
      Accessibility
      • Accessibility features: None
      Features
      • Levels: One
      • Stories: 1
      • Patio & porch: Front Porch, Patio
      • Exterior features: Garden, Lighting, Private Yard
      • Has private pool: Yes
      • Pool features: Filtered, Gunite, In Ground, Outdoor Pool
      • Spa features: None
      • Fencing: Back Yard, Gate, Privacy, Wood
      • Has view: Yes
      • View description: Neighborhood, Pool, Trees/Woods
      • Waterfront features: None
      Lot
      • Size: 10,550 Square Feet
      • Features: Back Yard, Curbs, Front Yard, Interior Lot, Landscaped, Level, Native Plants, Near Public Transit, Public Maintained Road, Sprinkler - Automatic, Sprinkler - Back Yard, Sprinklers In Front, Sprinkler - In-ground, Trees-Large (Over 40 Ft), Many Trees, Trees-Medium (20 Ft - 40 Ft)
      Details
      • Additional structures: None
      • Parcel number: 01470104140000
      • Special conditions: Standard

      Construction

      Type & style
      • Home type: SingleFamily
      • Property subtype: Single Family Residence
      Materials
      • Foundation: Slab
      • Roof: Composition, Shingle
      Condition
      • Updated/Remodeled
      • New construction: No
      • Year built: 1967

      Utilities & green energy

      • Sewer: Public Sewer
      • Water: Public
      • Utilities for property: Electricity Connected, Natural Gas Connected, Sewer Connected, Water Connected

      Community & HOA

      Community
      • Features: Curbs, Google Fiber, High Speed Internet, Library, Park, Planned Social Activities, Playground, Restaurant, Sidewalks, Street Lights, Suburban, Tennis Court(s), Trash Pickup - Door to Door
      • Subdivision: Point West Westover Hills
      HOA
      • Has HOA: No
      Location
      • Region: Austin

      Financial & listing details

      • Price per square foot: $503/sqft
      • Tax assessed value: $651,761
      • Annual tax amount: $14,672
      • Date on market: 6/13/2026
      • Listing terms: Cash,Conventional,FHA,VA Loan
      • Electric utility on property: Yes

        Estimated market value

        Not available

        Estimated sales range

        Not available

        Not available

        Price history

        DateEventPrice
        7/2/2026Price change$1,025,000-4.7%$503/sqft
        Source: Unlock MLS #8700445 Report a problem
        6/13/2026Listed for sale$1,075,000$527/sqft
        Source: Unlock MLS #8700445 Report a problem
        8/24/2011Listing removed$2,600$1/sqft
        Source: Paramount Realty Austin/e-Executive Realty Report a problem
        4/24/2011Listed for rent$2,600$1/sqft
        Source: KWRI-1, LTD #7420788 Report a problem

        Public tax history

        YearProperty taxesTax assessment
        2025$5,746 -22.3%$651,761 -13.1%
        2024$7,399 +9.2%$750,058 +10%
        2023$6,777 -24.3%$681,871 +10%
        2022$8,952 $619,883 +10%
        2021-- $563,530 +10%
        2020$8,913 +3.3%$512,300
        2019$8,632 -0.3%$512,300 +0.6%
        2018$8,661 $509,010 +3%
        2017$8,661 -9.3%$494,161 +4.5%
        2016$9,553 $472,859 +4.7%
        2015$9,553 $451,608 +4.9%
        2014$9,553 $430,408 +10%
        2013-- $391,280 +10%
        2012-- $355,801 -1.3%
        2011-- $360,428 -2.3%
        2010-- $368,915 -10.3%
        2009-- $411,144 +5.8%
        2008-- $388,521 +13.7%
        2007-- $341,787 +17.1%
        2006-- $291,787 +5.7%
        2005-- $276,178 +3.6%
        2002$6,206 $266,687
        Find assessor info on the county website

        Monthly payment

        Est. payment

        Payment breakdown

        Explore the cost of this home by adjusting the details. Changes won't be saved.
        All calculations are estimates and provided by Zillow, Inc. for informational purposes only. Actual amounts may vary.
        HOA fees may include property taxes on listings classified as Co-Ops. Contact the listing agent and/or owner for fee details.
        Mortgage interest rates are dependent on a number of factors, including credit score, down payment, and repayment length. Interest rate data provided by Zillow Group Marketplace, Inc. as of 1/1/1970 from various mortgage lenders with which we have lead or other similar arrangements; the Estimated Payment is an average of those rates.
        See how much you could borrow to make a competitive offer.

        Climate risks

        Neighborhood: Westover Hills

        Getting around

        29 / 100
        Car-Dependent
        21 / 100
        Minimal Transit
        50 / 100
        Bikeable

        Nearby schools

        GreatSchools rating
        Schools provided by the listing agent
        • Elementary: Hill
        • Middle: Murchison
        • High: Anderson
        • District: Austin ISD

        Source: Unlock MLS. This data may not be complete. We recommend contacting the local school district to confirm school assignments for this home.

        A local agent can set up tours, give advice and negotiate with sellers.

        Browse local experts

        Similar homes